$825,000 $4,429 est/mo Sourced by Back At You
2349 NW 36th Ave.,Cape Coral, FL 33993
Cape Coral, FL 33993
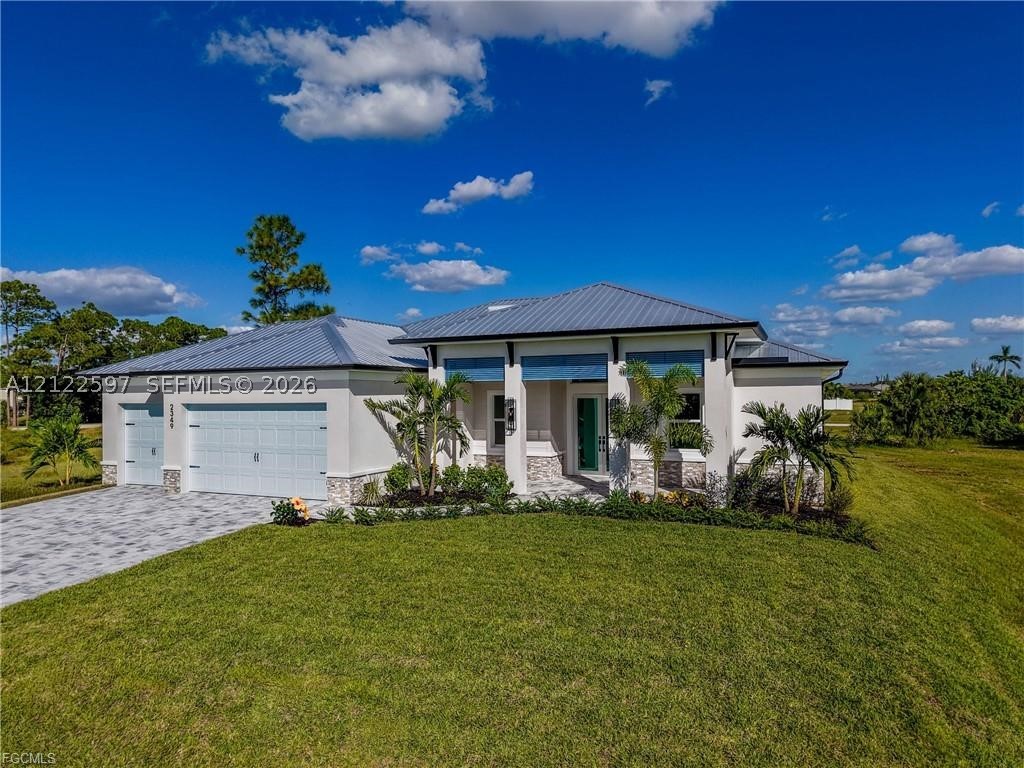
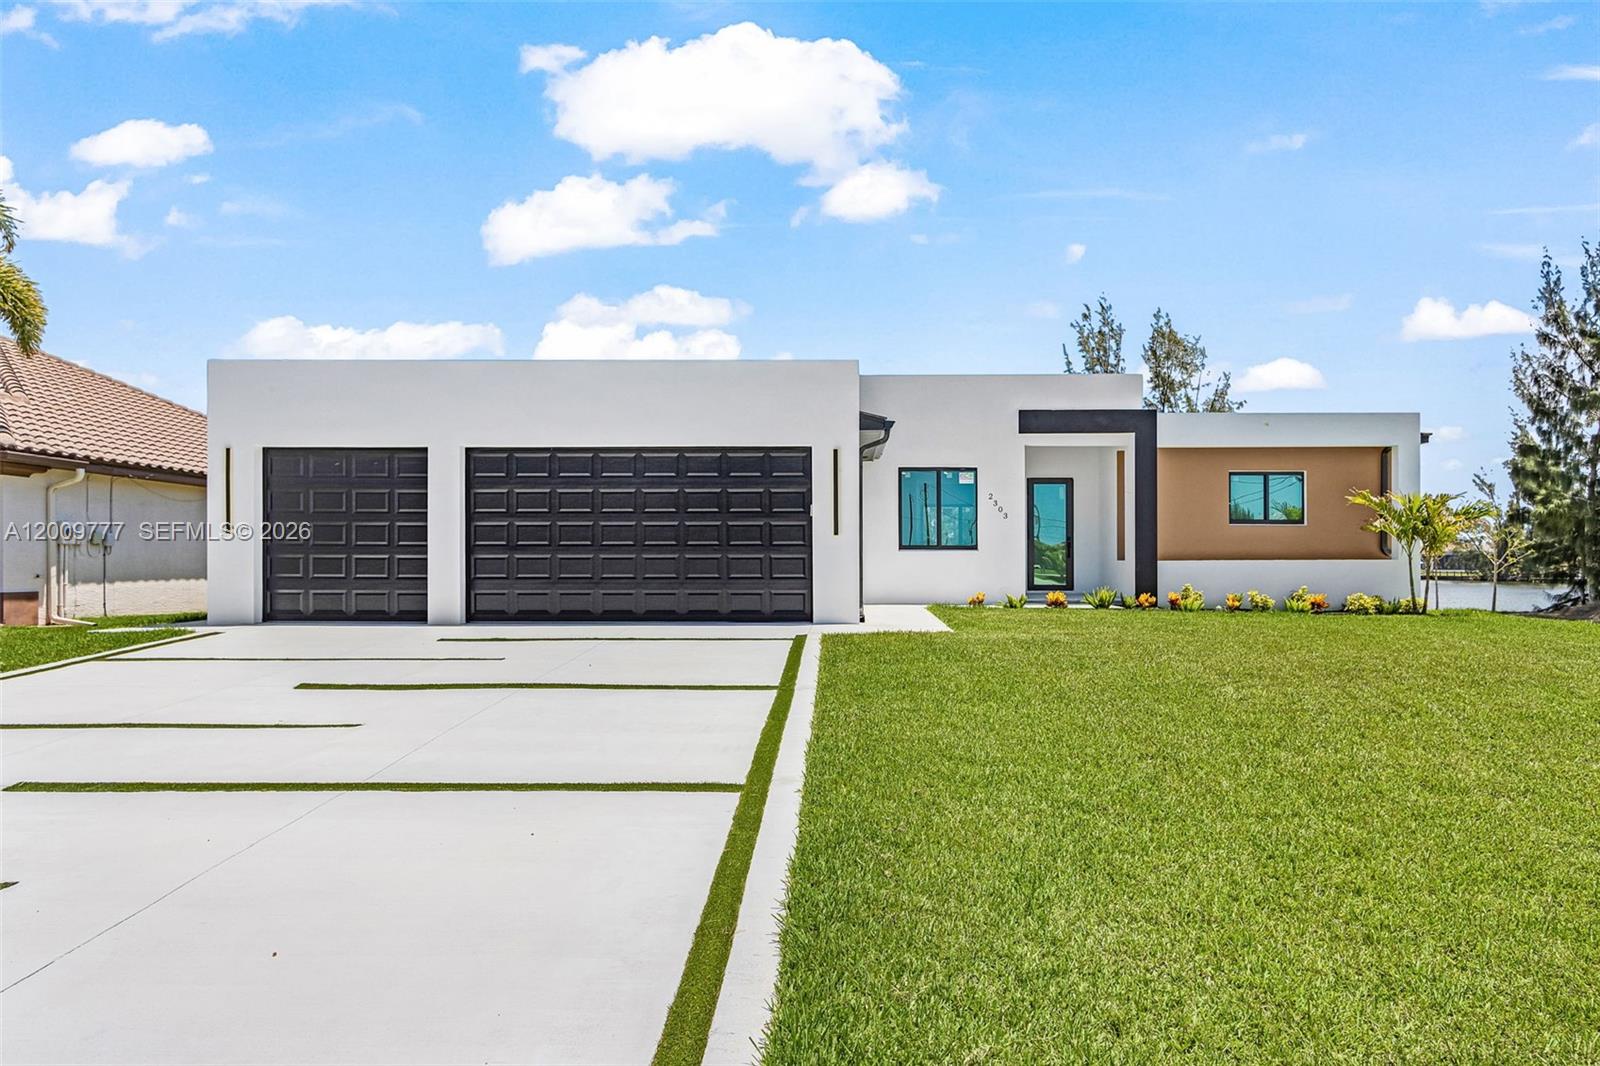
Single-story exterior featuring a metal roof, stucco finish, stone veneer accents, multi-car garage, and paved driveway
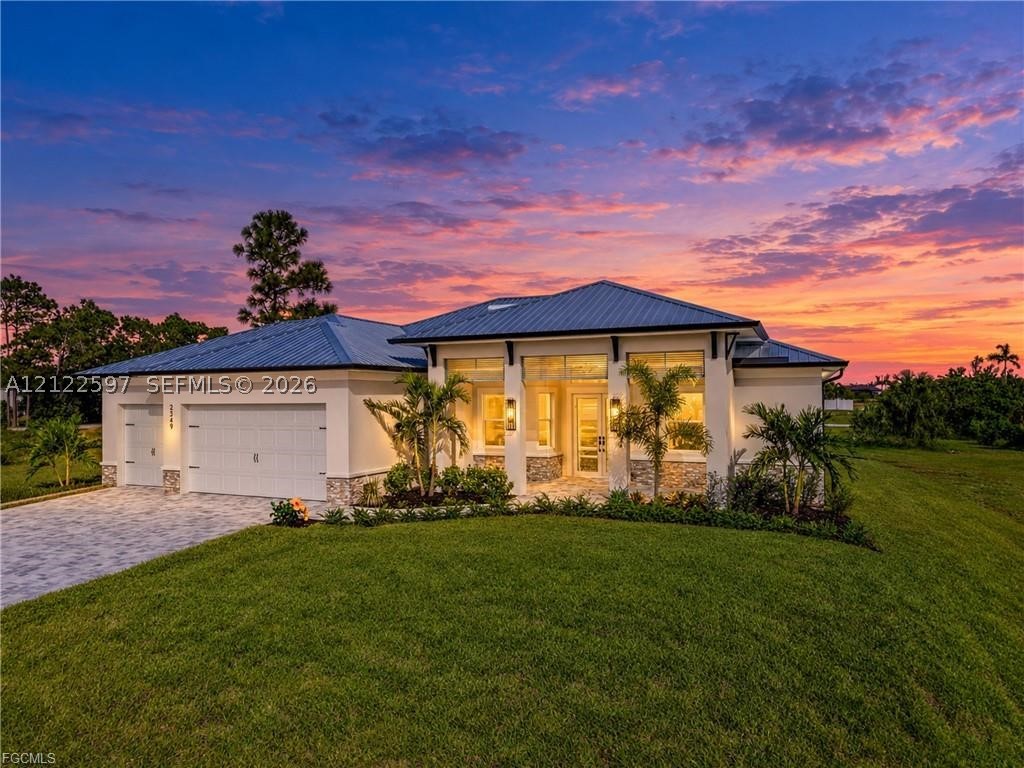
Contemporary exterior featuring a metal roof, stone facade accents, paver driveway, and a multi-car garage
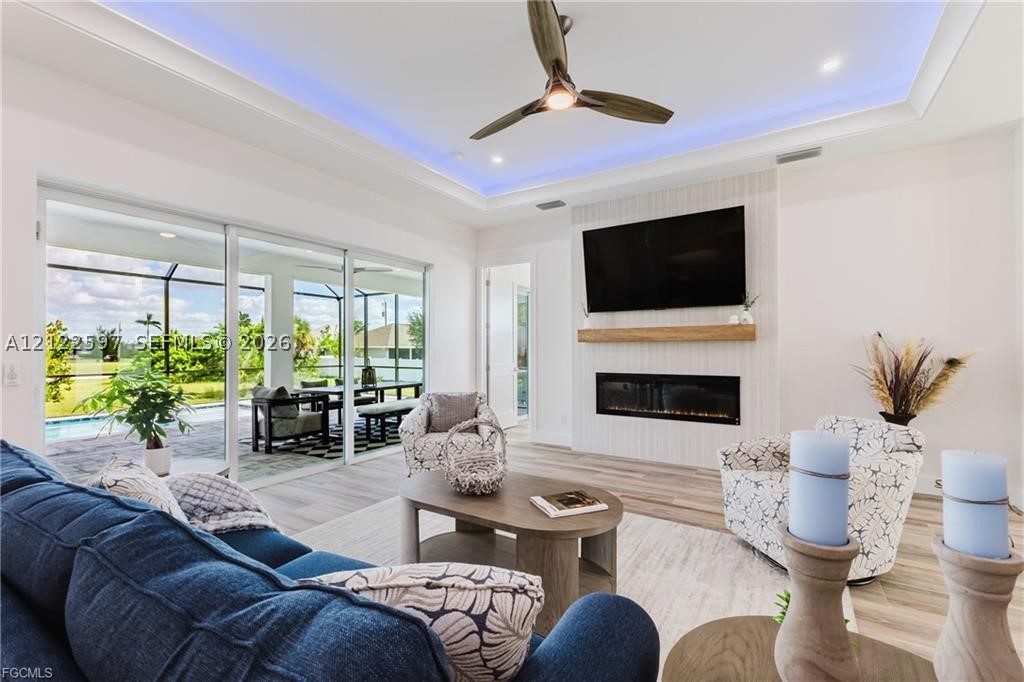
Living area featuring a tray ceiling with recessed accent lighting, a linear electric fireplace with a wood-finish mantel, and expansive multi-panel sliding glass doors
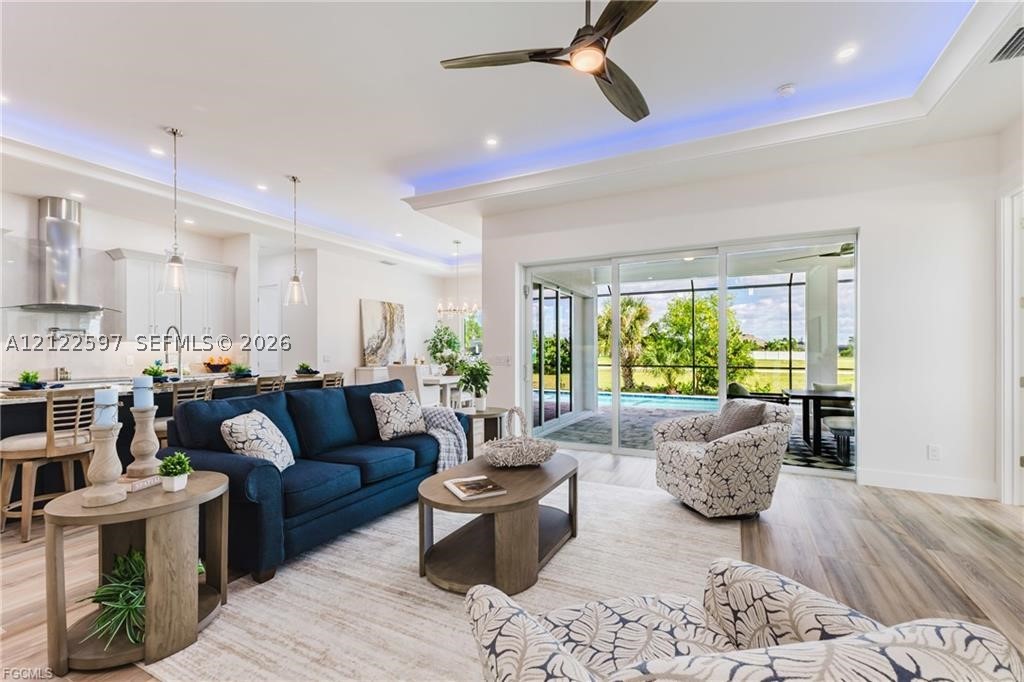
Open-concept living space featuring wood-finish flooring, recessed lighting, tray ceilings with ambient accent lighting, a ceiling fan, and sliding glass doors
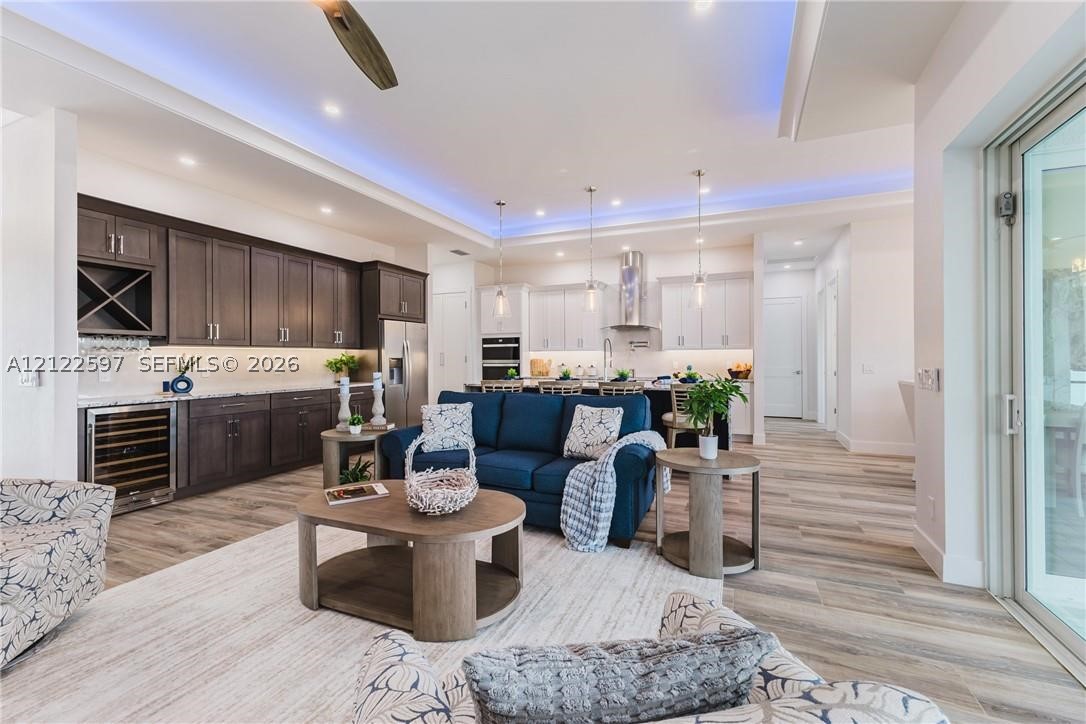
Open-concept interior featuring wood-finish flooring, recessed tray ceilings with integrated ambient lighting, a built-in wine refrigerator, custom dark cabinetry, and sleek pendant lighting
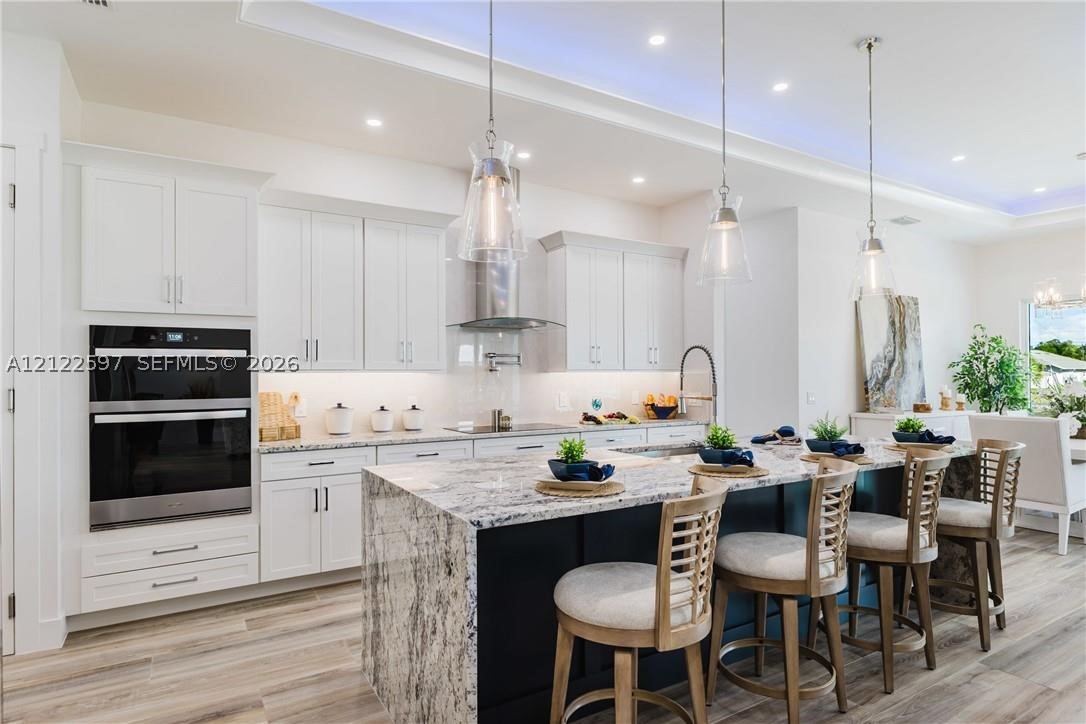
Kitchen featuring white cabinetry, stone-topped central island with a contrasting base, built-in double oven, stainless steel range hood, and wood-finish flooring
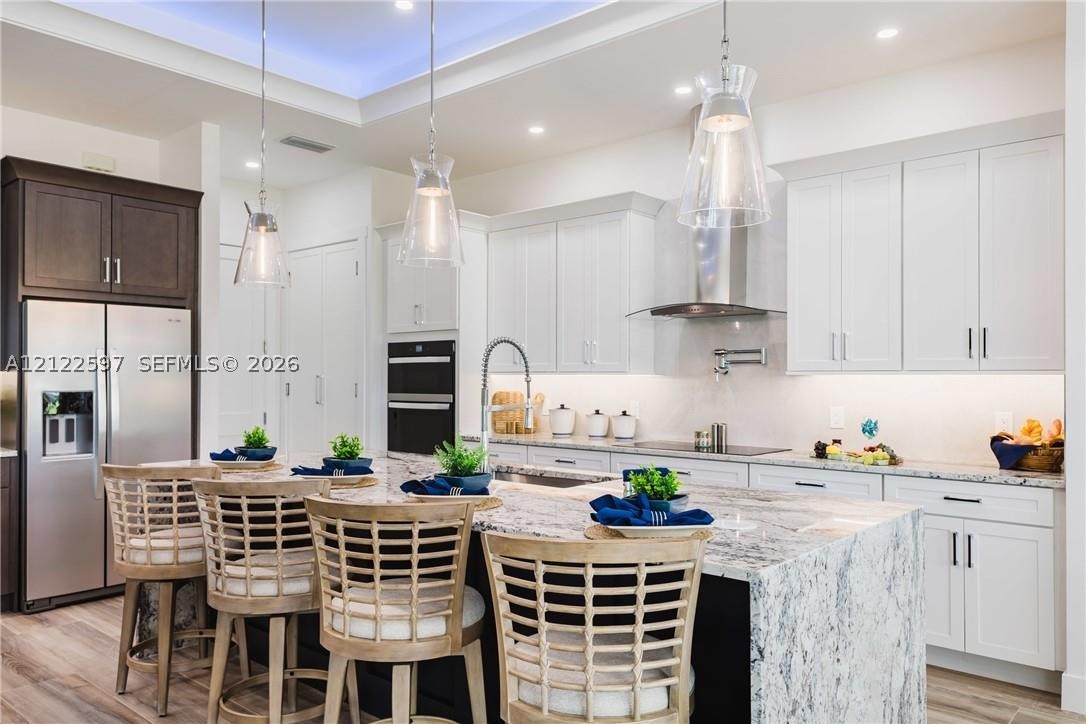
Kitchen featuring white shaker cabinetry, an oversized central island with stone countertop, stainless steel appliances, a wall-mounted pot filler, and recessed lighting
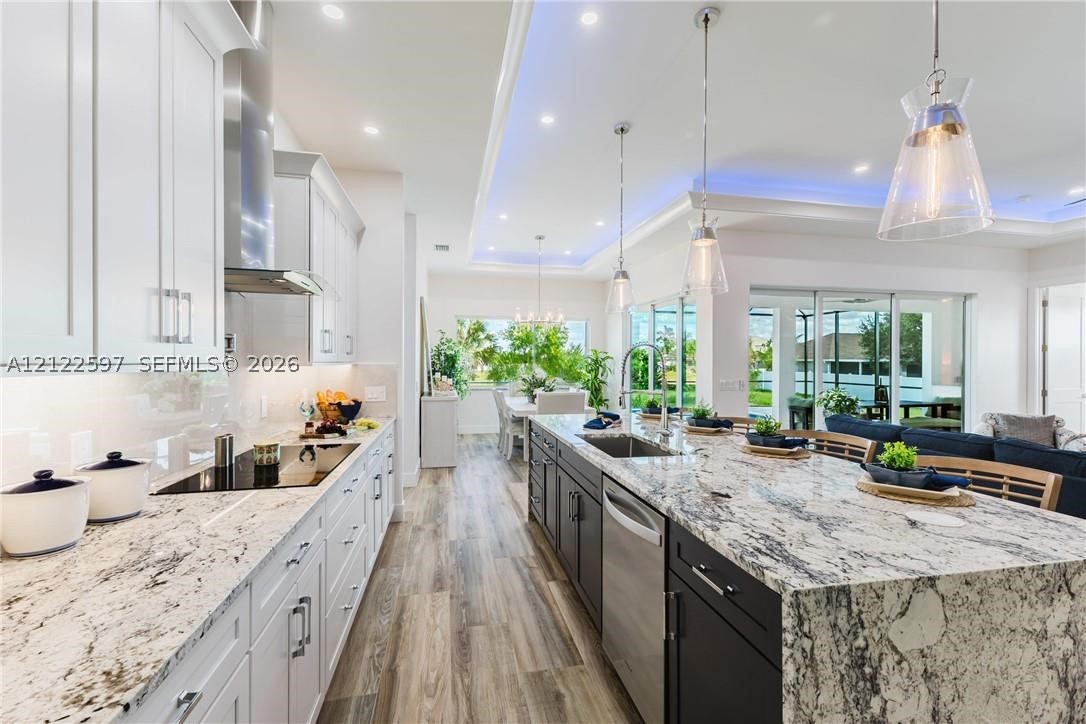
Kitchen featuring white shaker-style cabinetry, patterned stone countertops, wood-finish flooring, a stainless steel range hood, and a tray ceiling with integrated lighting
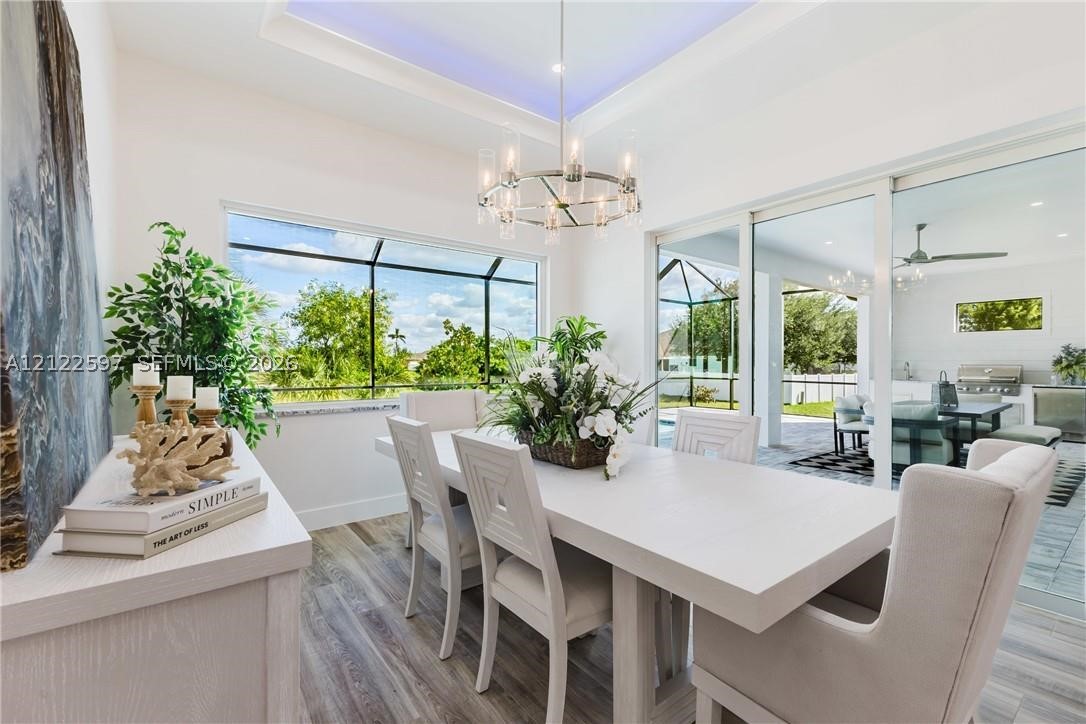
Dining area featuring wood-finish flooring, a tiered tray ceiling with recessed accent lighting, a multi-arm chandelier, and expansive sliding glass doors
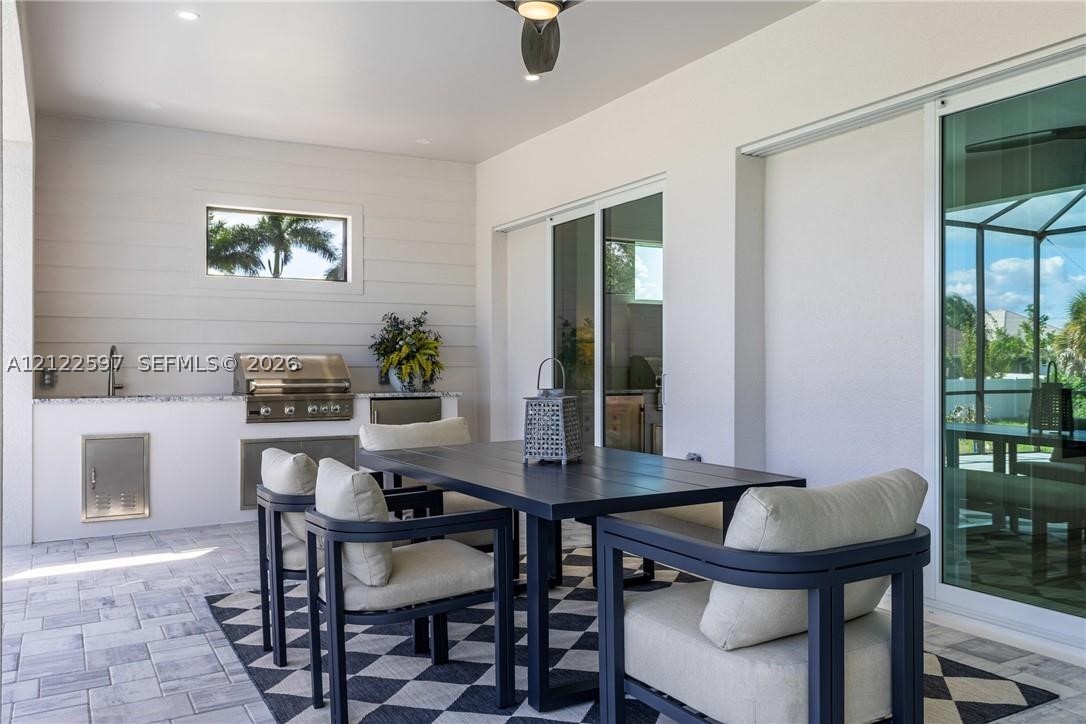
Covered outdoor kitchen featuring stone-finish countertops, stainless steel grill, under-counter storage, and sink, finished with horizontal plank wall detailing and paver flooring
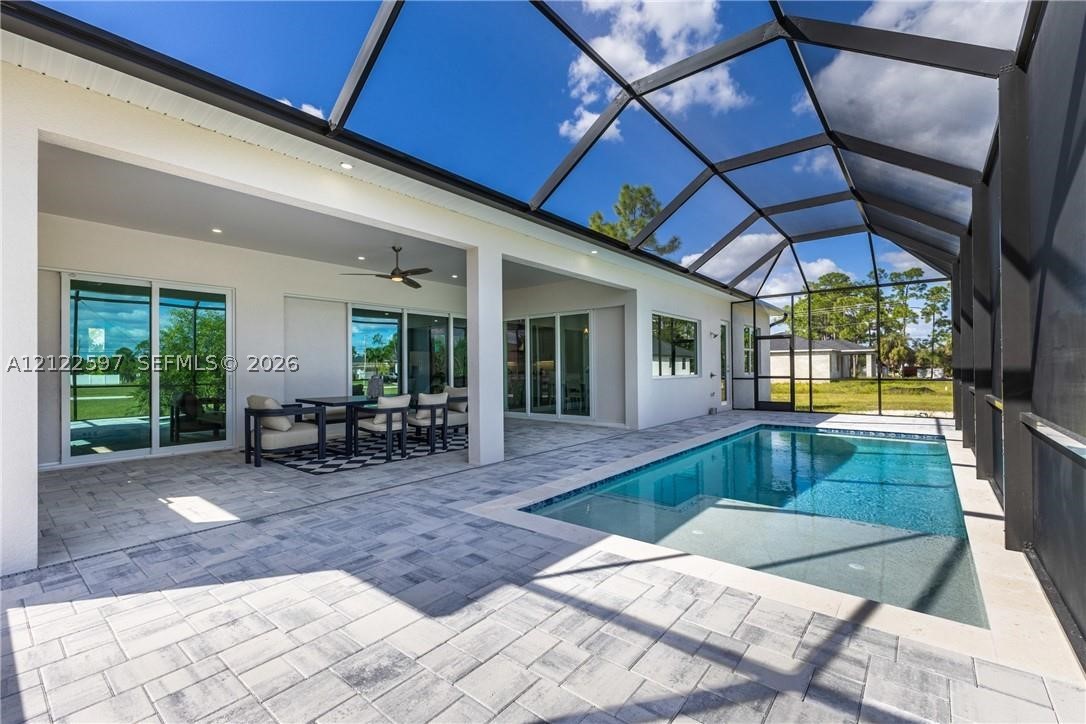
Covered lanai with paver flooring, screen-enclosed pool, recessed ceiling lighting, and multi-panel sliding glass doors
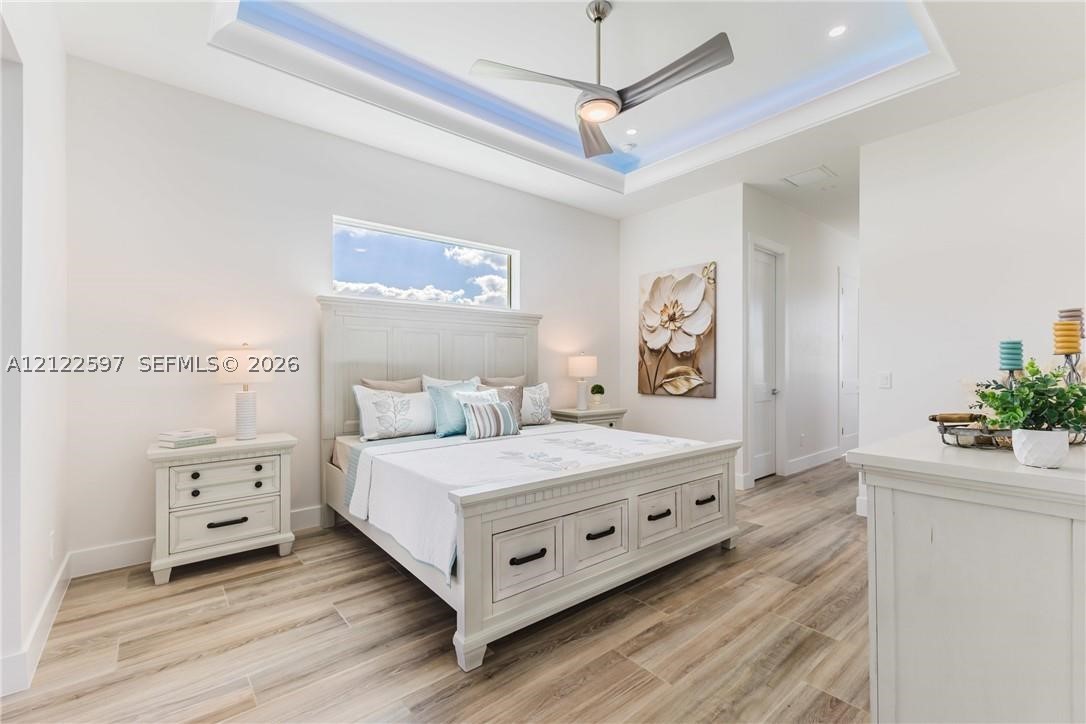
Tray ceiling with recessed lighting, wood-finish flooring, and ceiling fan
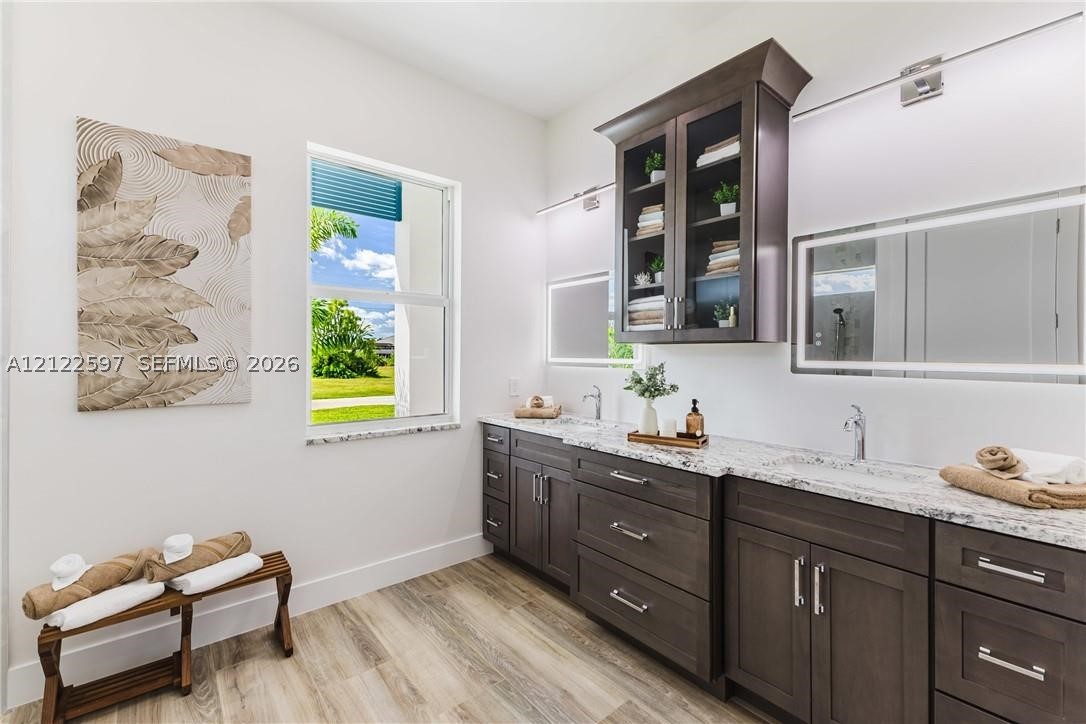
Bathroom featuring dark wood-finish cabinetry, stone-surface countertops, dual rectangular under-mount sinks, wood-finish flooring, and wall-mounted illuminated mirrors
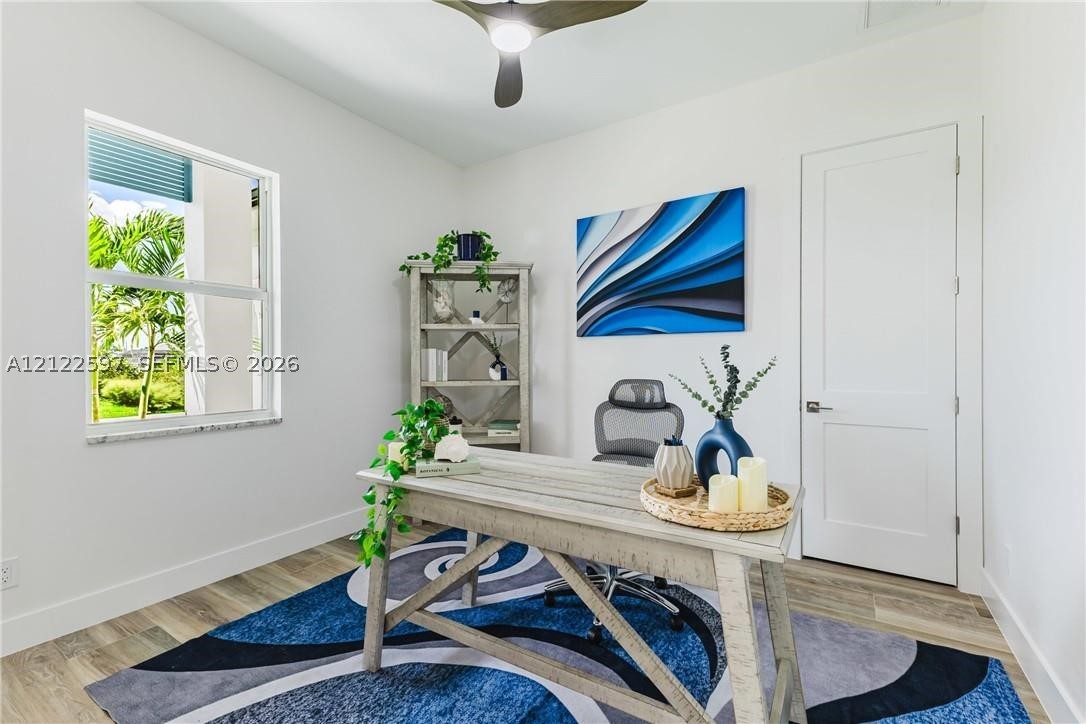
Wood-finish flooring, neutral walls, single-hung window, solid-core interior door, and ceiling fan with integrated lighting
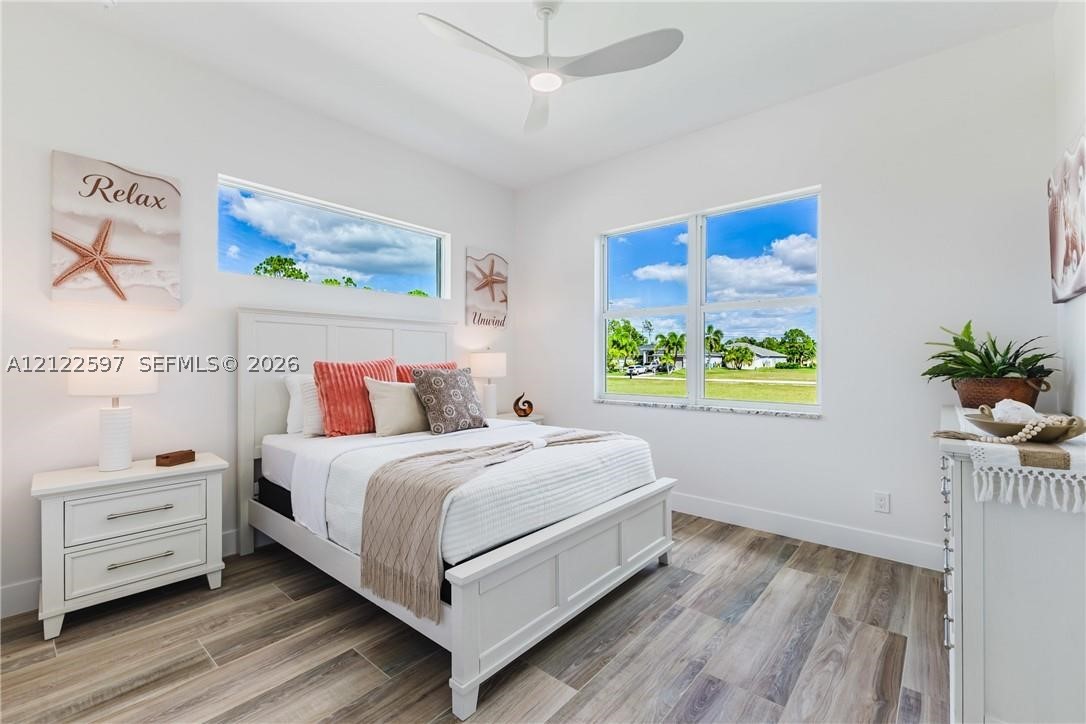
Bright interior featuring wood-finish flooring, a contemporary multi-blade ceiling fan, expansive transom window, and dual-pane windows
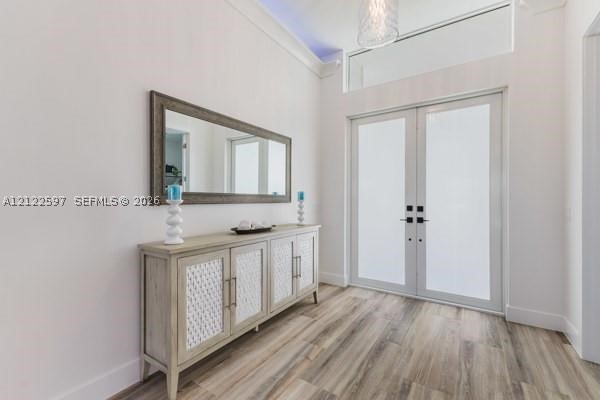
Entryway featuring double glass-paneled doors, wood-finish flooring, high ceilings with crown molding, a rectangular transom window, and a hanging pendant light fixture
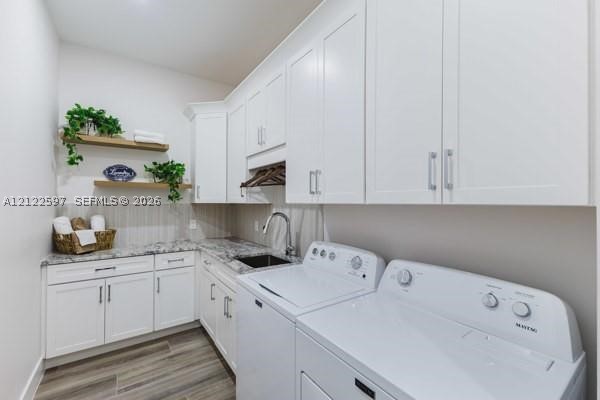
Laundry room featuring white shaker-style cabinetry, stone-surface countertops, an undermount sink with a gooseneck faucet, wood-finish flooring, and two wall-mounted floating shelves
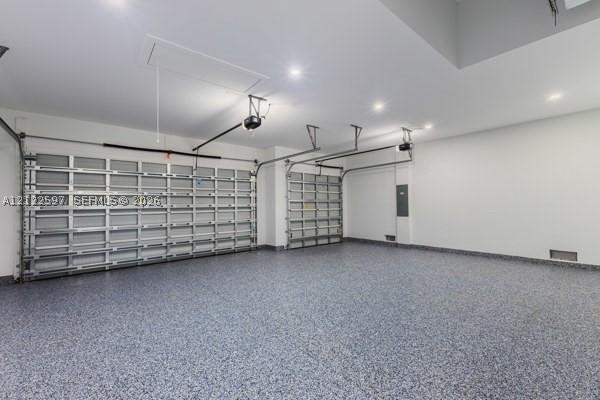
Spacious garage featuring epoxy-coated flooring, recessed lighting, and dual automated metal roll-up doors
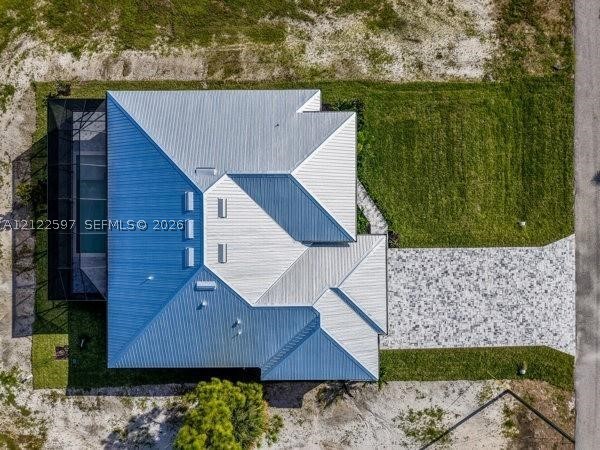
Aerial view featuring a metal roof, multiple skylights, a screened-in lanai, and a paved driveway
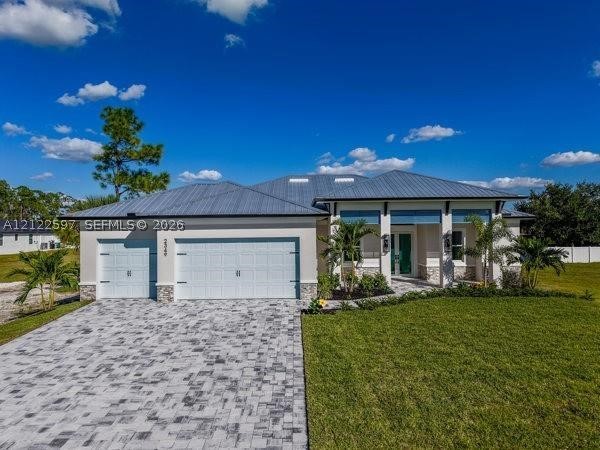
Single-story residence featuring a metal roof, paver driveway, three-car garage, stone veneer accents, and a covered entryway
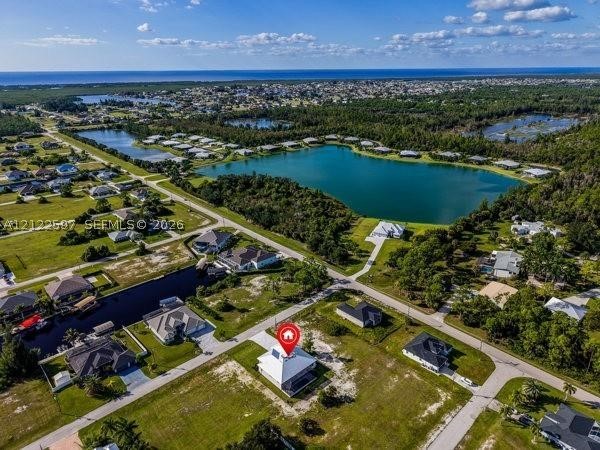
Aerial perspective of coastal residential property featuring proximity to inland water bodies and shoreline
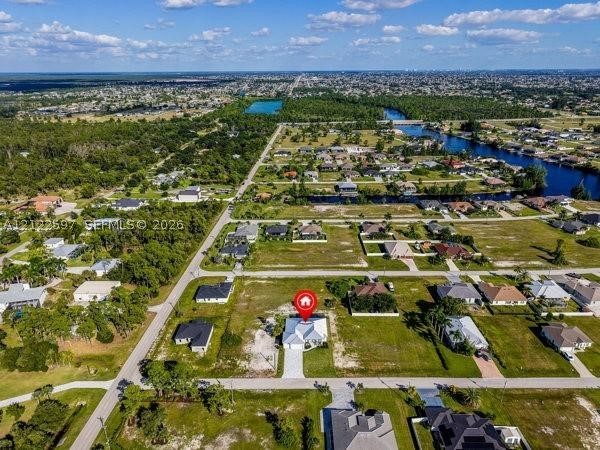
Aerial perspective of a detached residential property featuring a paved driveway, a multi-gabled roofline, and expansive surrounding grounds
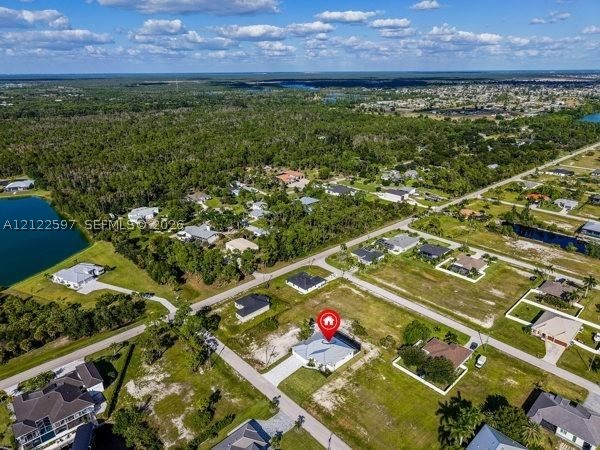
Aerial perspective of a residential property featuring a paved concrete driveway, hip-style roof, and expansive surrounding land
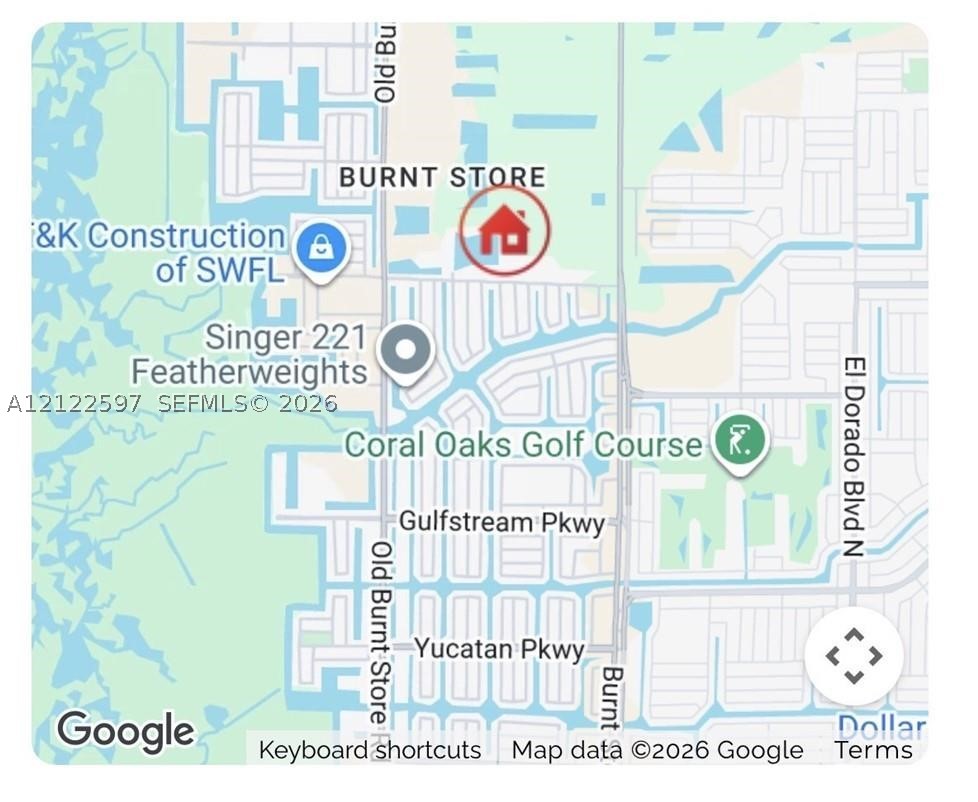
Location Map. Depicting the geographic coordinates of the property
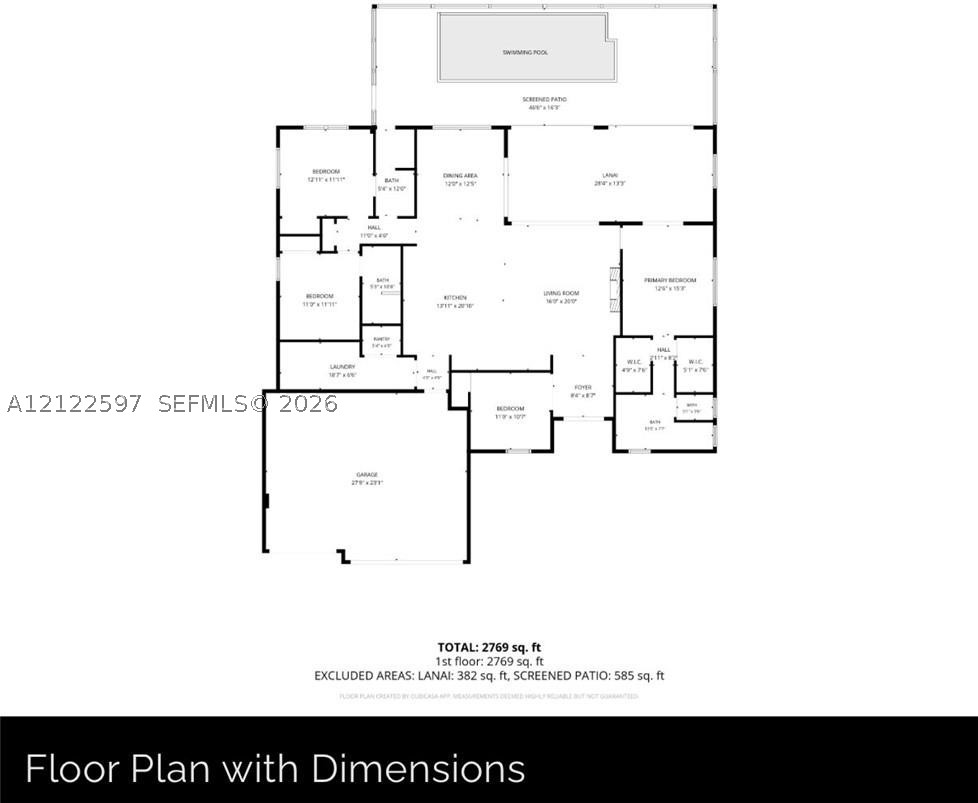
Floor plan

Description
Experience the pinnacle of luxury living in this custom-crafted 4-bedroom, 3-bath estate, ideally situated in one of Northwest Cape Coral's most coveted locations. Offering 2,245 square feet of elegant living space (3,580 total square feet under truss), this stunning residence showcases upscale finishes, exquisite designer details, and a spacious 3-car garage. Step outside to your own private resort, featuring a spectacular pool and an outdoor kitchen designed for effortless entertaining and enjoying the Florida lifestyle. A truly exceptional property that blends sophistication, comfort, and luxury. This is a must-see!
Details
| MLS # | A12122597 |
|---|---|
| Listing Type | For Sale |
| Style | House |
| Sub-Type | Resale |
| Status | Active |
| Year | 2026 |
| Days On Site | 10 |
| Listing Provided By | Coldwell Banker Preferred Properties | Fred Elliott |
Features
| Bed(s) | 4 |
|---|---|
| Bath(s) | 2 Total |
| Garage | 3 |
| Pool | Yes |
| Story(s) | 1 |
| Zoning | R1-D |
| Property View | Garden |
Exterior
| Lot Features | Less Than Quarter Acre |
|---|
Parking
| Garage Yes / No | Yes |
|---|---|
| Parking Features | Driveway, Other, Garage Door Opener |
Taxes
| Tax Annual Amount | 1258 |
|---|
Area Information
| State | FL |
|---|---|
| County | Lee |
| City | Cape Coral |
| Zip Code | 33993 |
| Area | 5940 Florida Other |
| Subarea | Other Geographic Area (Out Of Area Only) |
| Community Name | Cape Coral |
| Listing VS Median (in Cape Coral) | |
Price: $825,000 low | high Med: $409,950 On site: 10 low | high Med: 196.5 | |
Request a showing
Request a showing
Contact
Learn More About This Property

| State | FL |
|---|---|
| County | Lee |
| City | Cape Coral |
| Zip Code | 33993 |
| Area | 5940 Florida Other |
| Subarea | Other Geographic Area (Out Of Area Only) |
| Community Name | Cape Coral |
| Listing VS Median (in Cape Coral) | |
Price: $825,000 low | high Med: $409,950 On site: 10 low | high Med: 196.5 | |
Nearby Listings (Within 1/4 mile)
Price: $618K - $1.031M
sqft: 0 - 0
Listing Updated: November 19, 2026 at 2:31:17 PM PST