 Price Reduced Listing
$275,000 $1,476 est/mo Sourced by Back At You
3051 S Palm Aire Drive 201,Pompano Beach, FL 33069
Pompano Beach, FL 33069
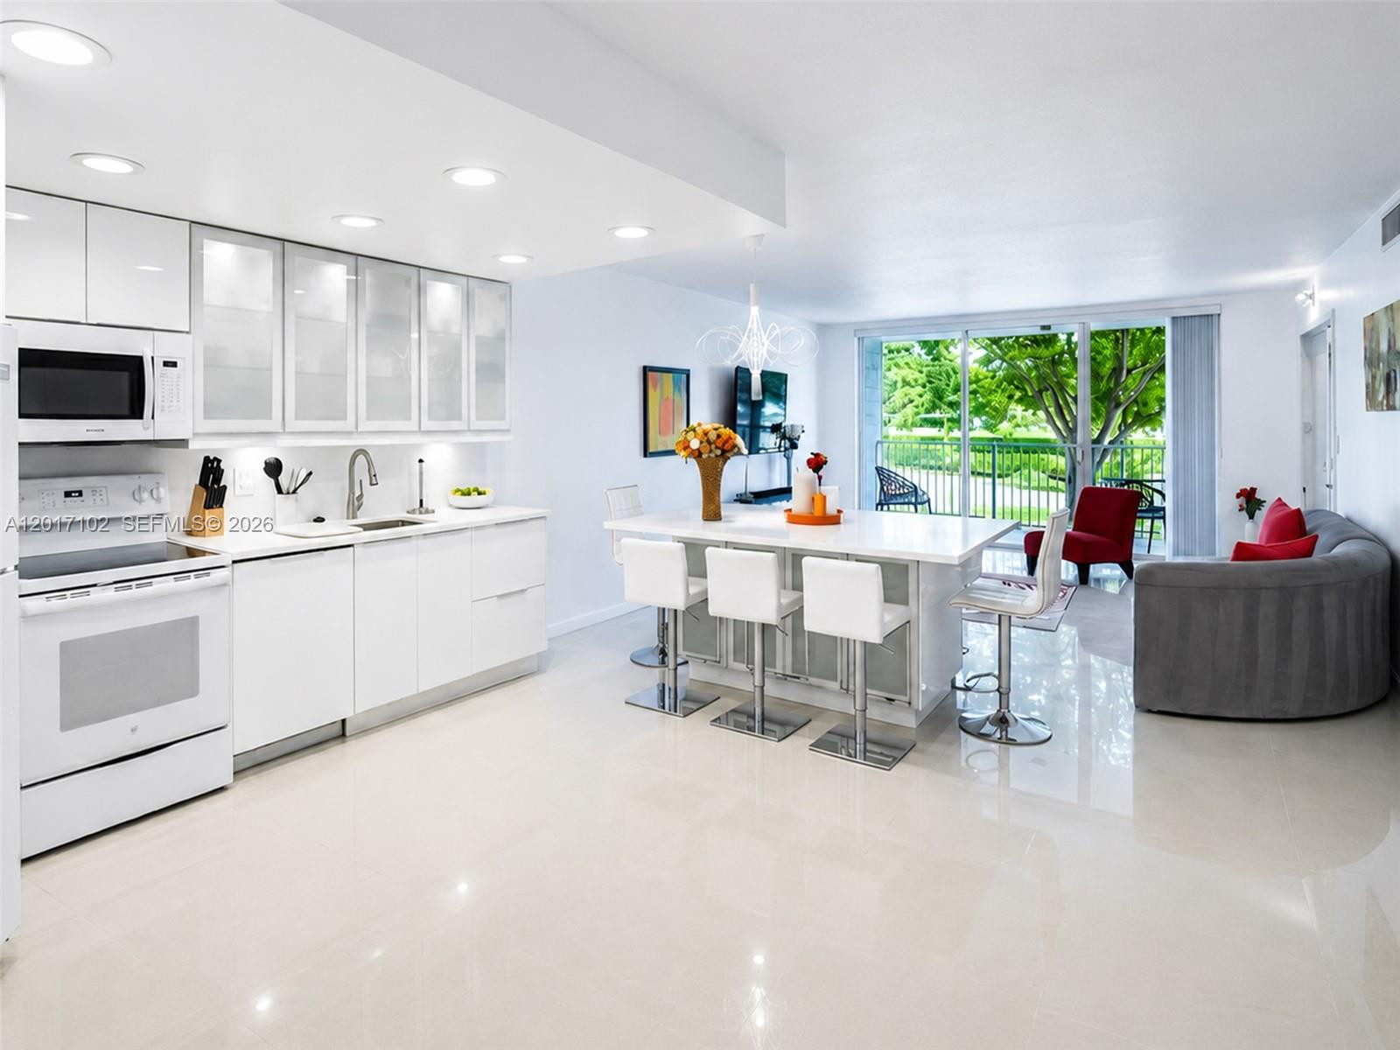
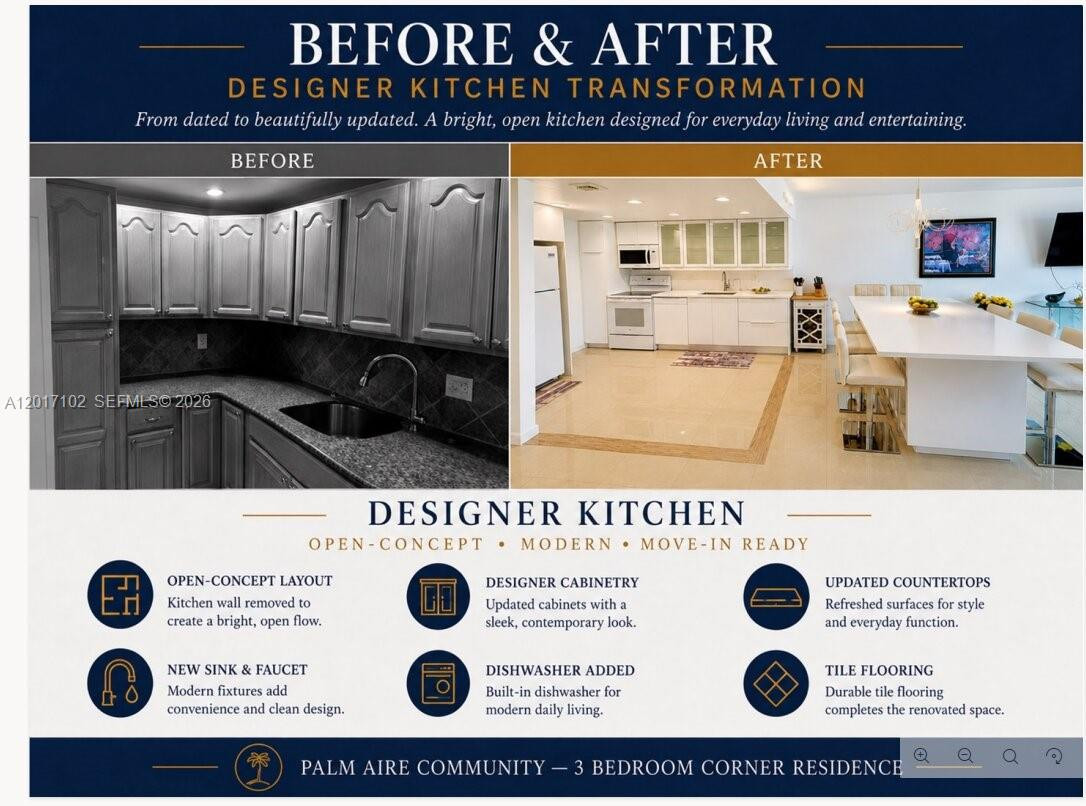
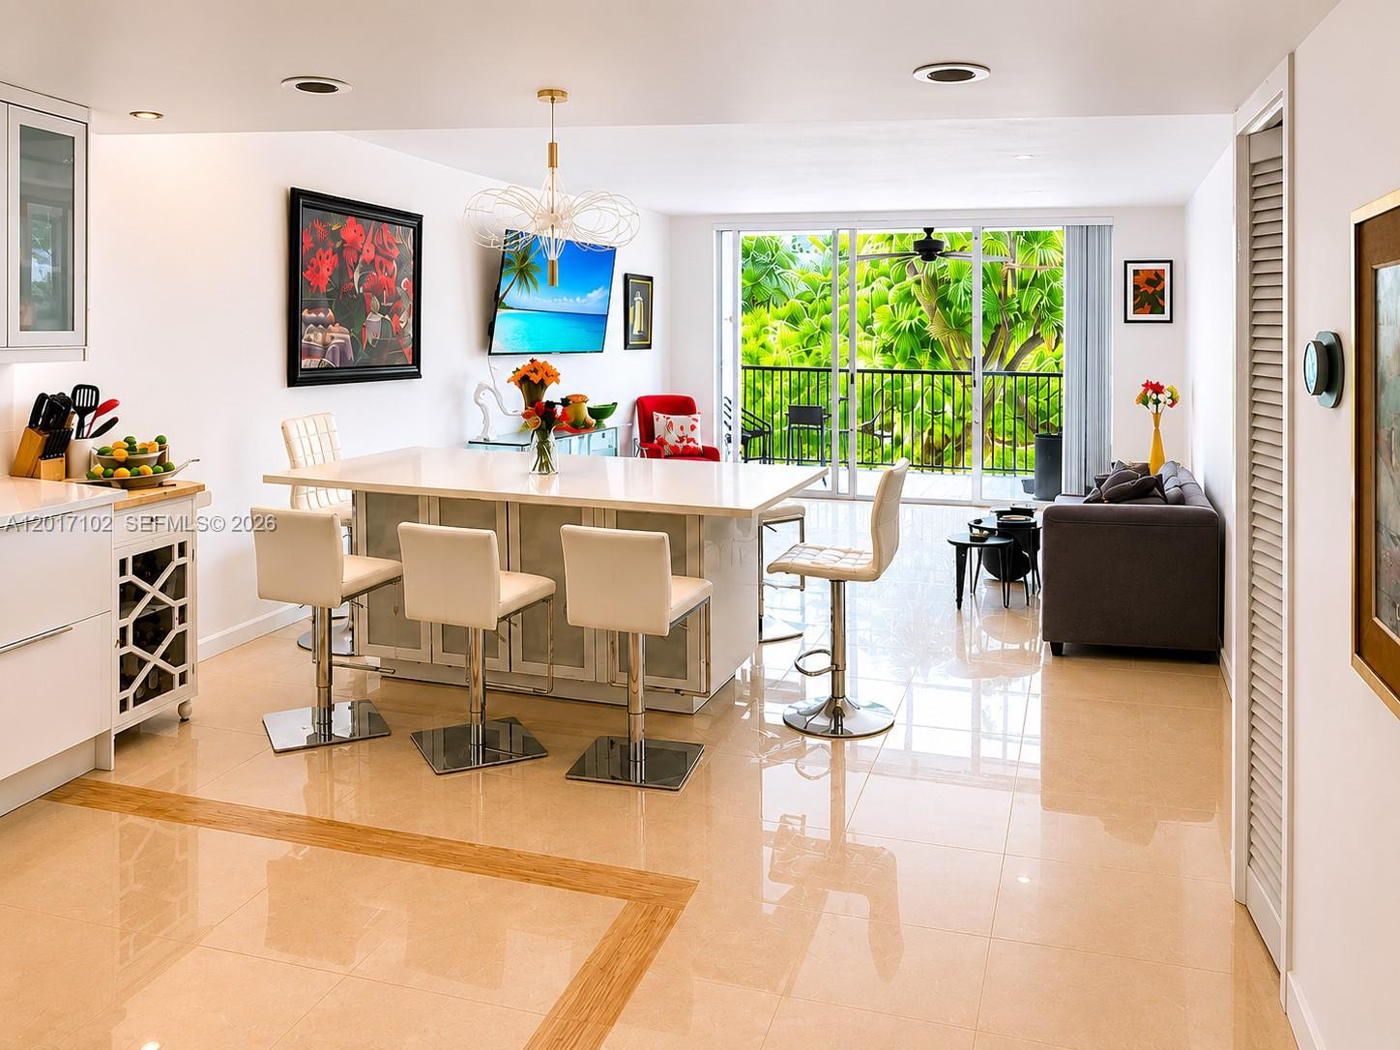
Kitchen featuring white flat-panel cabinetry, a central island with a solid-surface countertop, high-gloss tile flooring, recessed ceiling lighting, and a sliding glass door
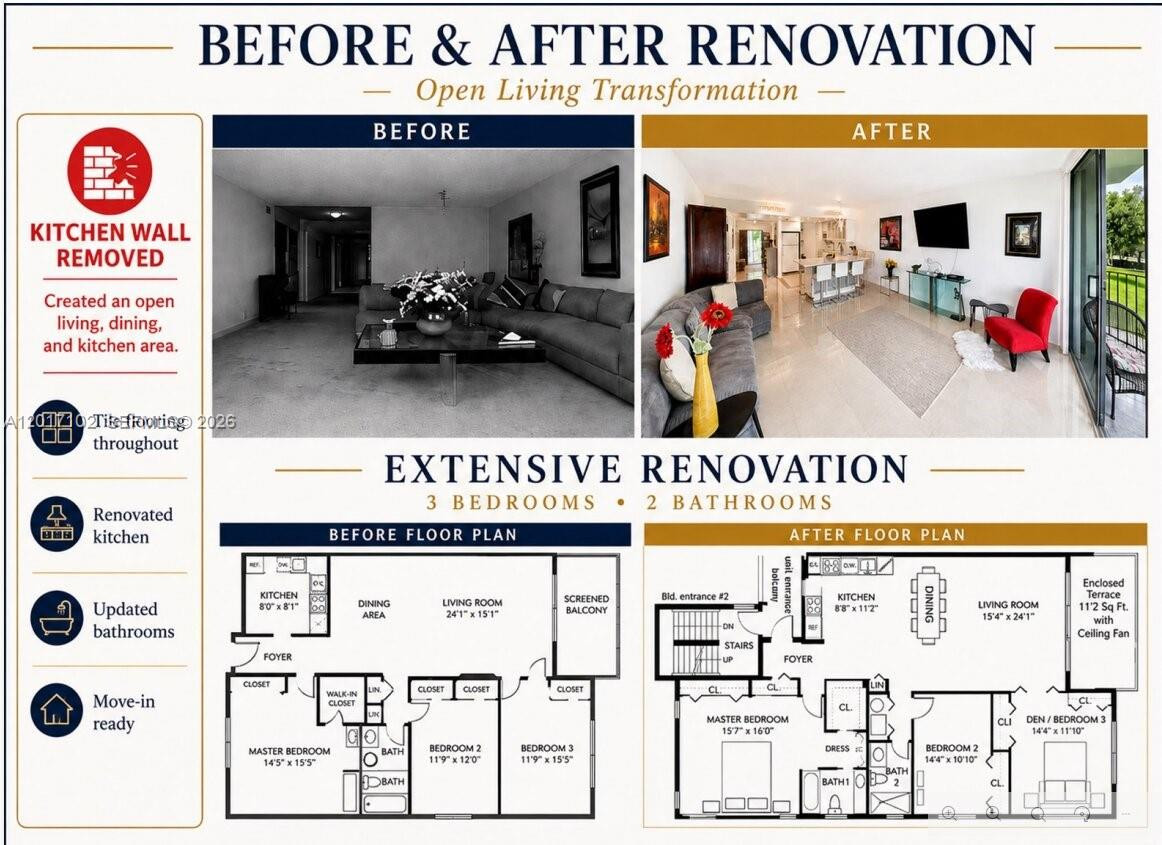
Open-concept living area featuring large-format tile flooring, a built-in kitchen island, recessed ceiling lighting, and floor-to-ceiling glass sliding doors
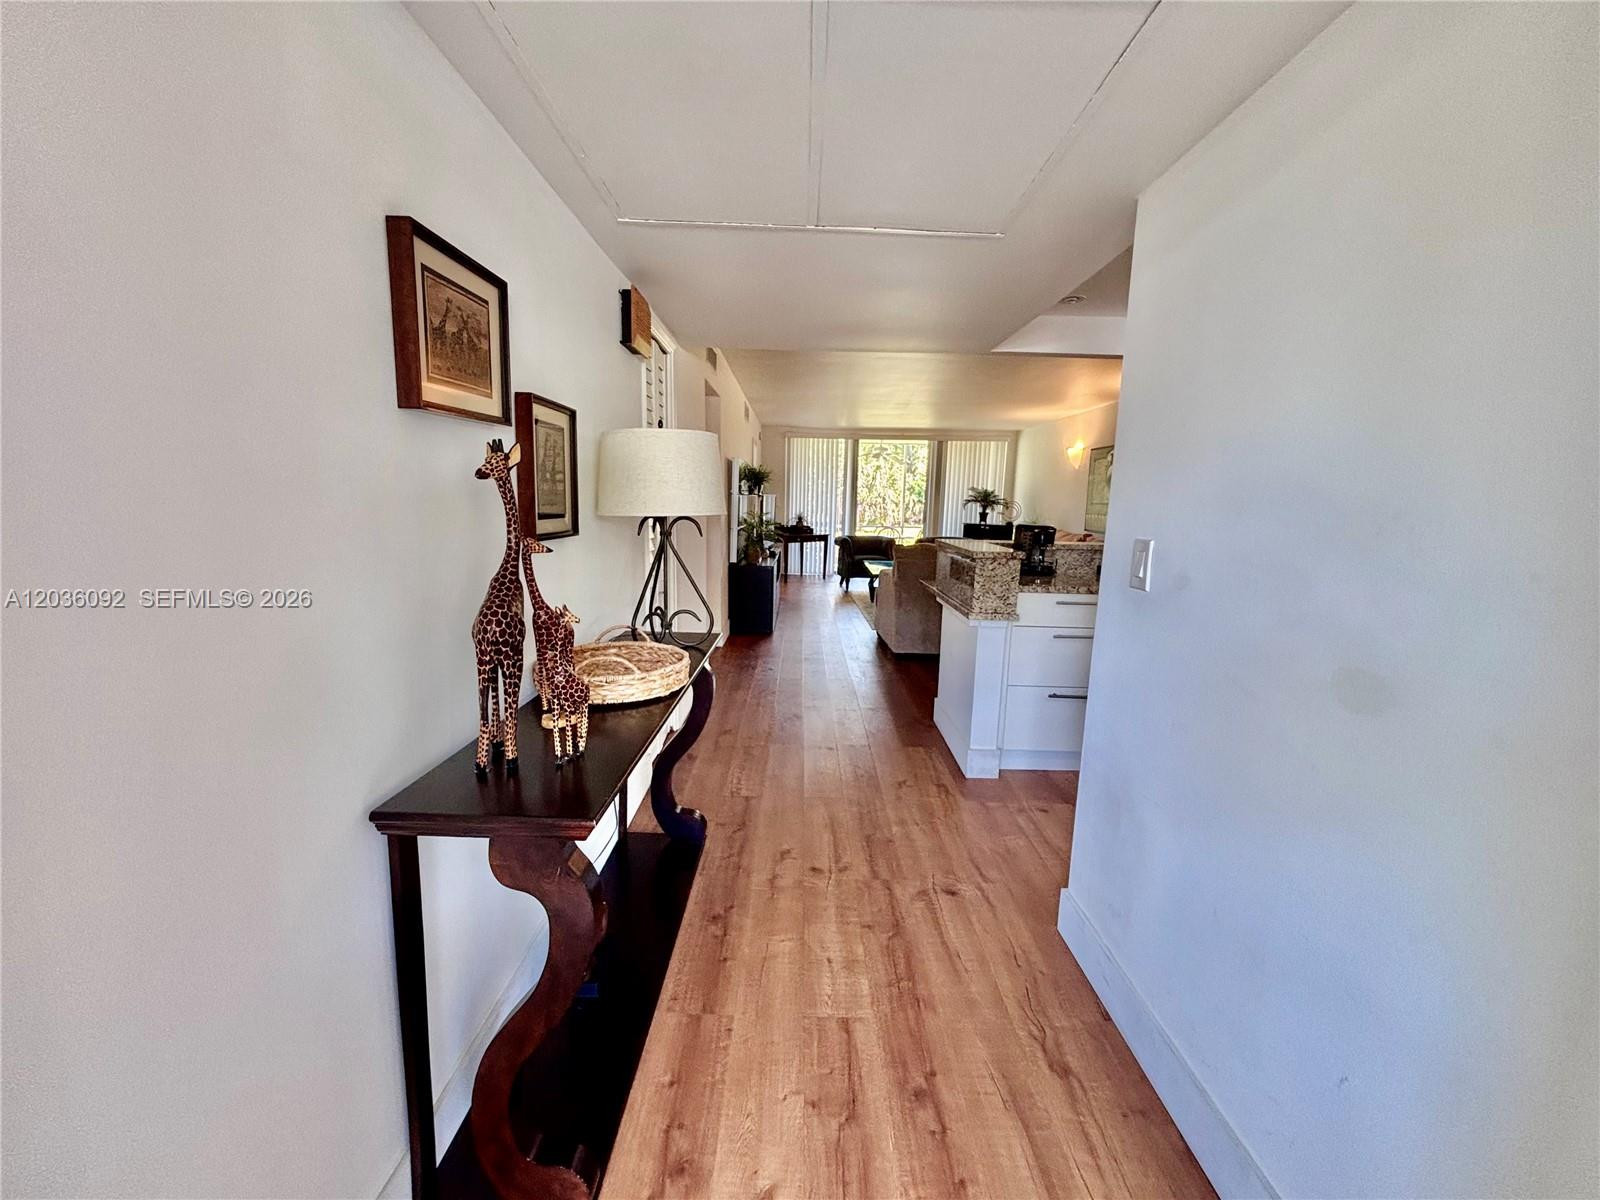
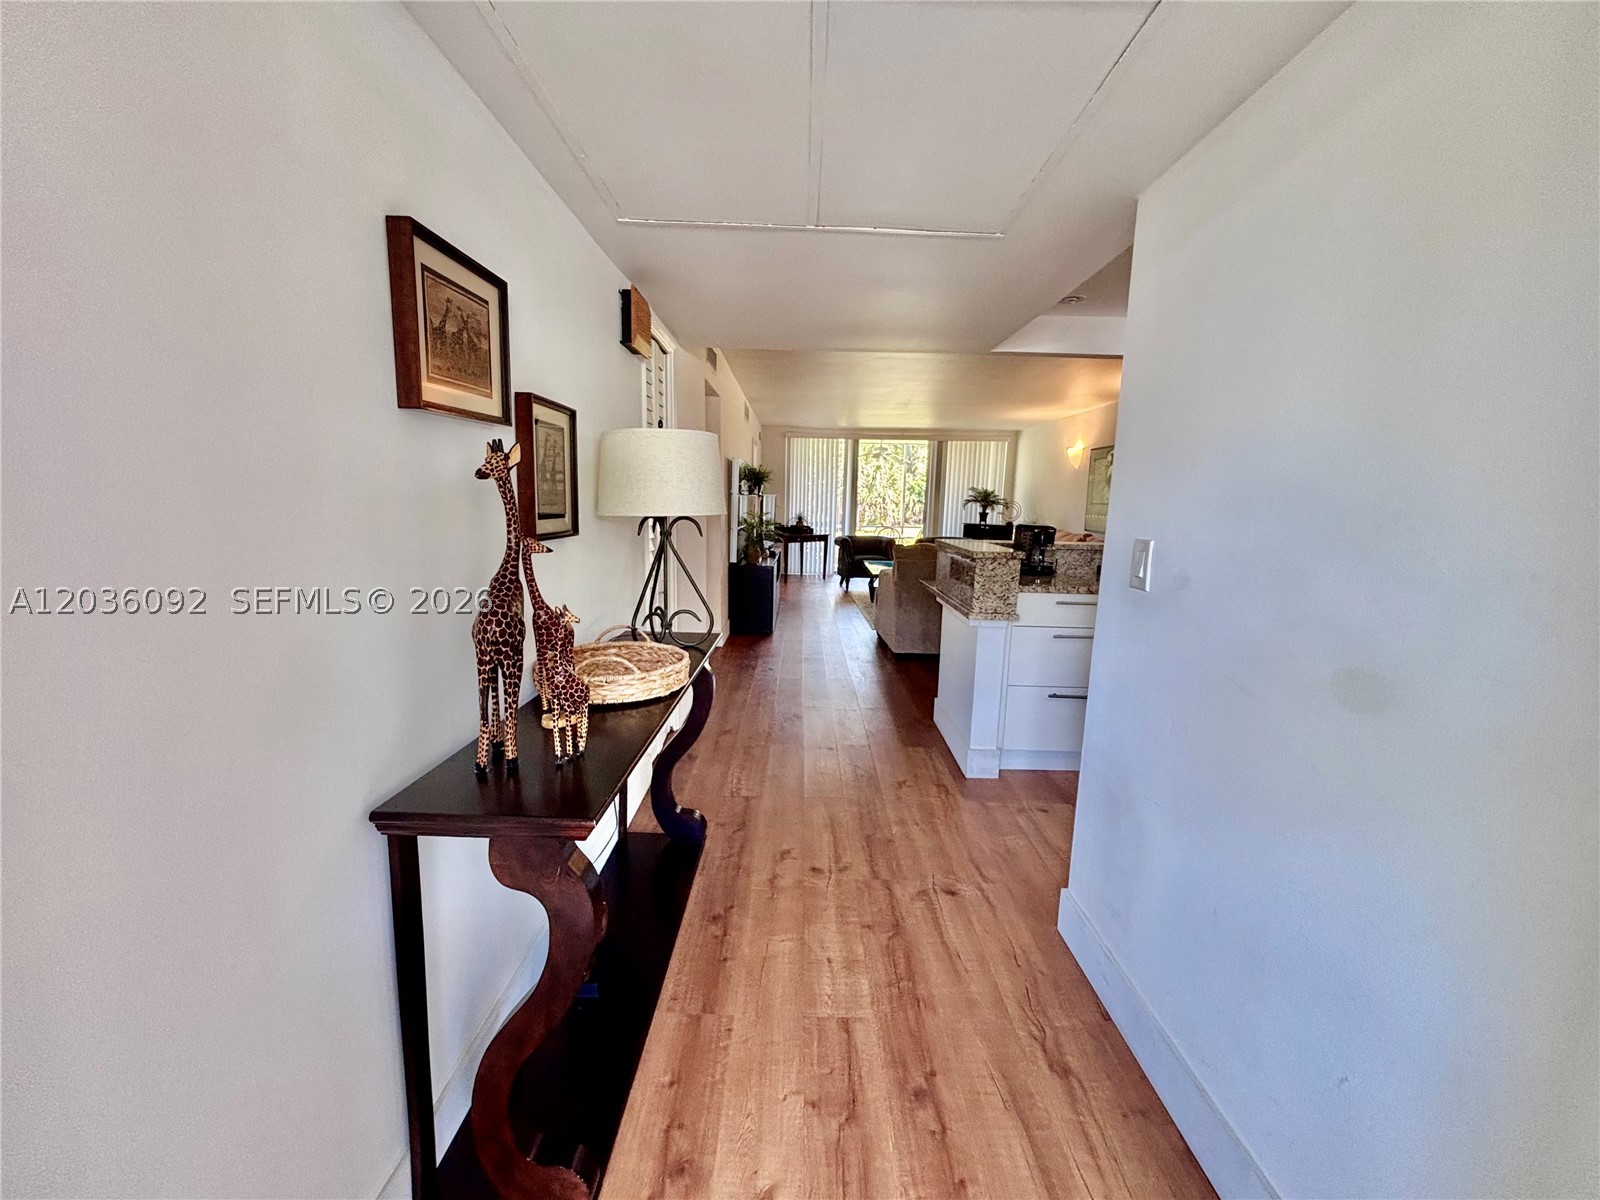
Hallway featuring large-format tile flooring, recessed ceiling lighting, and built-in closet storage with louvered doors
Bright interior space featuring polished tile flooring, multiple windows with grid detailing, and louvered closet doors
Spacious room featuring polished neutral tile flooring, multi-pane windows with integrated blinds, and wall-mounted light fixtures
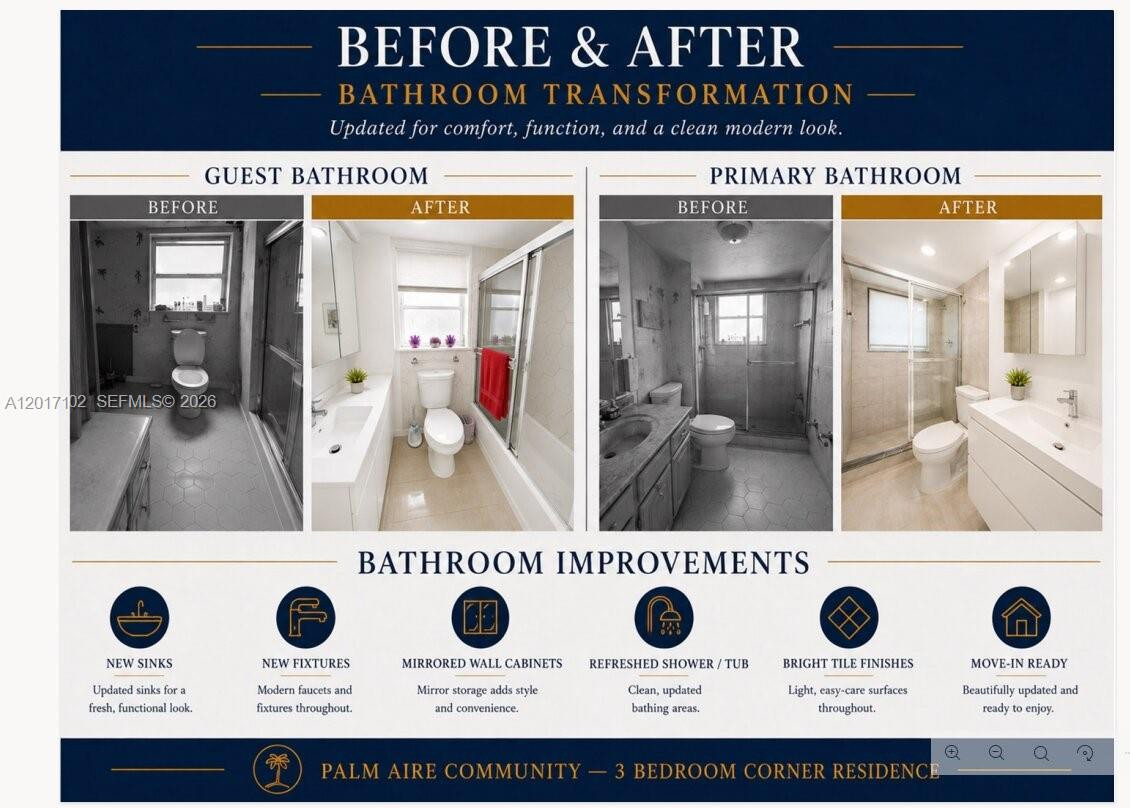
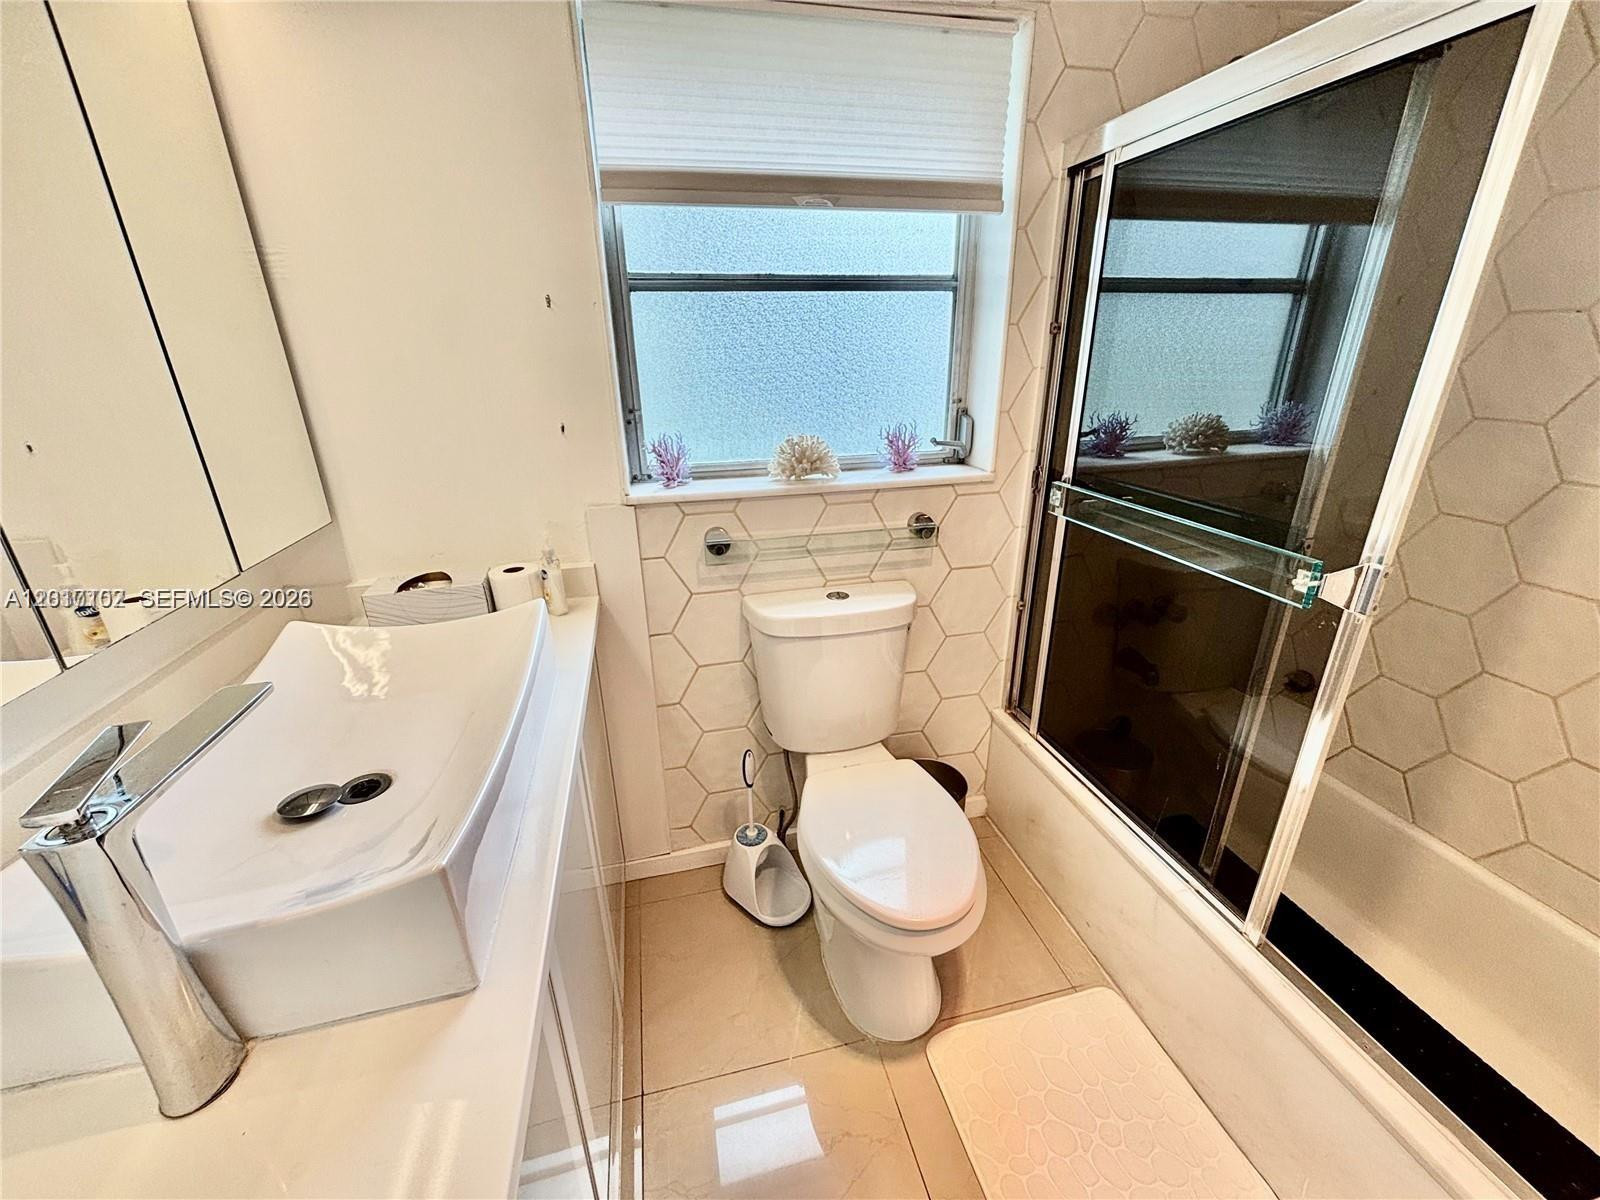
Bathroom featuring a vessel sink with a chrome faucet, large-format tile flooring, hexagon wall tile, and a glass-enclosed shower and tub combination
Walk-in closet featuring built-in wire shelving, neutral ceramic tile flooring, and clean white walls, complemented by a room with floor-to-ceiling bi-fold closet doors
Neutral tile flooring, multi-panel louvered closet doors, large window with natural light, and built-in desk surface
Neutral-toned interior featuring large-format tile flooring, multi-pane window with exterior greenery, and built-in white cabinetry with integrated surfaces
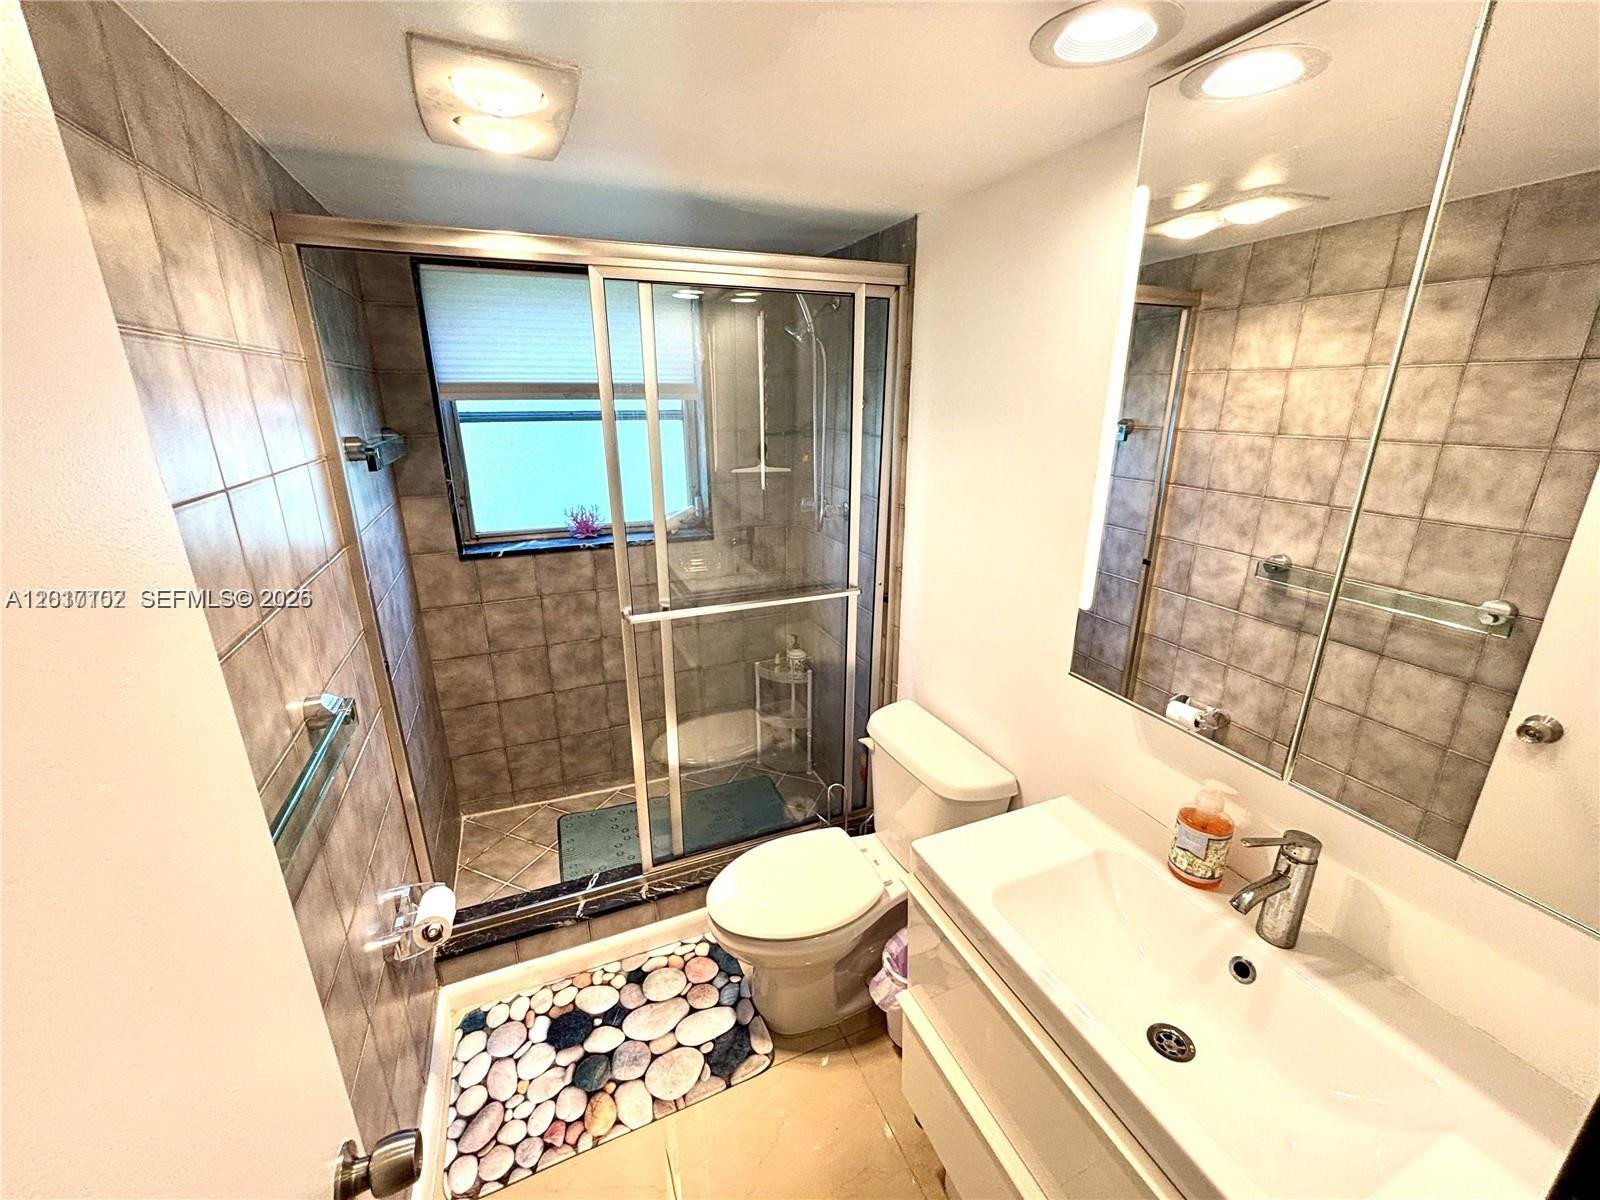
Bathroom featuring a walk-in shower with tile surround and sliding glass doors, a vanity with a rectangular integrated sink, recessed lighting, and a mirrored medicine cabinet
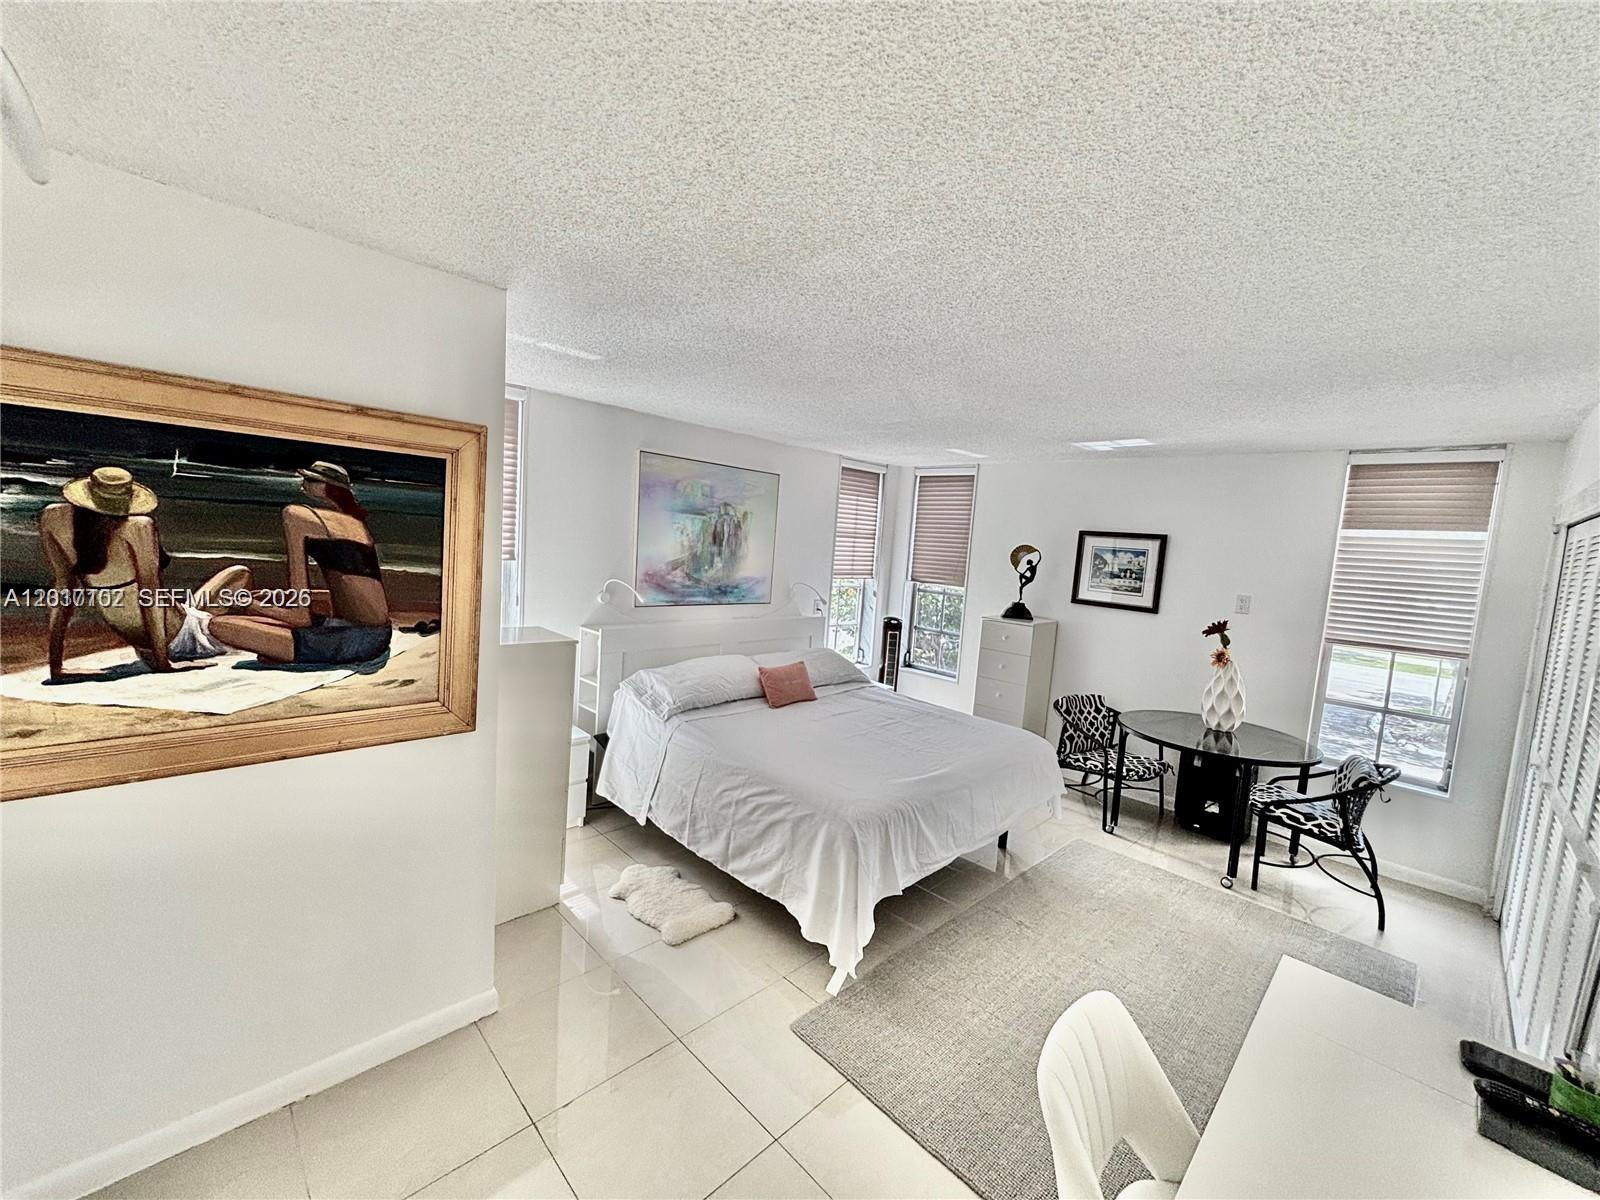
Large-format tile flooring, built-in desk unit with integrated shelving, and expansive multi-pane window system with retractable shades
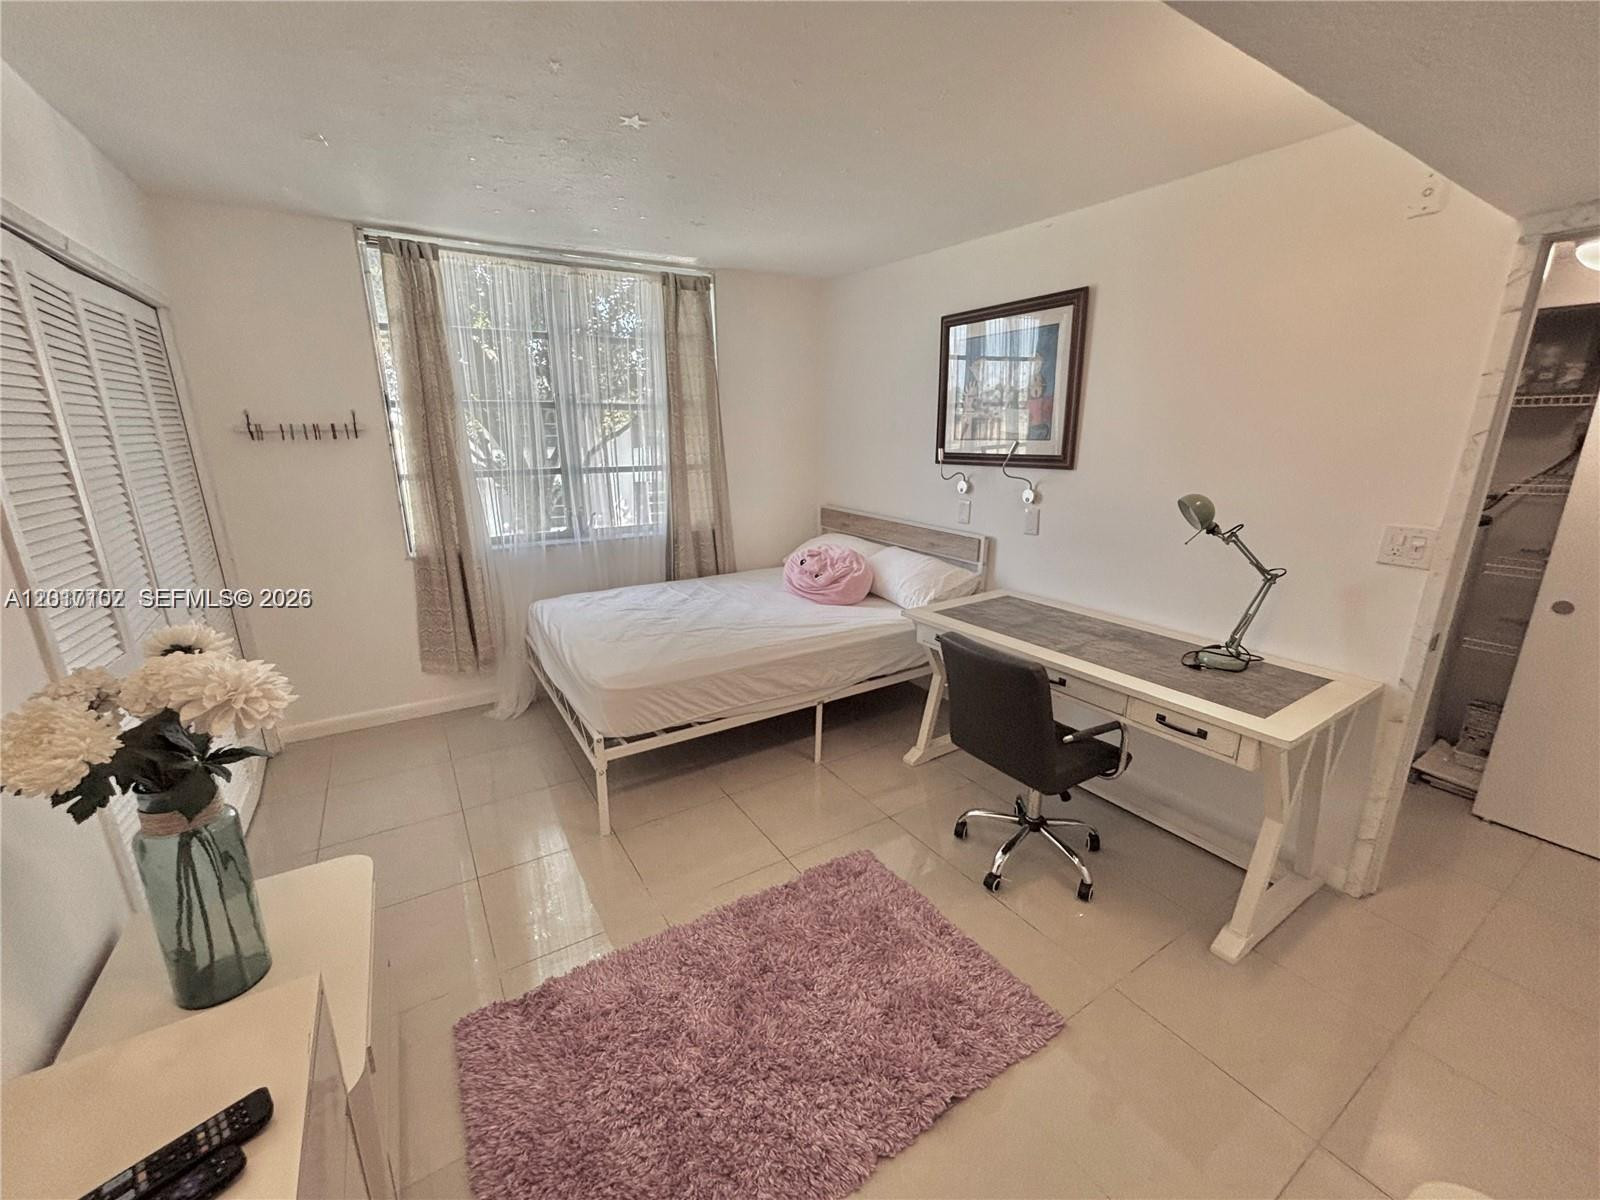
Photo 12
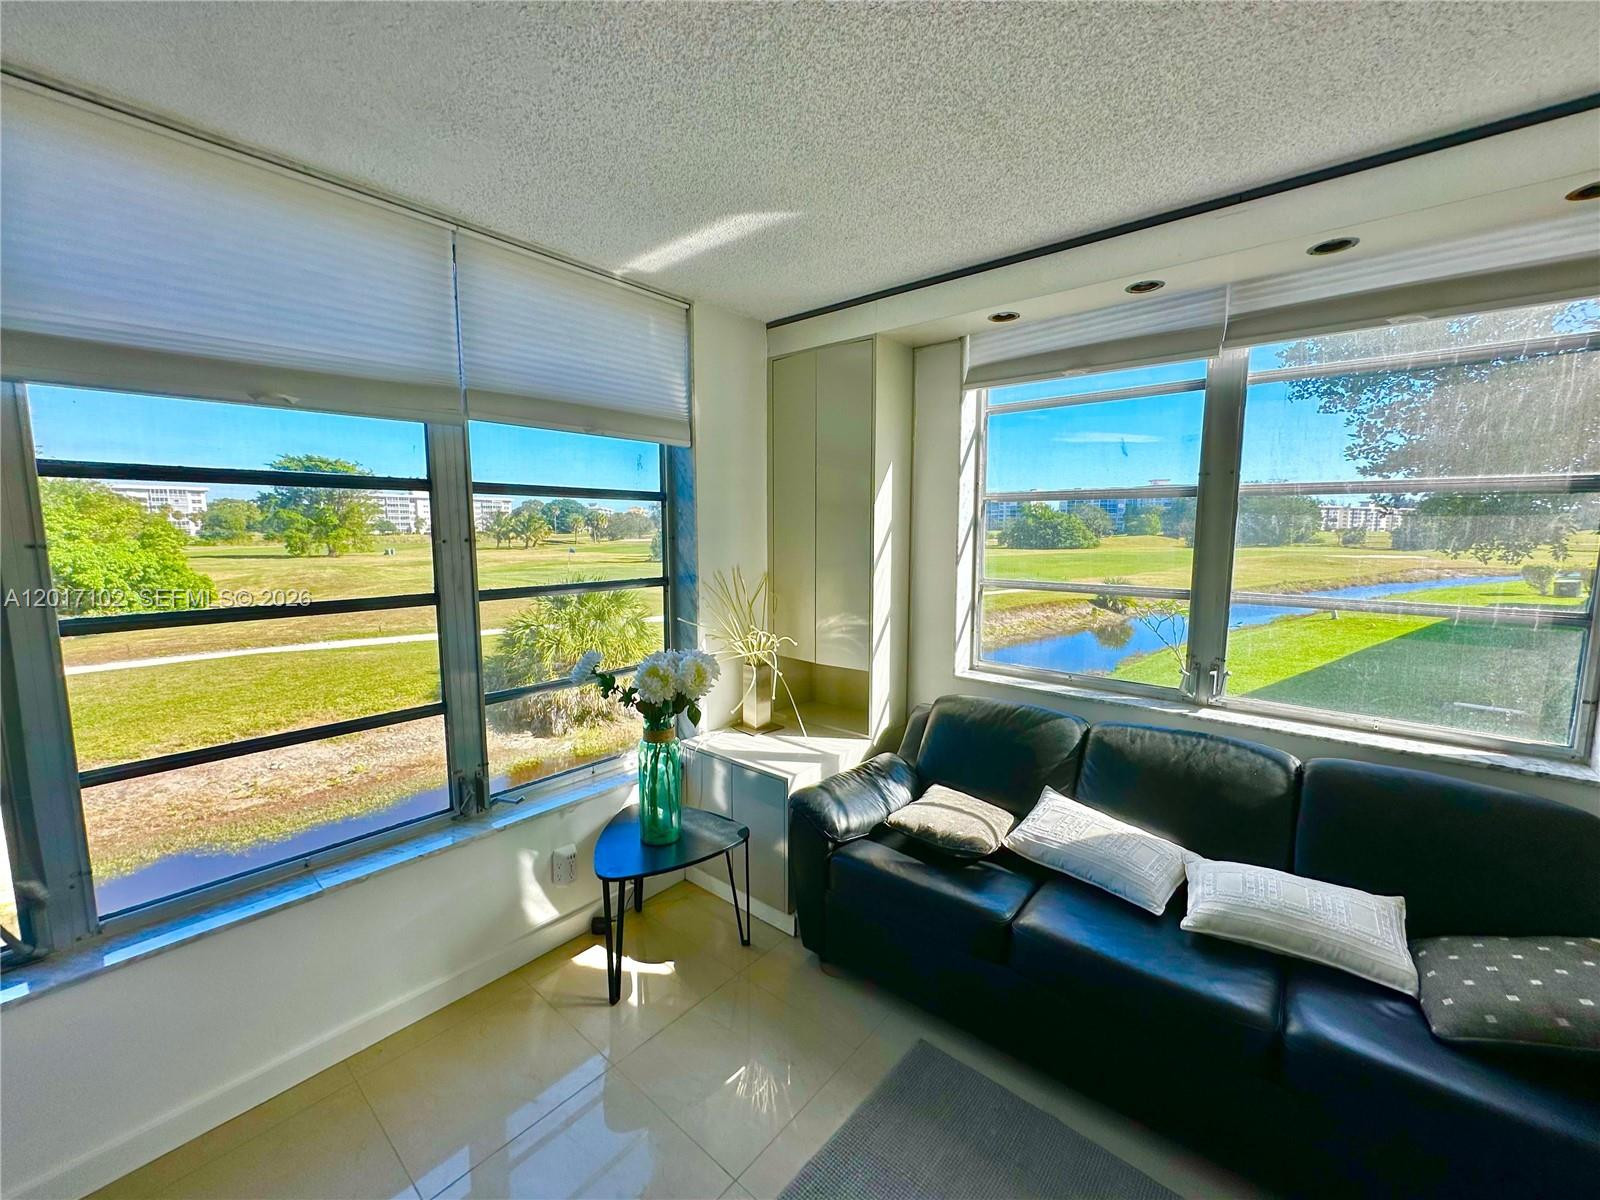
Photo 13
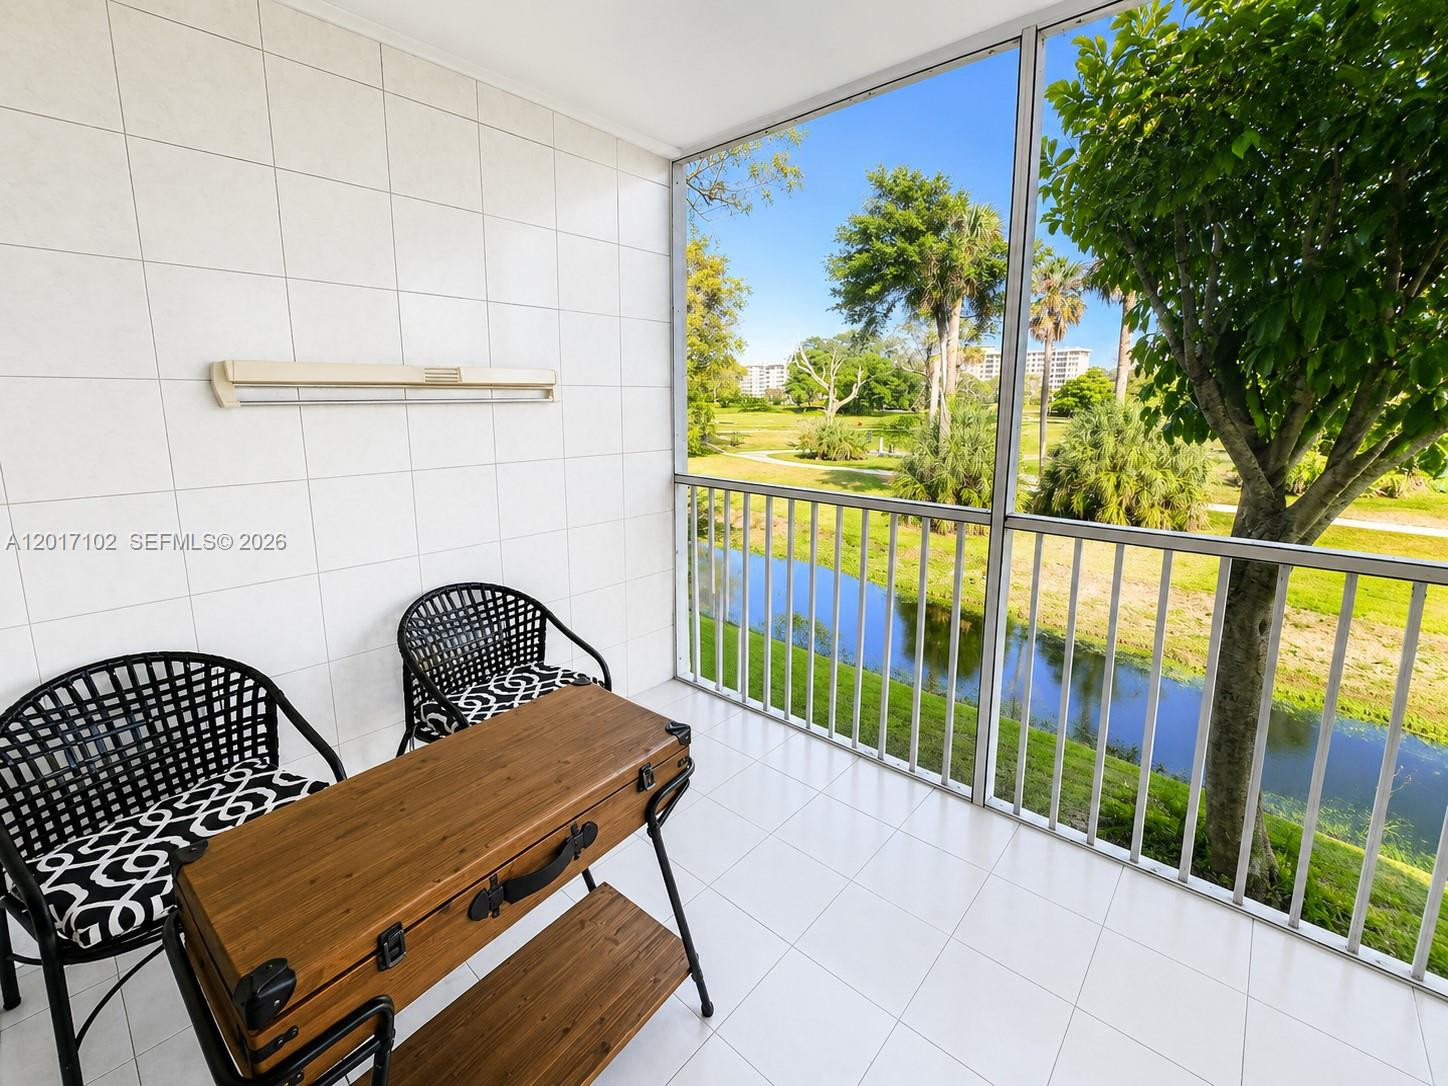
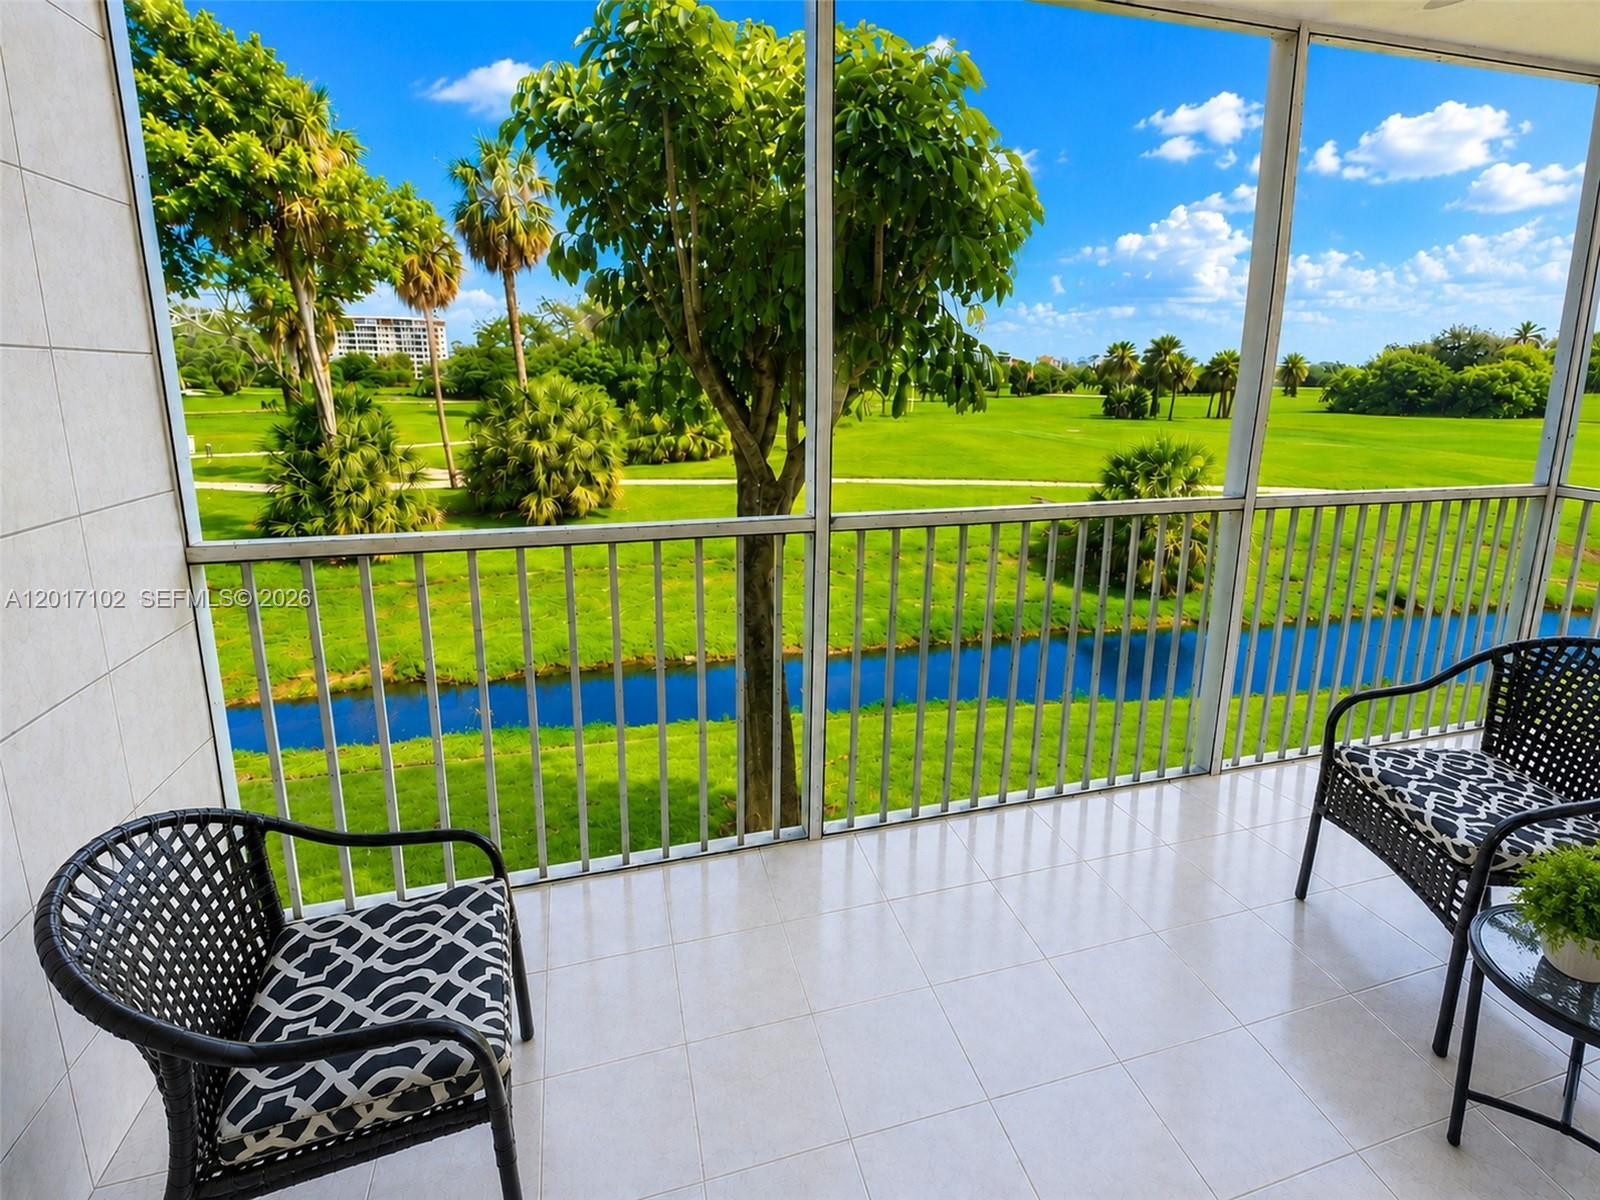
Screened-in balcony featuring tile flooring, metal railings, and exposure to water and green space
Screened balcony featuring ceramic tile flooring, a built-in ceiling fan, metal railings, and natural surroundings
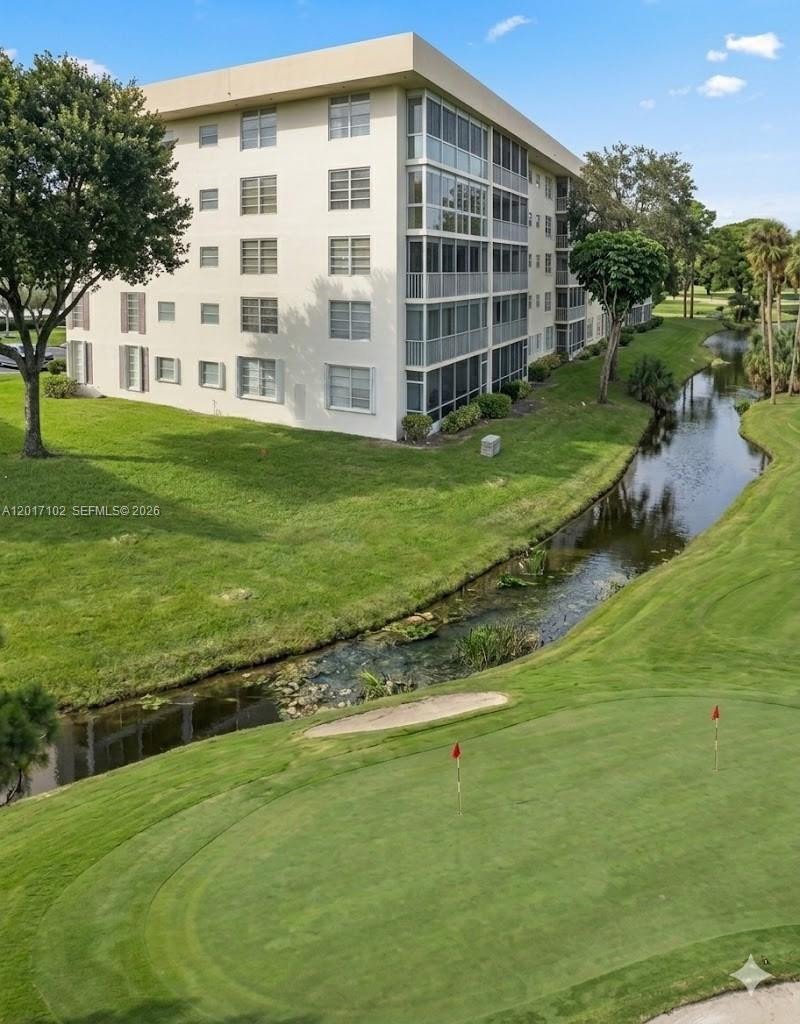
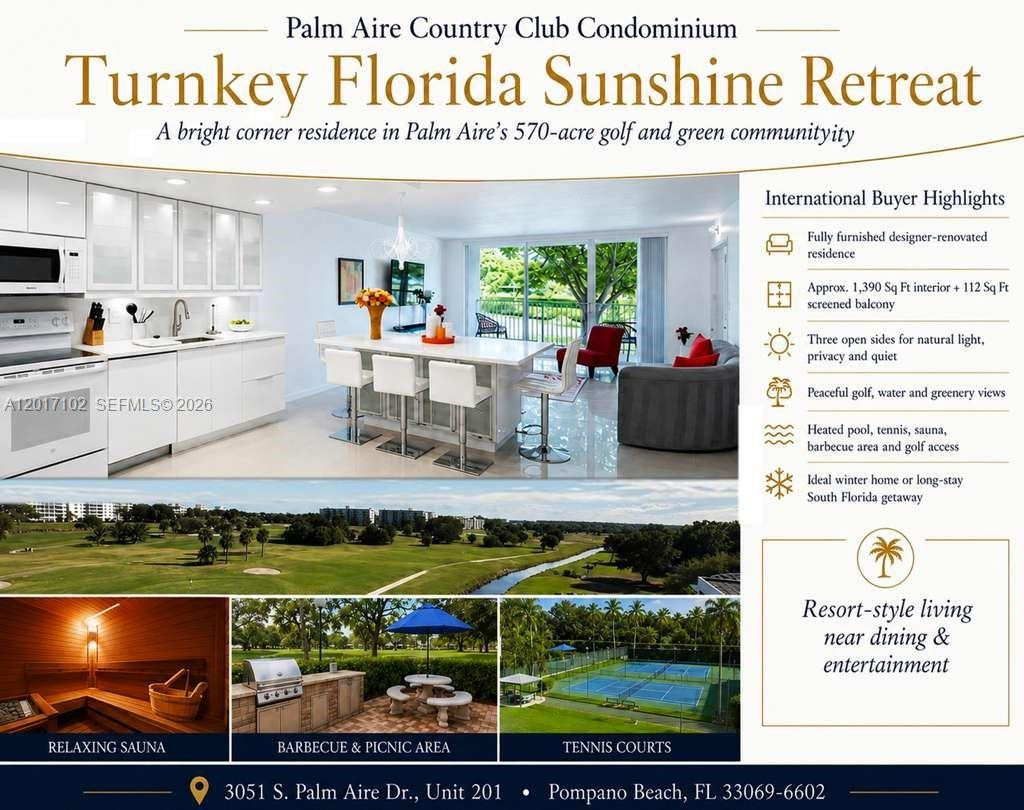
Marketing Material, Property Overview. Displaying the exterior grounds and balcony features of the property
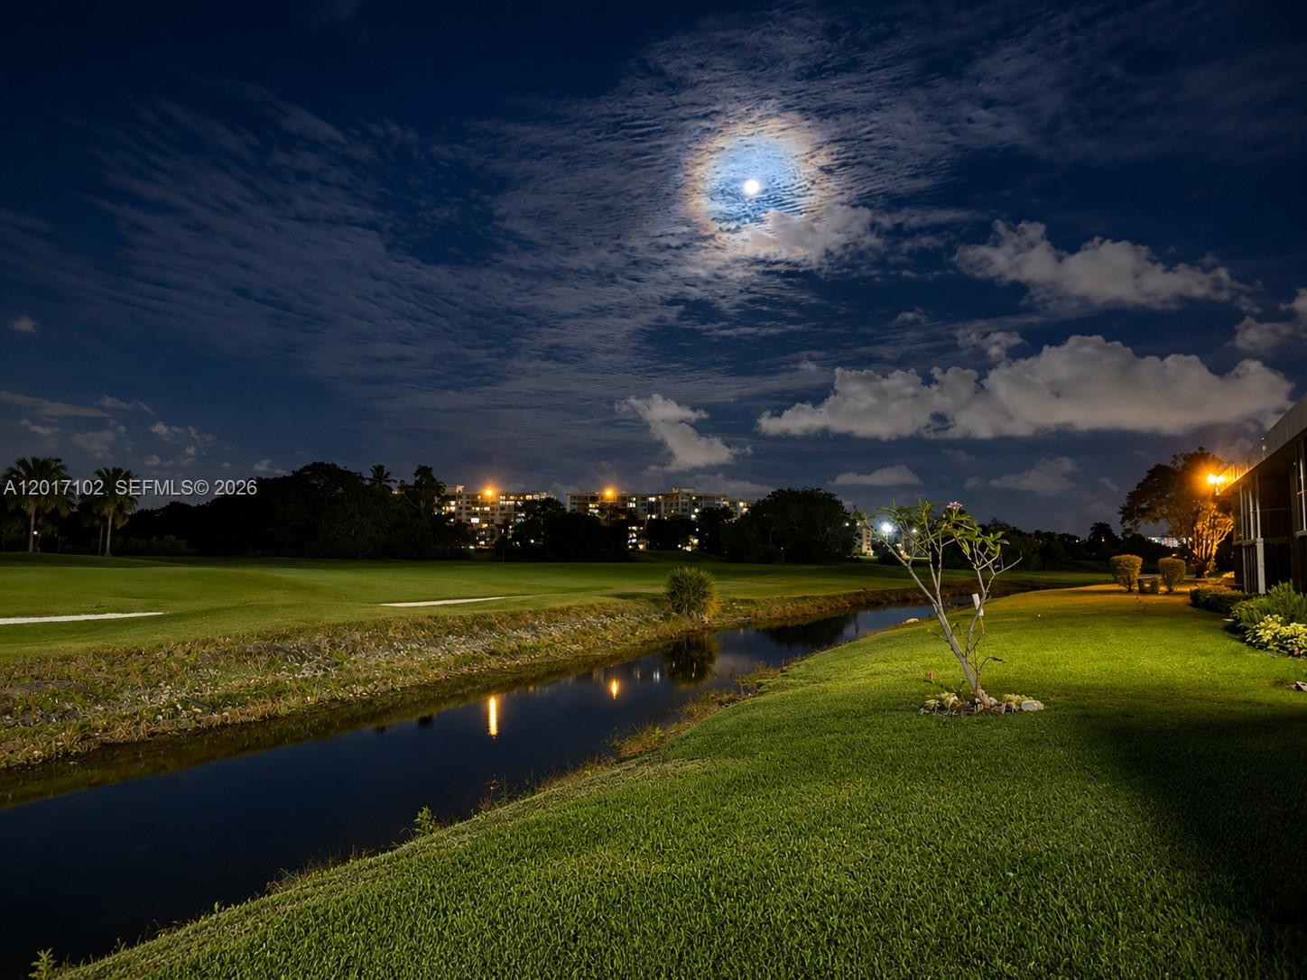
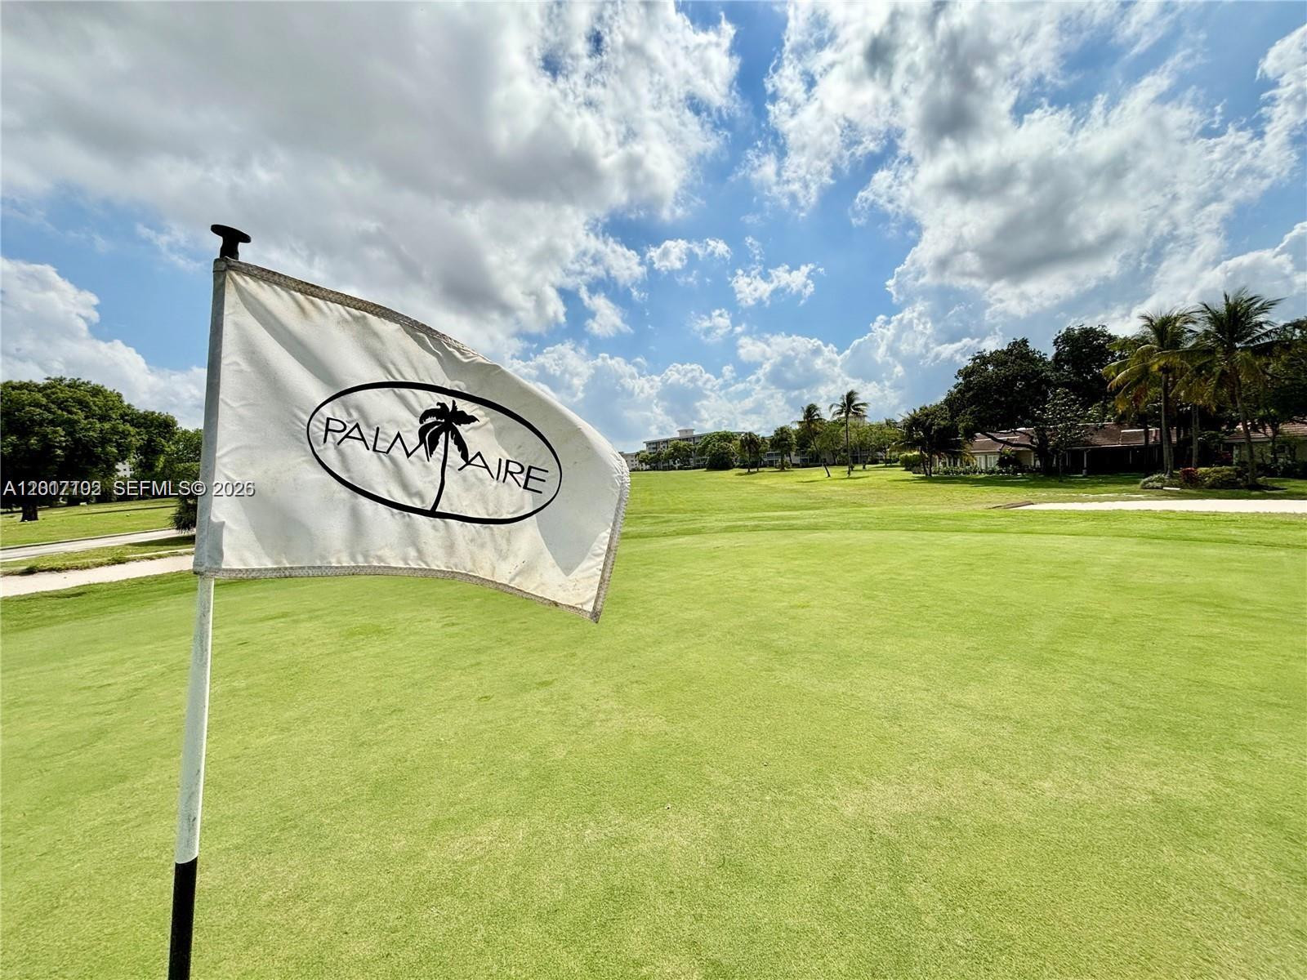
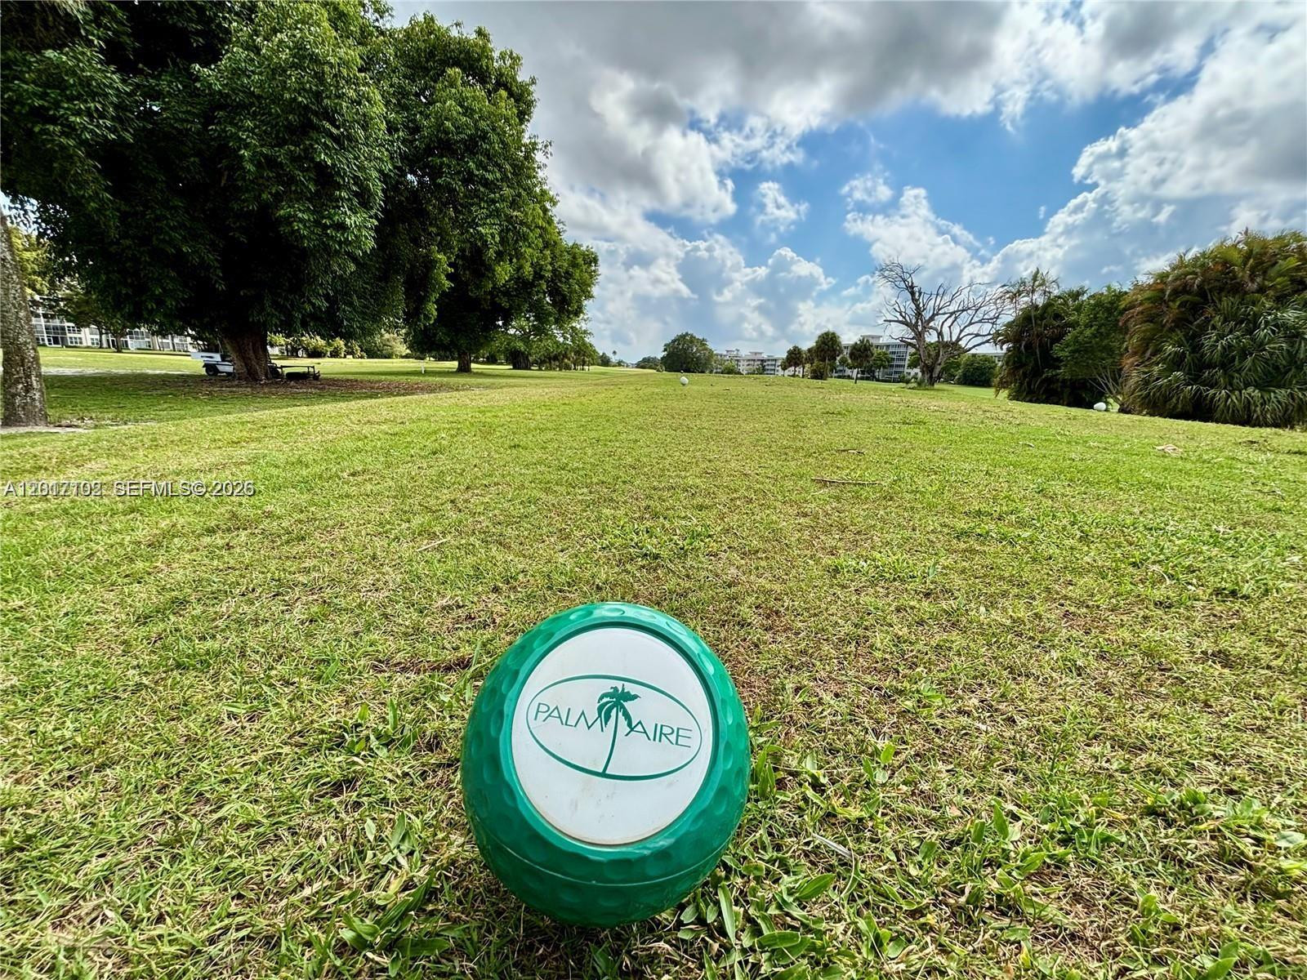
Expansive golf course grounds featuring manicured fairways, sand bunkers, and mature palm trees
Additional content
Floor plan
Marketing Brochure, Regional Map and Property Amenities. Illustrating the location of the property in relation to local commercial infrastructure and recreation facilities
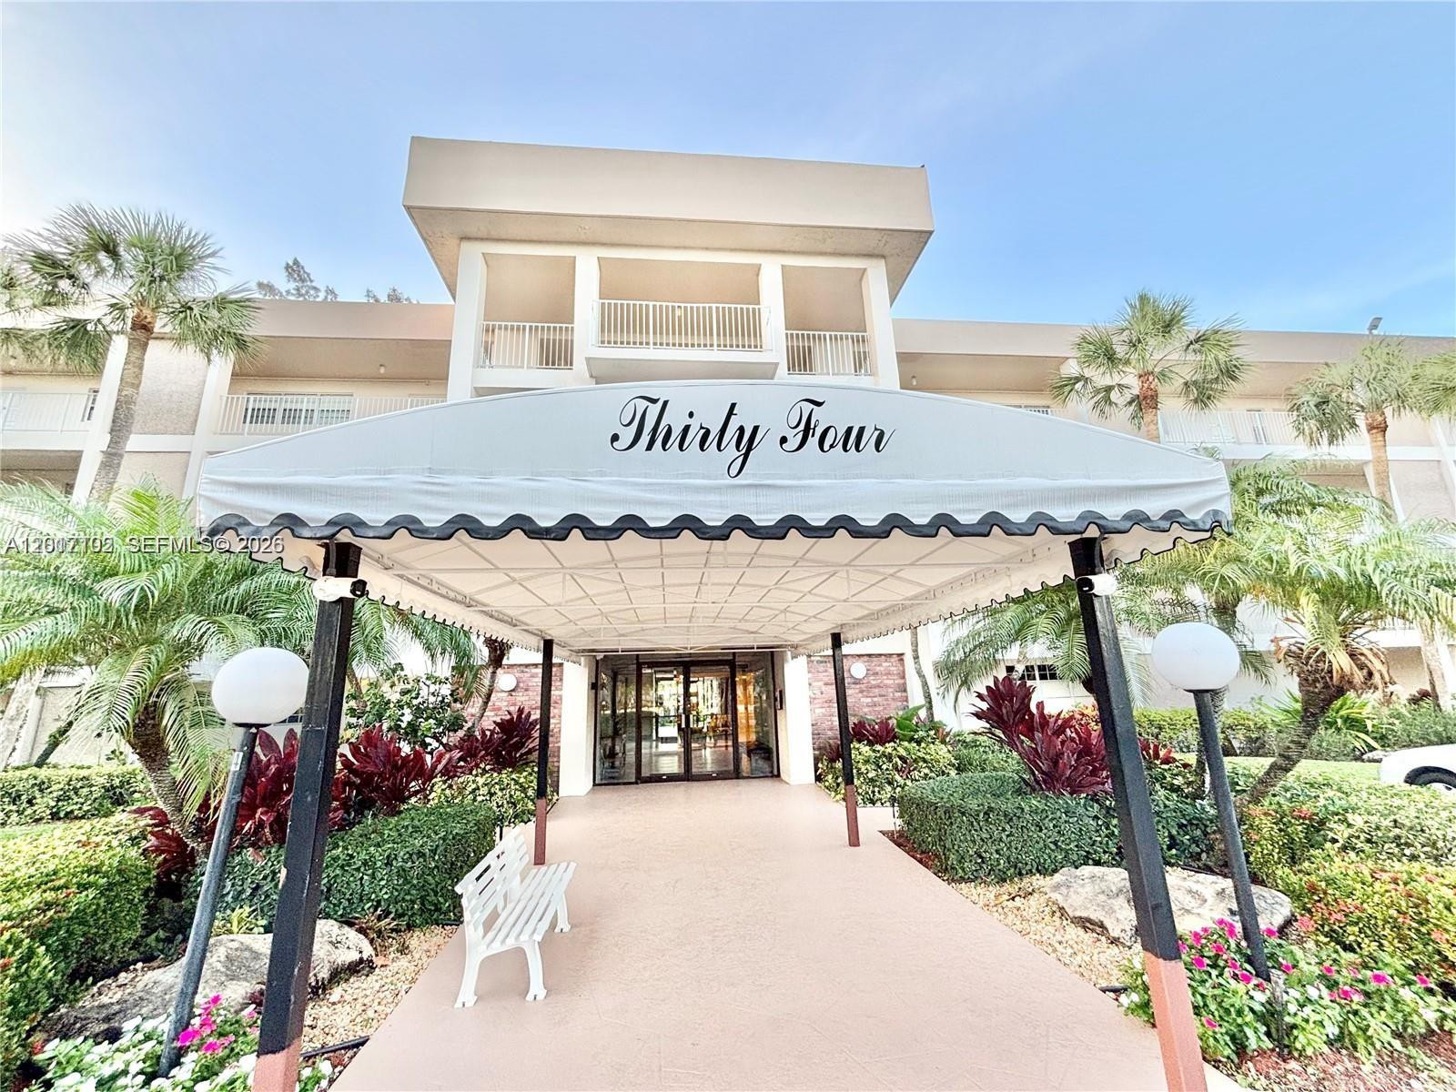
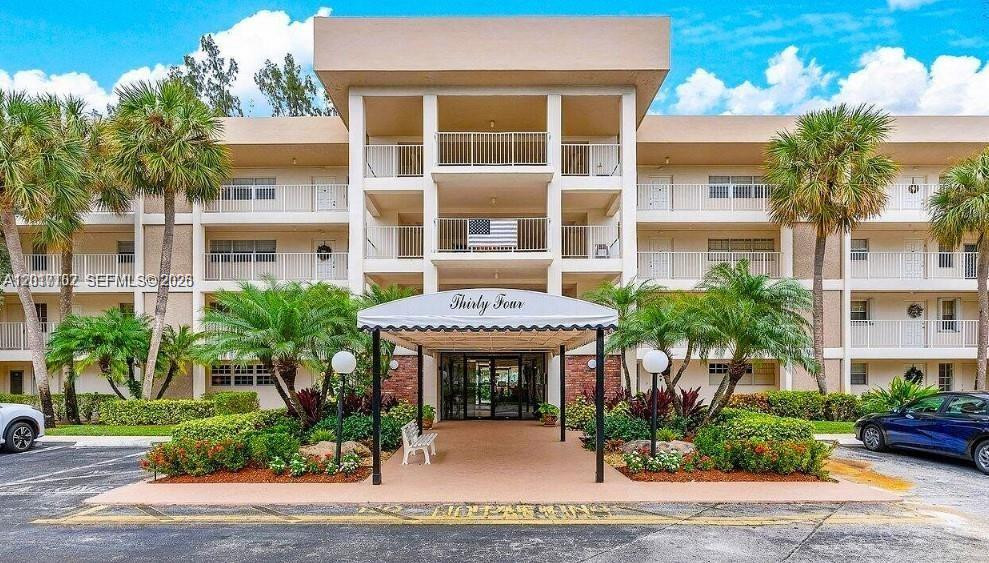
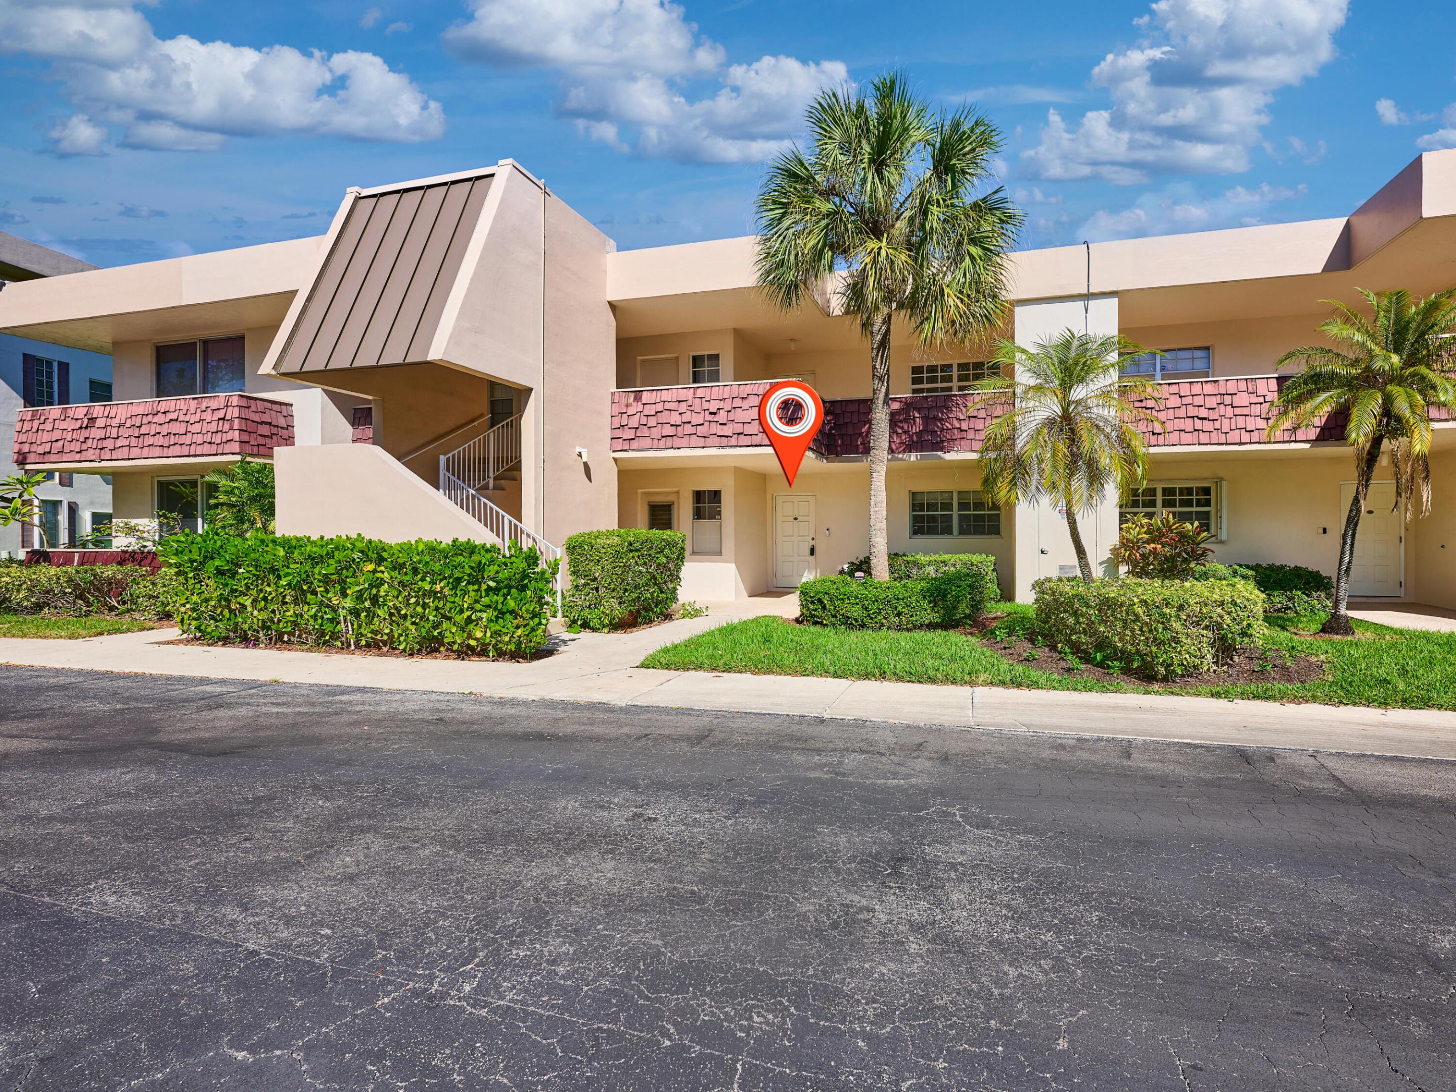
Multi-story facade featuring tiered balconies, a covered entryway canopy, and landscaped grounds with mature palm trees
Mid-rise exterior featuring screened-in balconies, concrete construction, and direct exposure to an expansive golf course and water feature
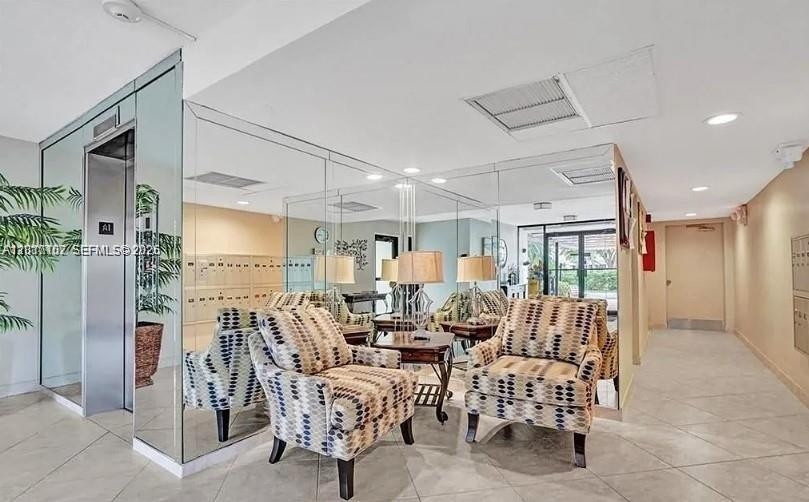
Lobby featuring tile flooring, mirrored walls, stainless steel elevator doors, built-in mailboxes, and flush-mount lighting
Lobby area featuring tile flooring, mirrored wall accents, a built-in elevator, and integrated mailbox banks
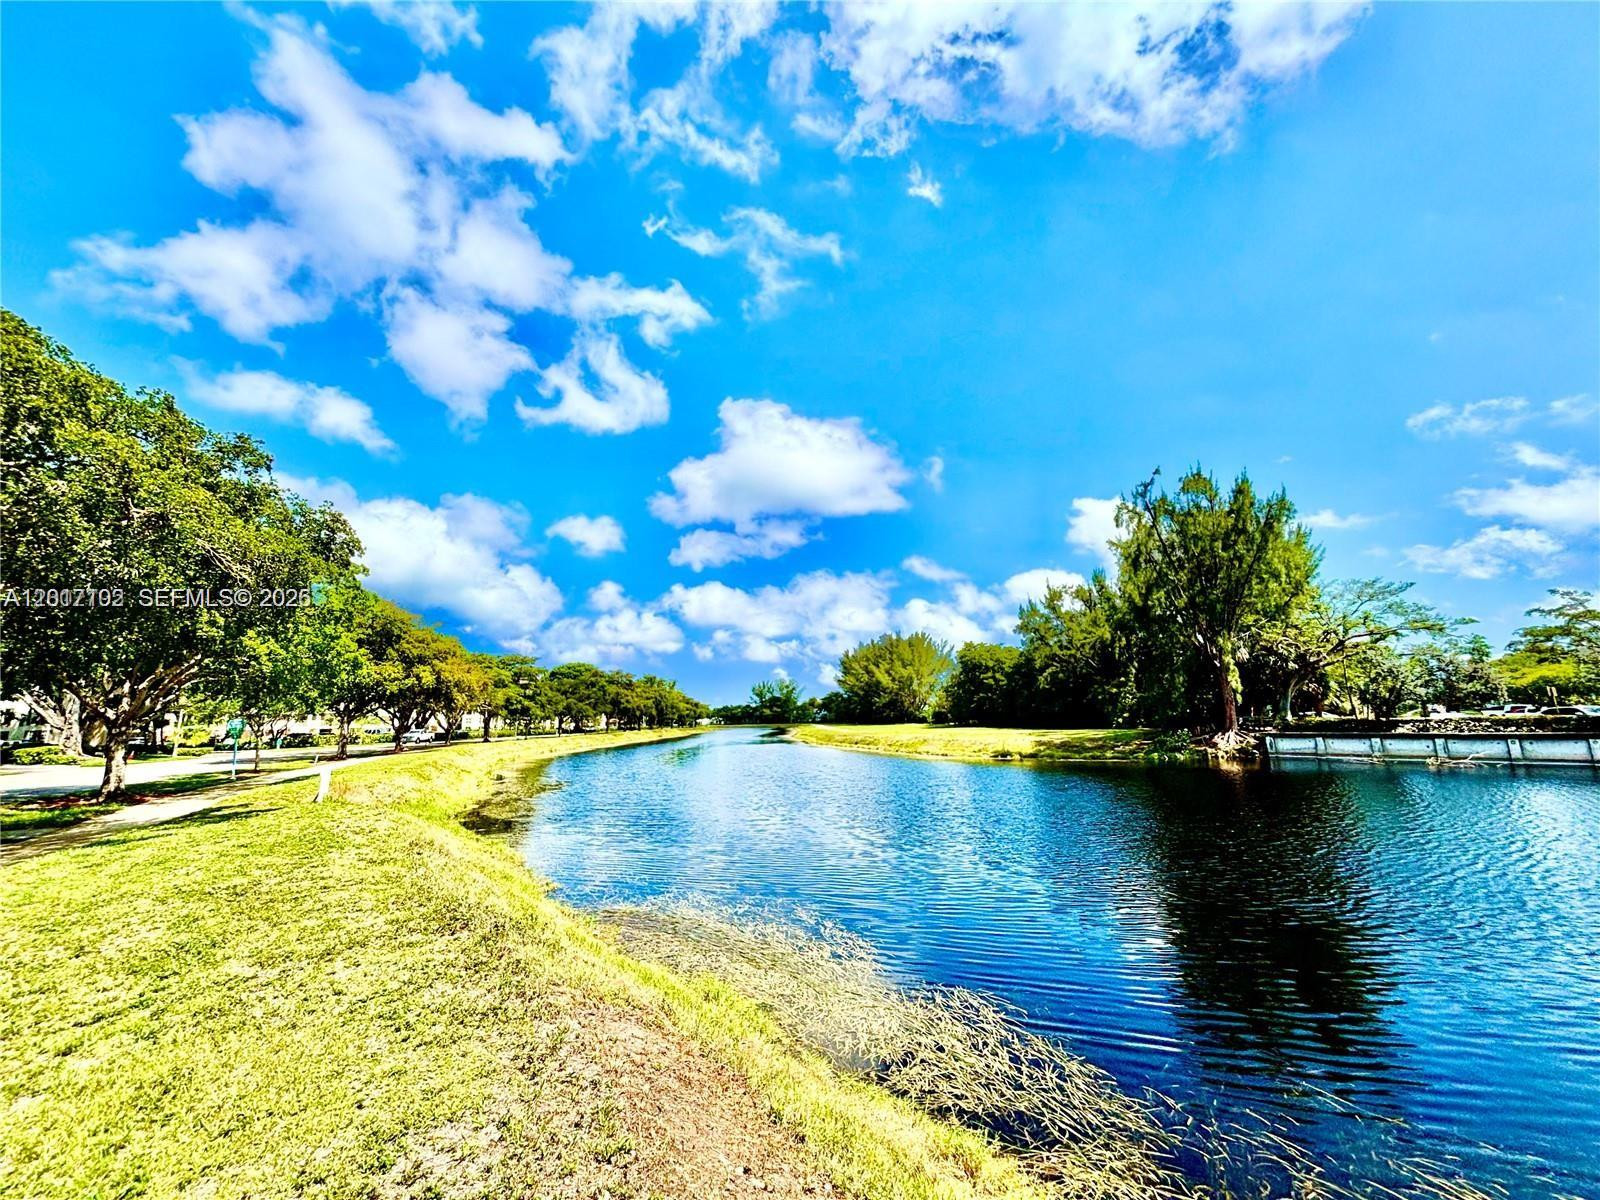
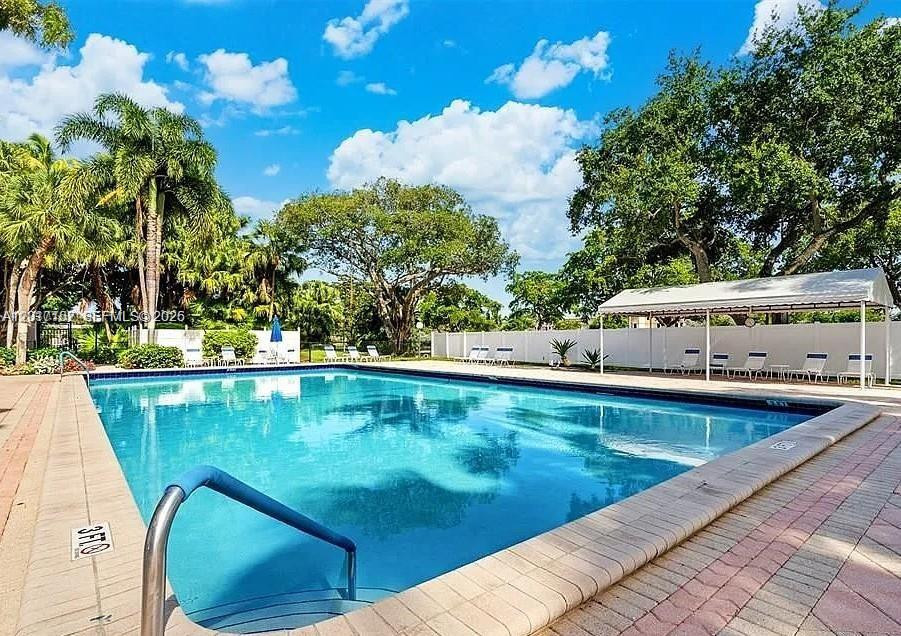
In-ground swimming pool featuring a brick-paver deck, metal entry handrails, and a covered pavilion
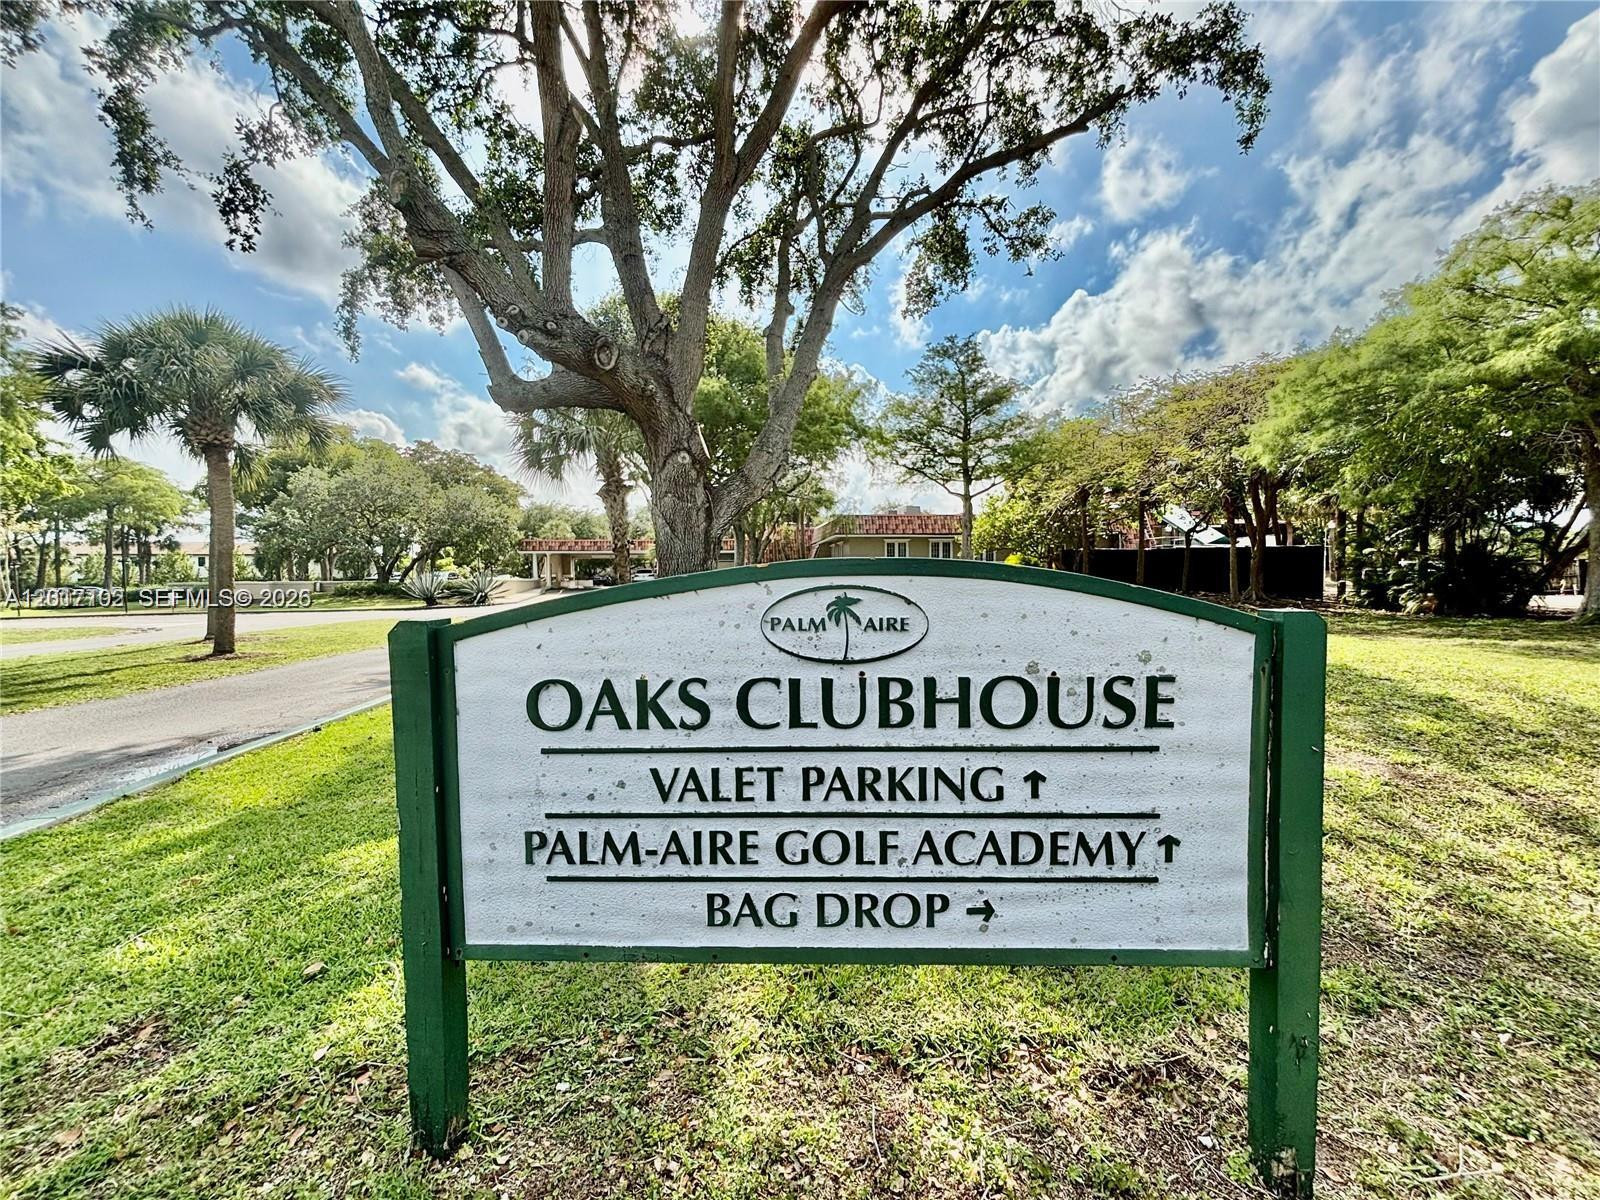
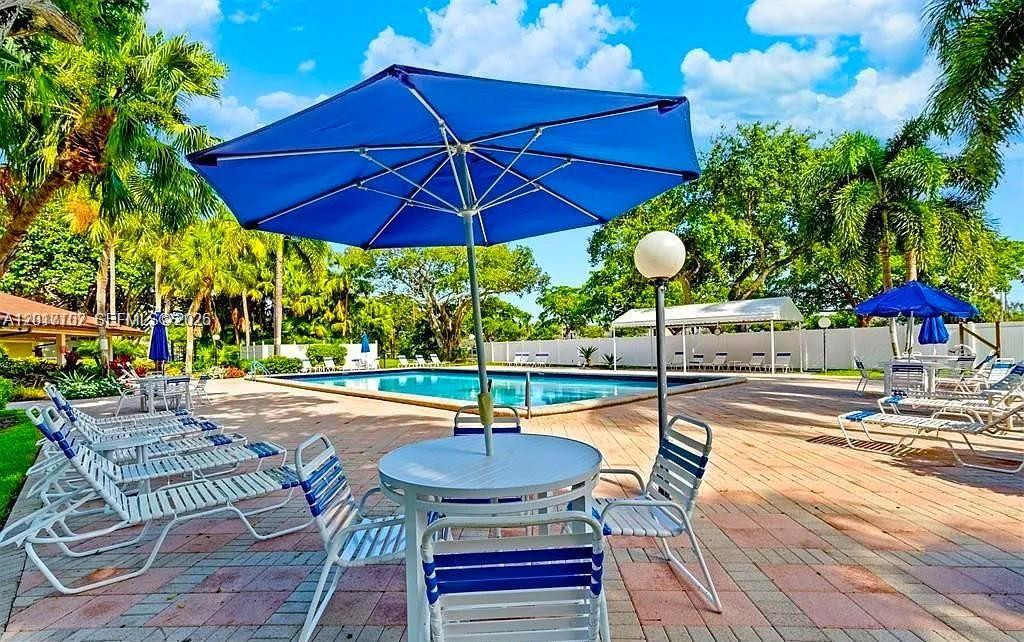
Swimming pool area featuring a paved deck, mature palm trees, and perimeter fencing

Covered patio featuring a solid-surface floor, integrated ceiling fan, swimming pool, and manicured tropical landscaping
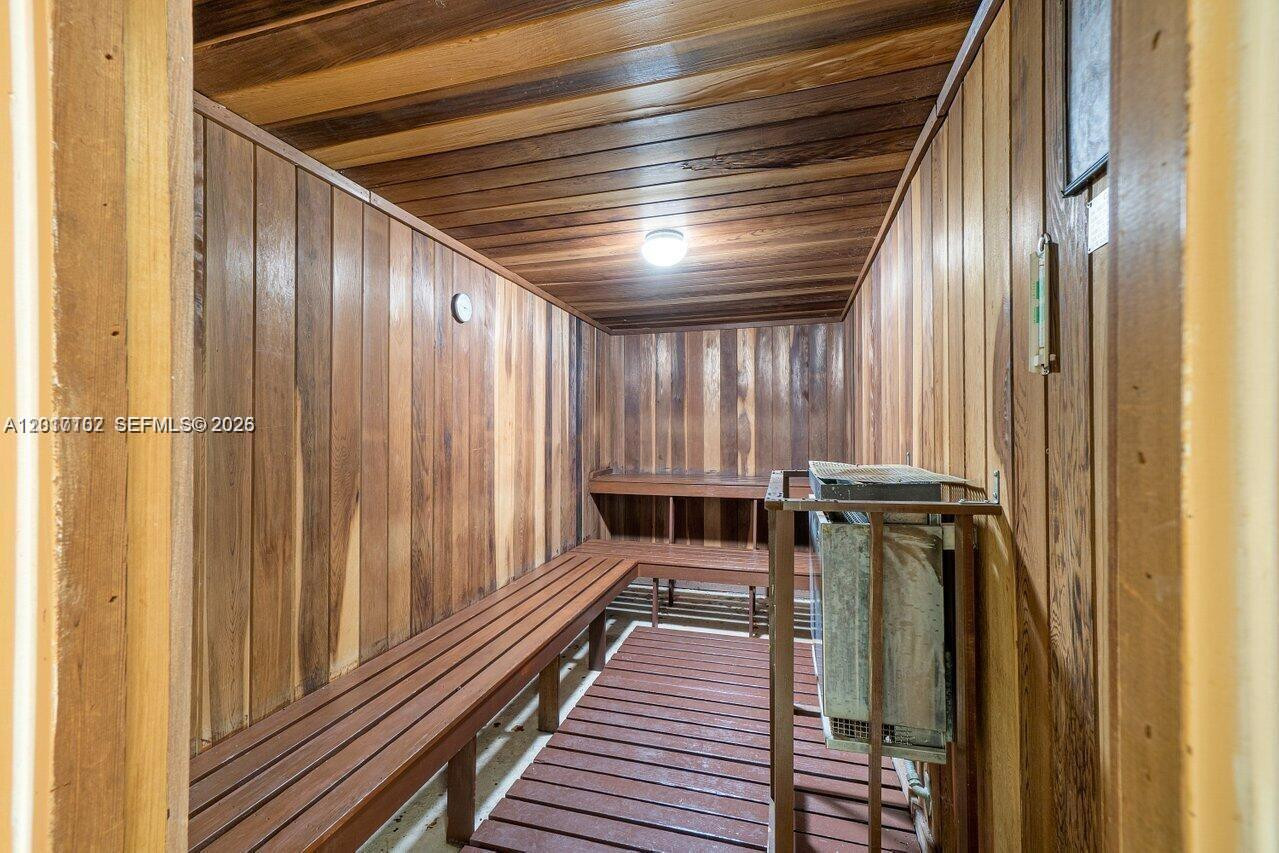
Sauna featuring tongue-and-groove wood wall paneling, tiered wood bench seating, wood slat flooring, and an integrated heating unit with protective guard
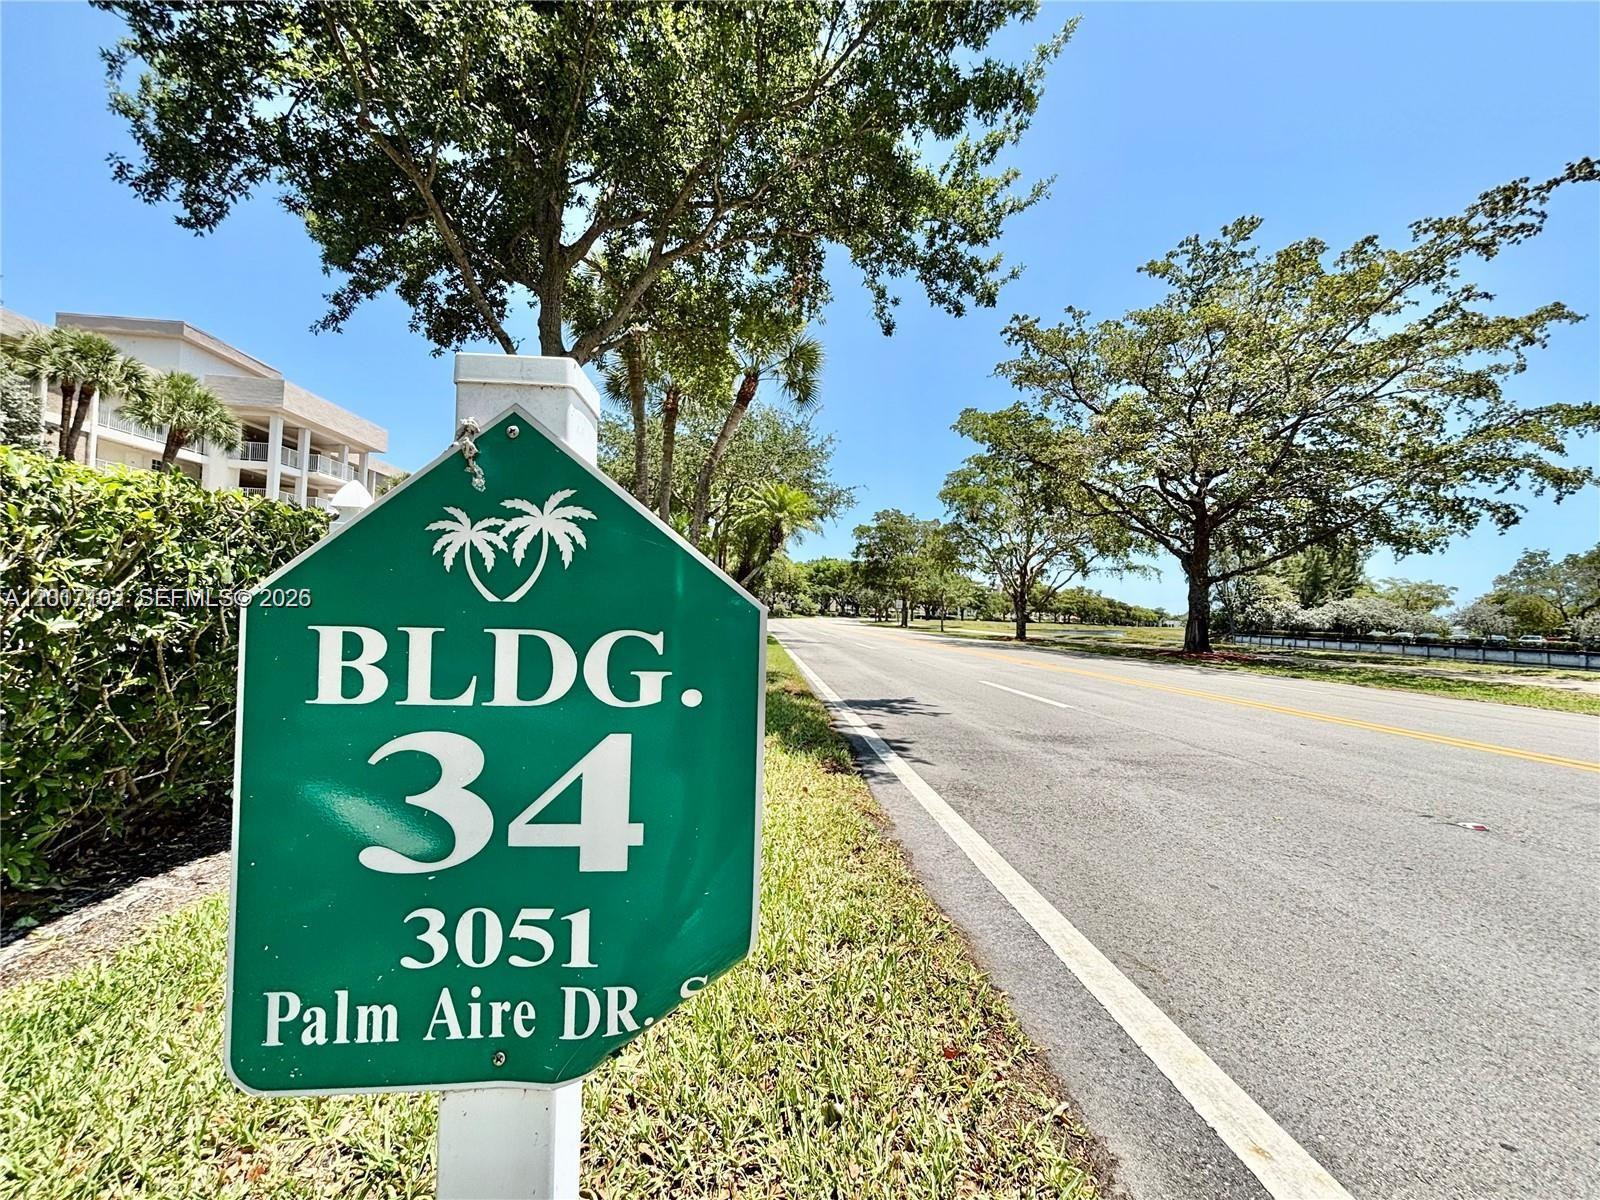
Photo 29
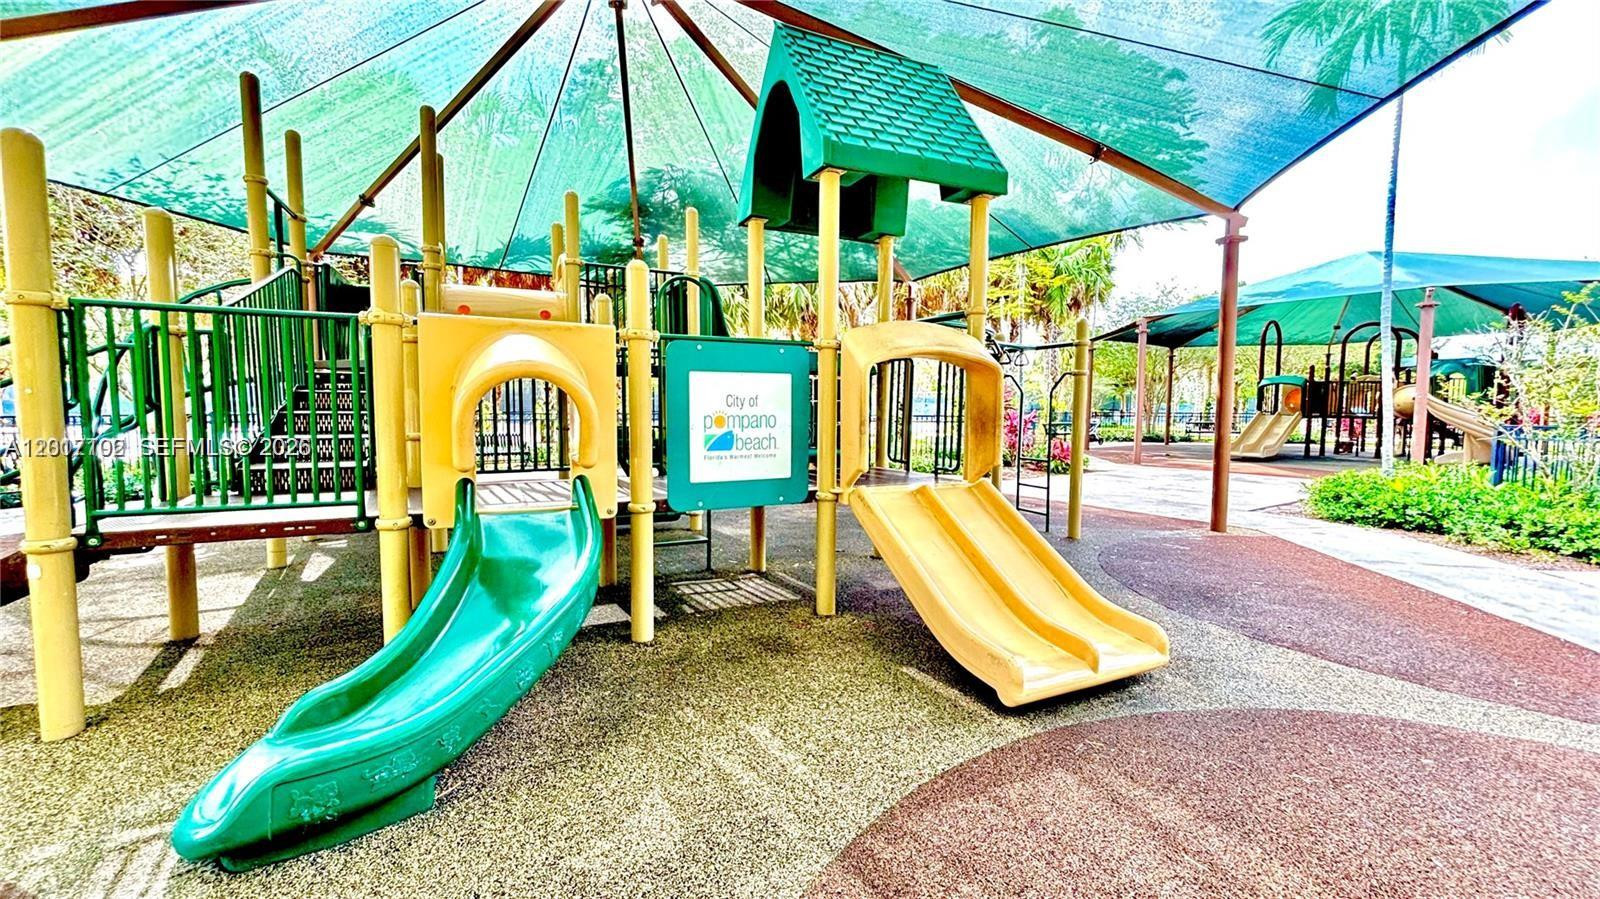
Photo 30
Shaded recreation area featuring a large fabric canopy, multi-level playground structure with integrated slides, poured rubber surfacing, and metal perimeter fencing
Sand volleyball court featuring a net, perimeter grass landscaping, and mature palms
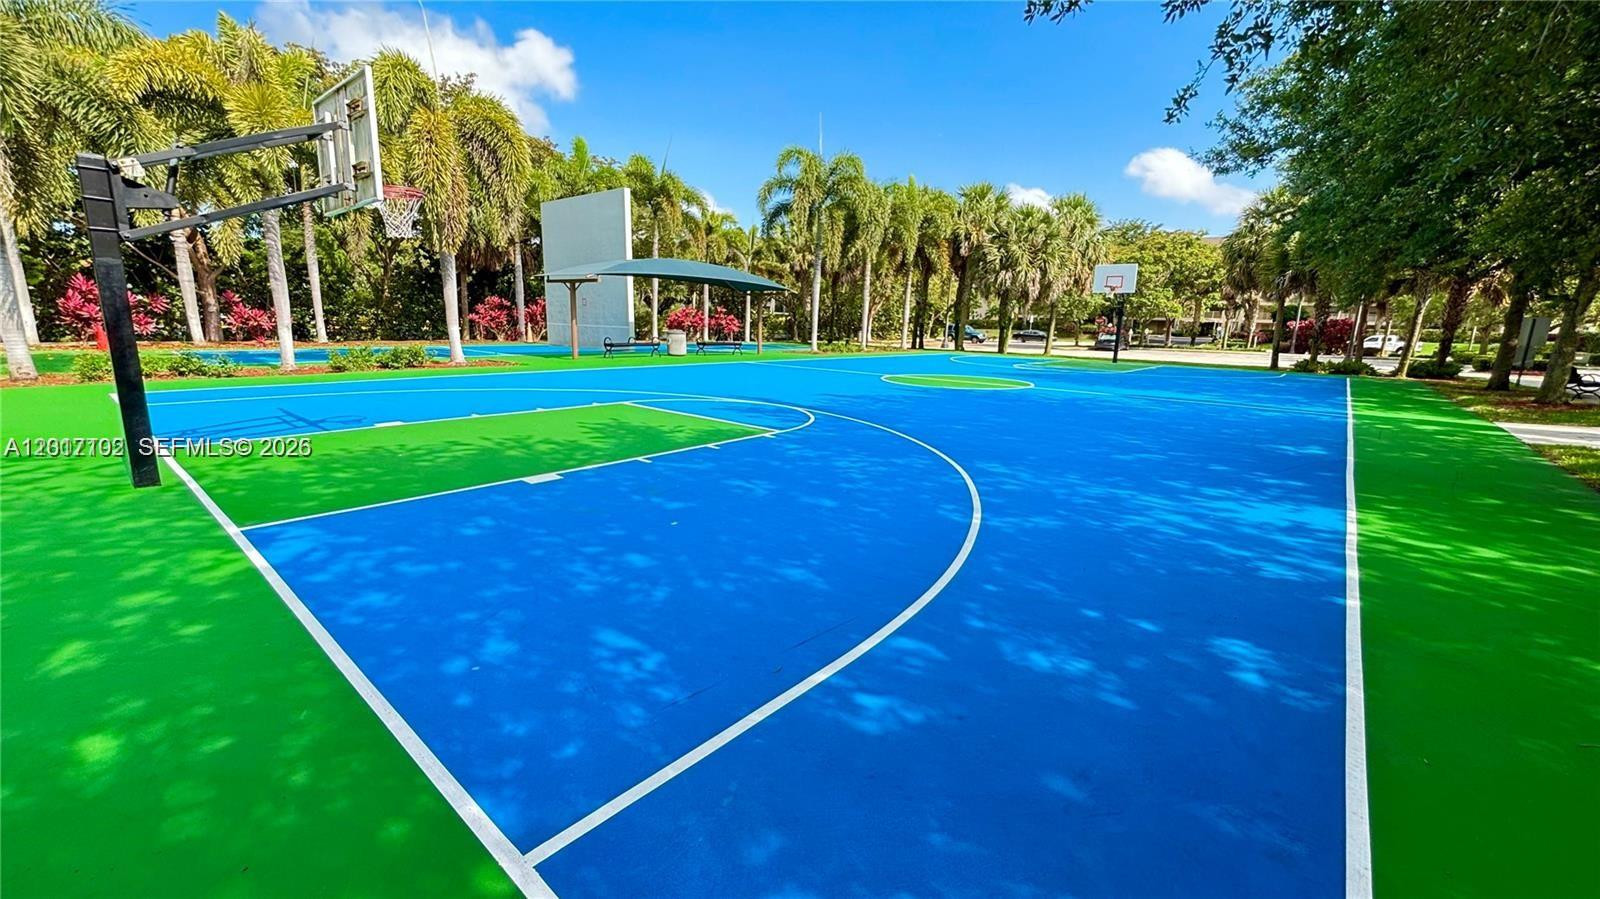
Outdoor basketball court featuring a multi-tone hard surface, integrated backstops, and a covered pavilion with mature palm trees
Recreational area featuring a handball practice wall, a multi-purpose sport court, shaded seating structure, and perimeter chain-link fencing
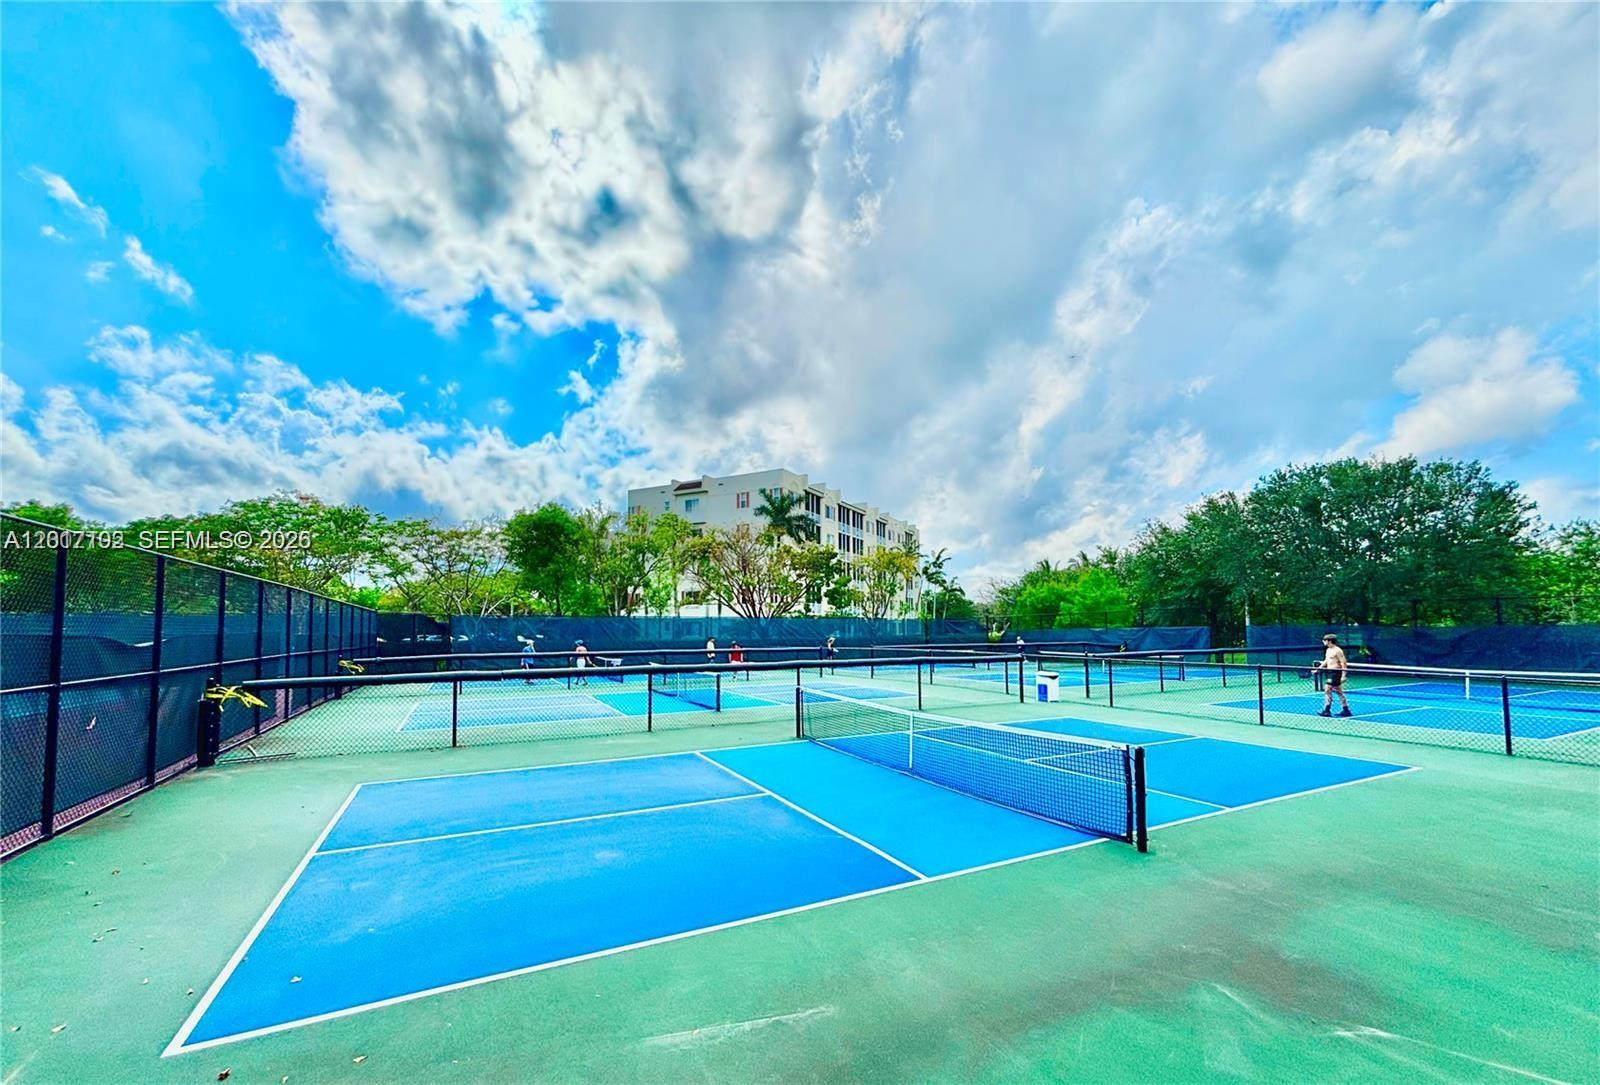
Recreational grounds featuring three tennis courts, a basketball court, multiple shaded gazebos, and paved pedestrian walkways

Across the StreetTOP GOLF
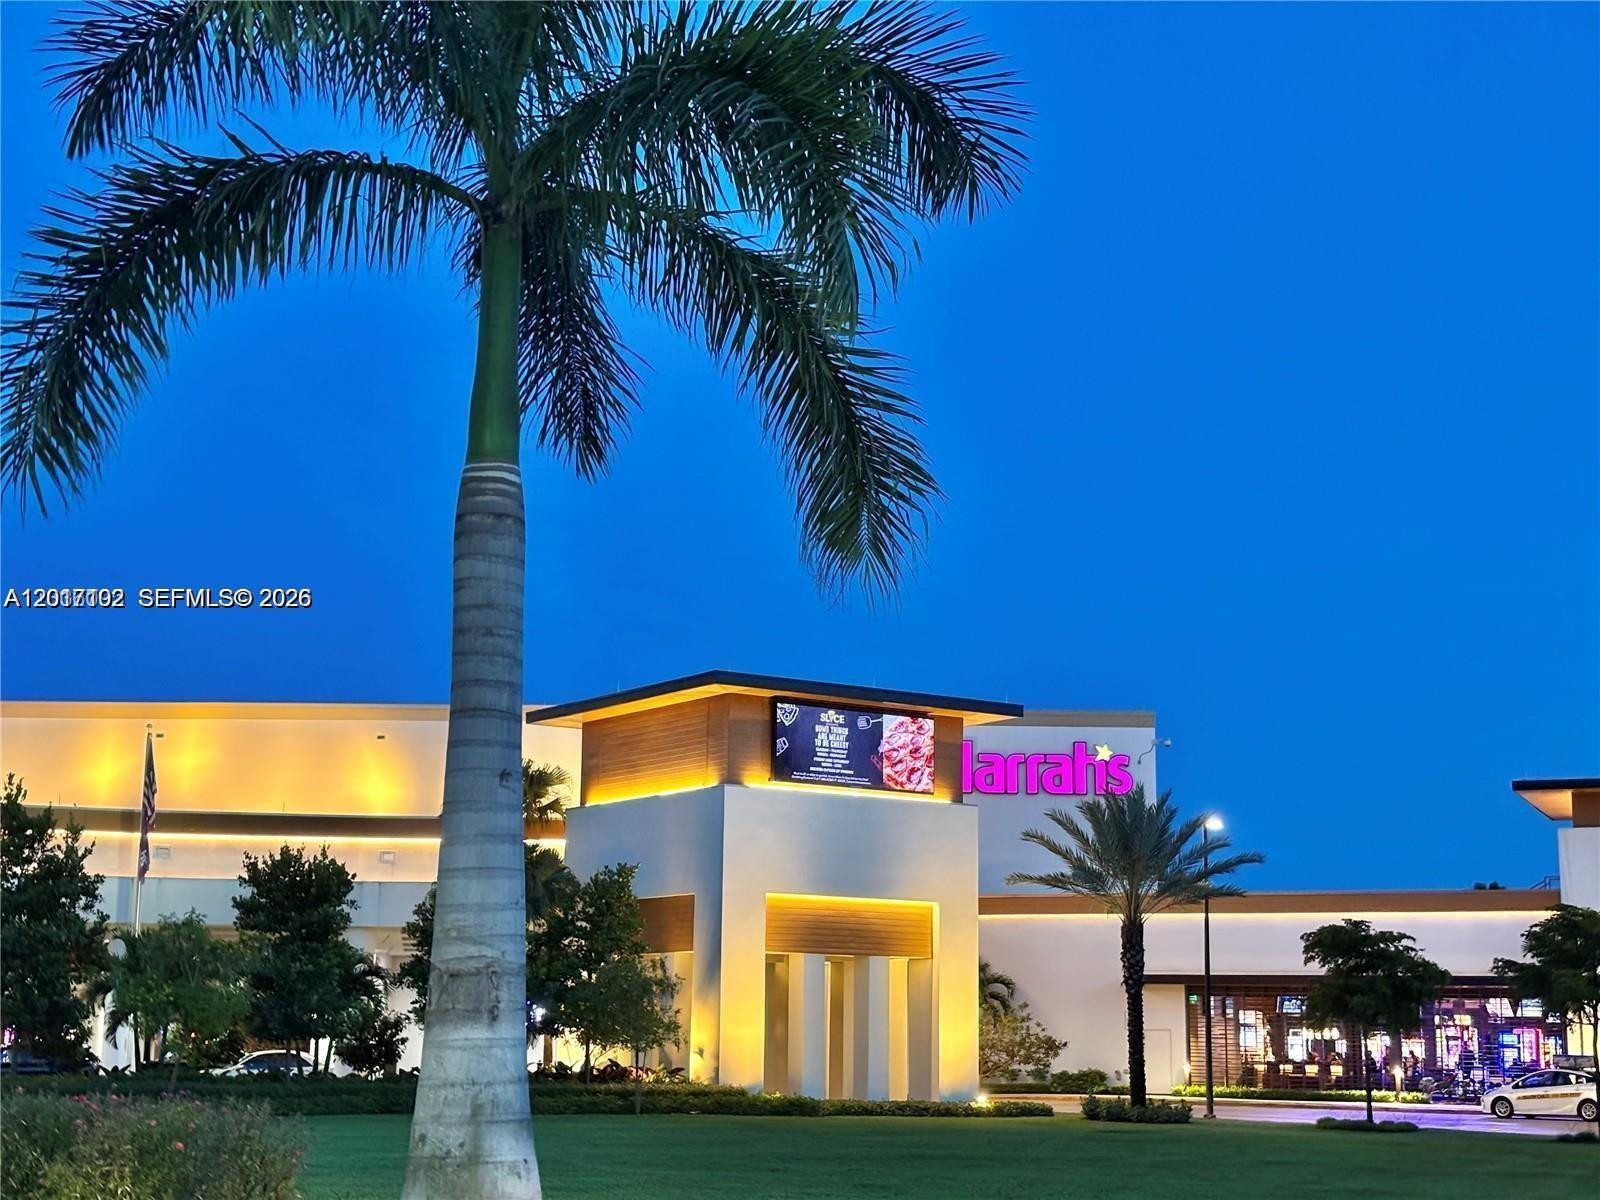
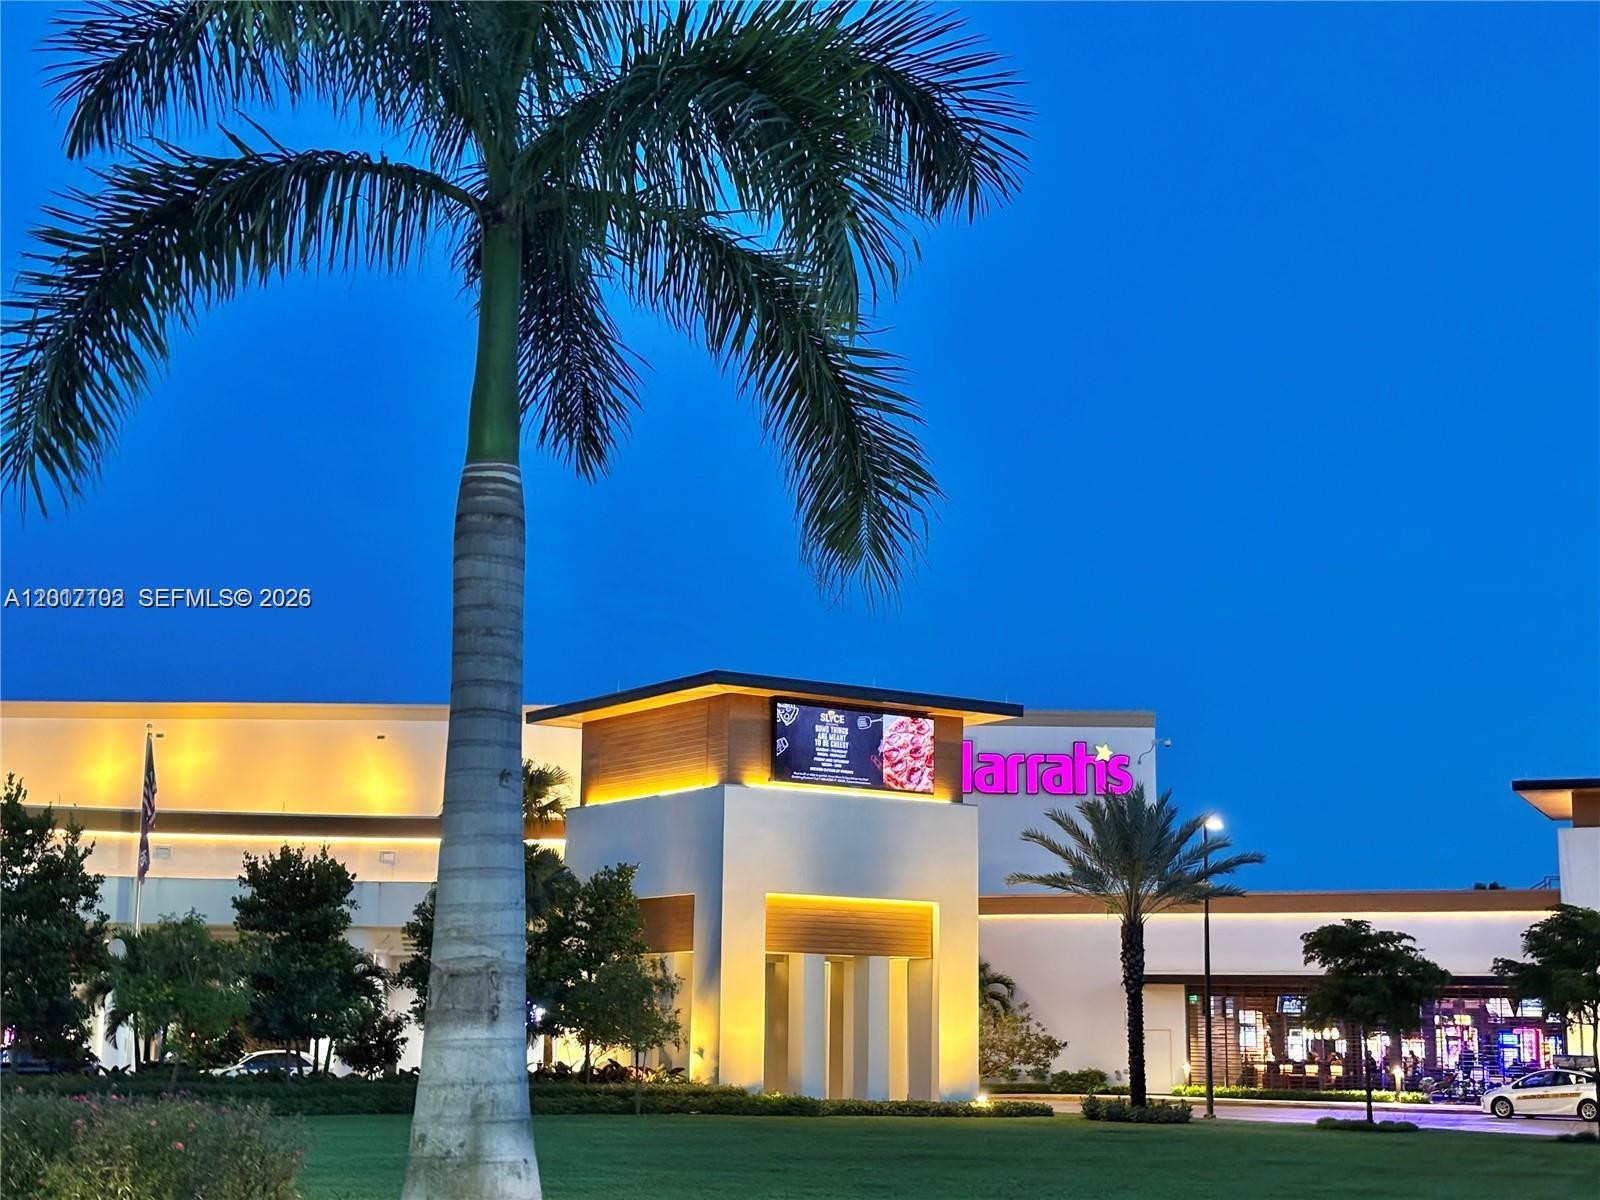
Across the Street Harrah's Casino

Description
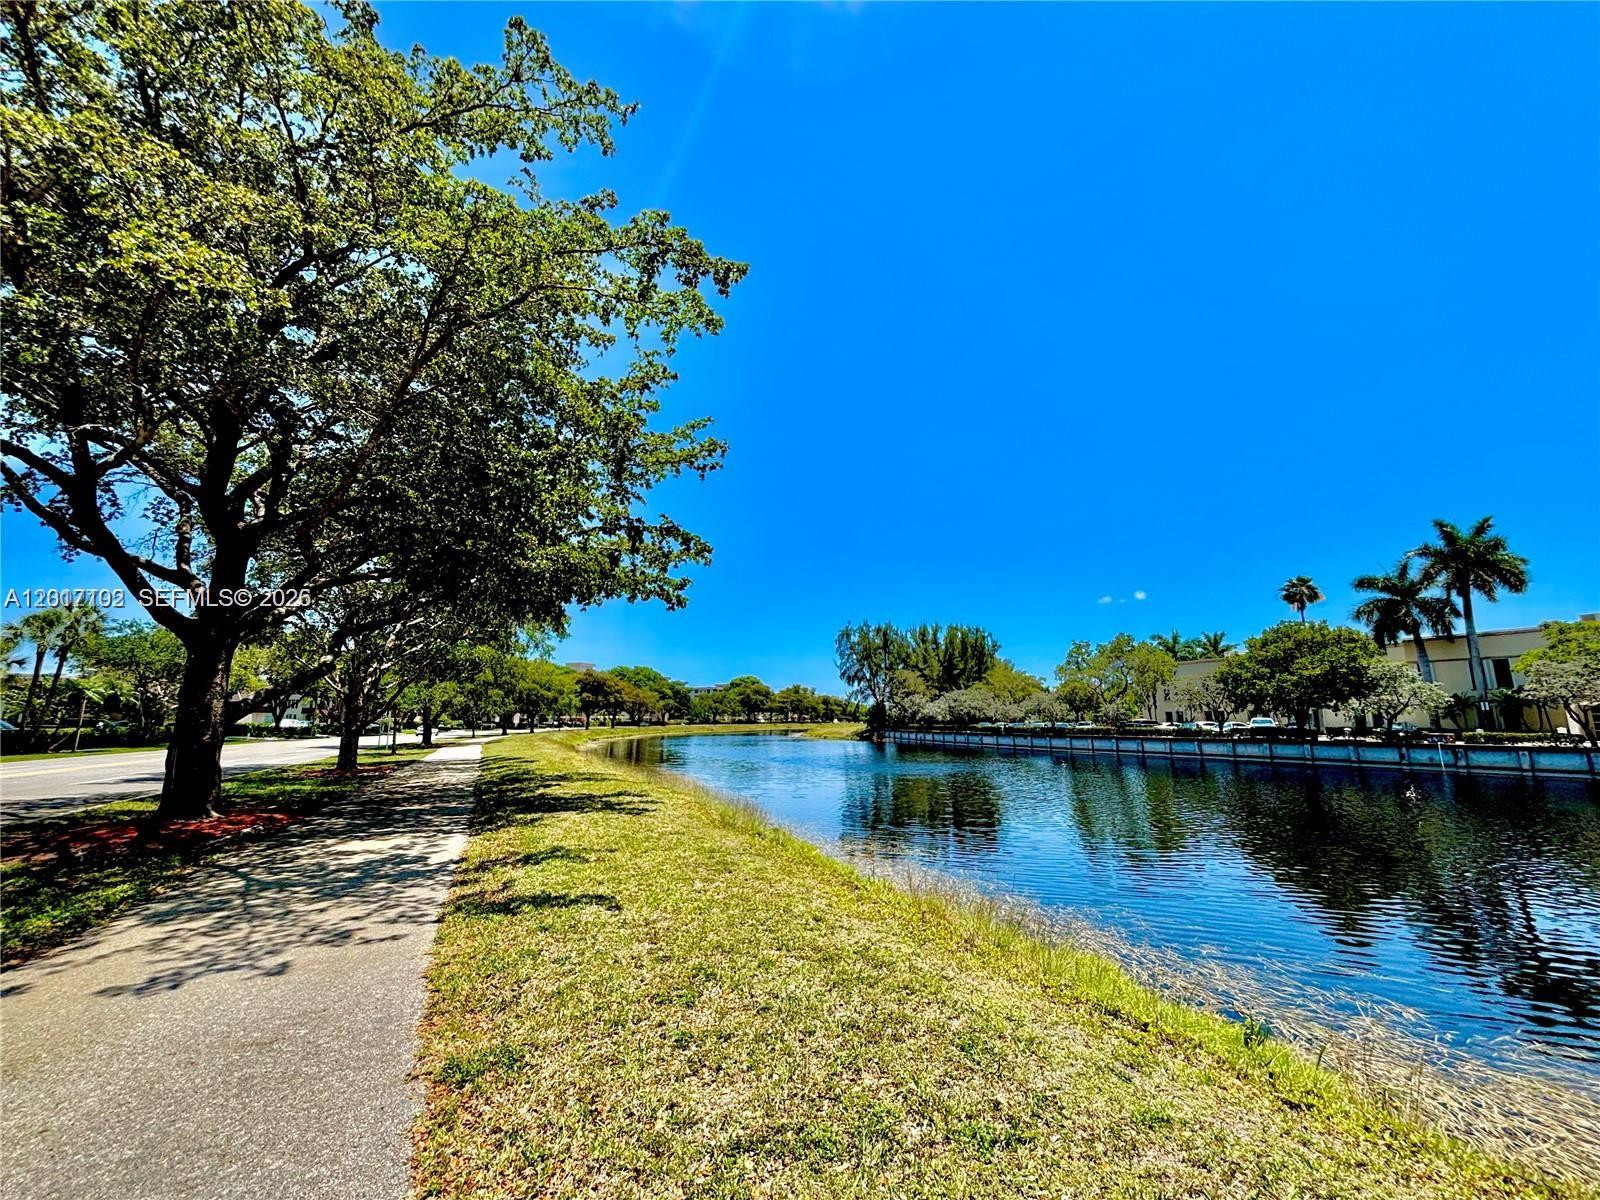
"SELLER MOTIVATED" - SOLD FULLY FURNISHED - CORNER UNIT"Experience Luxury, Golf-Course living in this bright, spacious 3-Bed, 2-Bath, corner residence. Key Highlights:Renovated Kitchen: Santorini-style design with custom cabinetry & quartz countertops.Living Area: Dining space for up to 8, wall-mounted 65" LG OLED TV, screened patio with peaceful golf & canal views.Building Security & Health: Fully funded reserves, no assessments, secure lobby, intercom, elevator & staircase access.HOA Maintenance Includes: Cable, Wi-Fi, water, building insurance, trash, exterior maintenance, and resort-style grounds. (Note: HOA requires 700+ credit score for applicants & 3-4 weeks for approval).Easy to show-schedule your tour today!
Details
| MLS # | A12017102 |
|---|---|
| Listing Type | For Sale |
| Style | Condominium |
| HOA Dues | $2,964 |
| Sub-Type | Resale |
| Status | Active |
| Year | 1972 |
| Days On Site | 195 |
| Listing Provided By | United Realty Group, Inc | Claudia S Scala |
Features
| Bed(s) | 3 |
|---|---|
| Bath(s) | 2 Total |
| SQ Feet | 1,390 |
| Story(s) | 4 |
| Water Front | Yes |
| Property View | Yes |
Exterior
| Lot Features | On Golf Course |
|---|
Parking
| Garage Yes / No | No |
|---|---|
| Parking Features | Assigned, Guest |
Taxes
| Tax Annual Amount | 4764 |
|---|
Location
| Community Features | Home Owners Association |
|---|
Area Information
| State | FL |
|---|---|
| County | Broward |
| City | Pompano Beach |
| Zip Code | 33069 |
| Area | 3531 |
| Subarea | NTPK N Broward Dixie Hwy To Turnpike (3411 3432;3531) |
| Community Name | NO 34 PALM AIRE COUNTRY C |
| Listing VS Median (in NO 34 PALM AIRE COUNTRY C) | |
Price: $275,000 low | high Med: $260,000 sqft: 1,390 low | high Med: 1,227 $ / sqft: $198 low | high Med: $214 On site: 195 low | high Med: 179 | |
Market Activity 33069
Request a showing
Request a showing
Contact
Learn More About This Property

| State | FL |
|---|---|
| County | Broward |
| City | Pompano Beach |
| Zip Code | 33069 |
| Area | 3531 |
| Subarea | NTPK N Broward Dixie Hwy To Turnpike (3411 3432;3531) |
| Community Name | NO 34 PALM AIRE COUNTRY C |
| Listing VS Median (in NO 34 PALM AIRE COUNTRY C) | |
Price: $275,000 low | high Med: $260,000 sqft: 1,390 low | high Med: 1,227 $ / sqft: $198 low | high Med: $214 On site: 195 low | high Med: 179 | |
Nearby Listings (Within 1/10 mile)
Price: $206K - $343K
sqft: 1,000 - 1,500

Listing Updated: November 22, 2026 at 1:42:58 AM PST