$299,000 $1,605 est/mo Sourced by Back At You
7999 SW 152nd Avenue 605-6,Miami, FL 33193
Miami, FL 33193
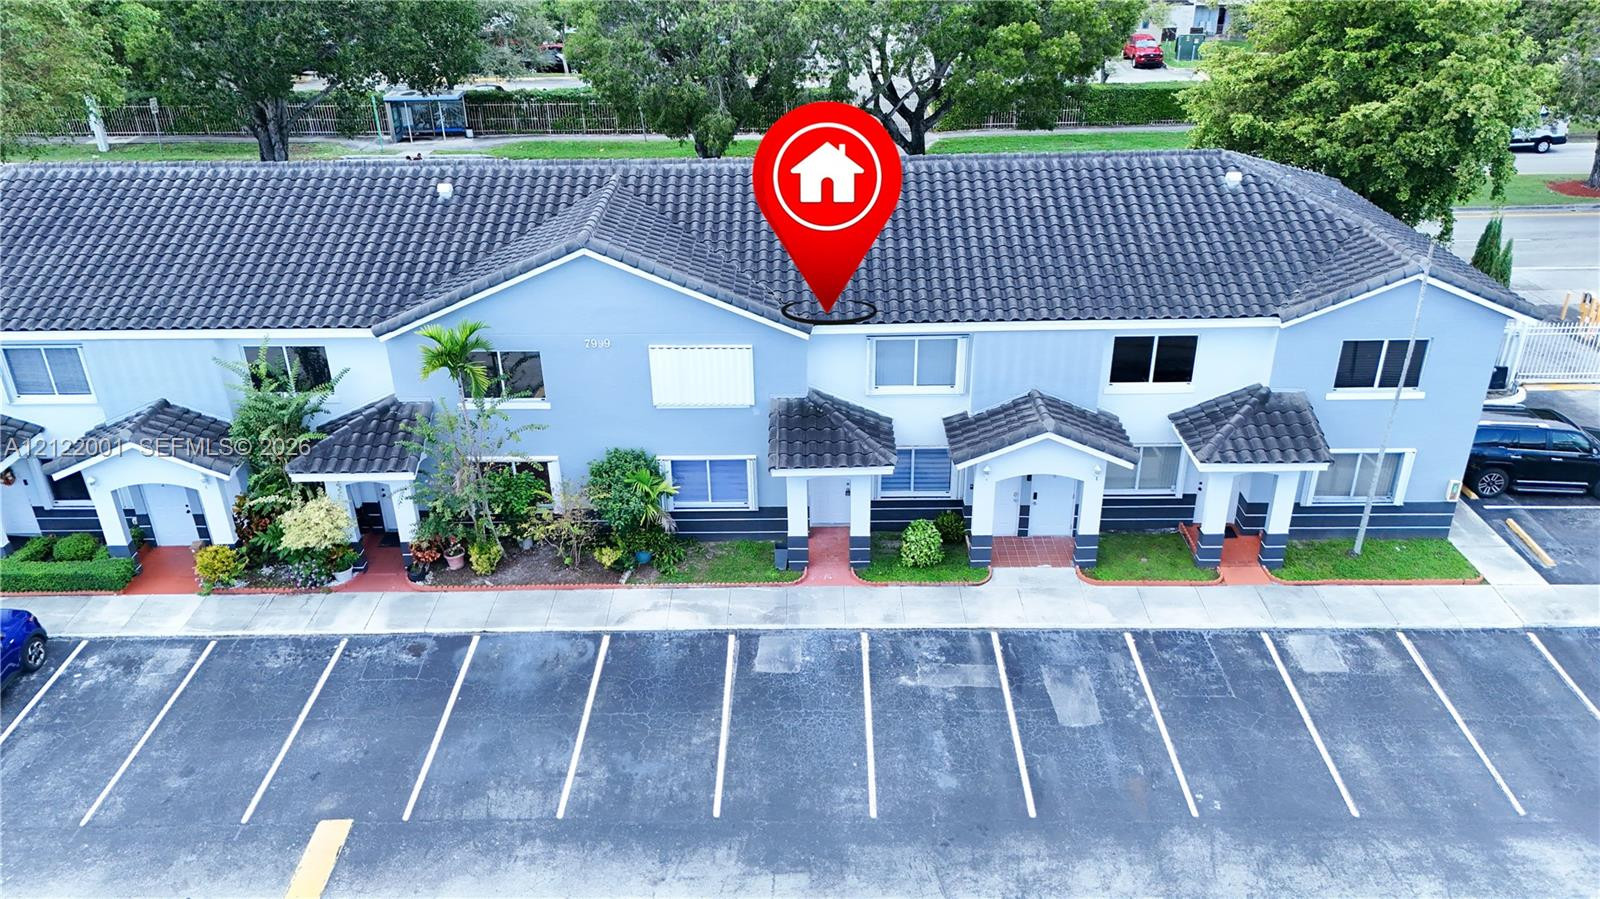
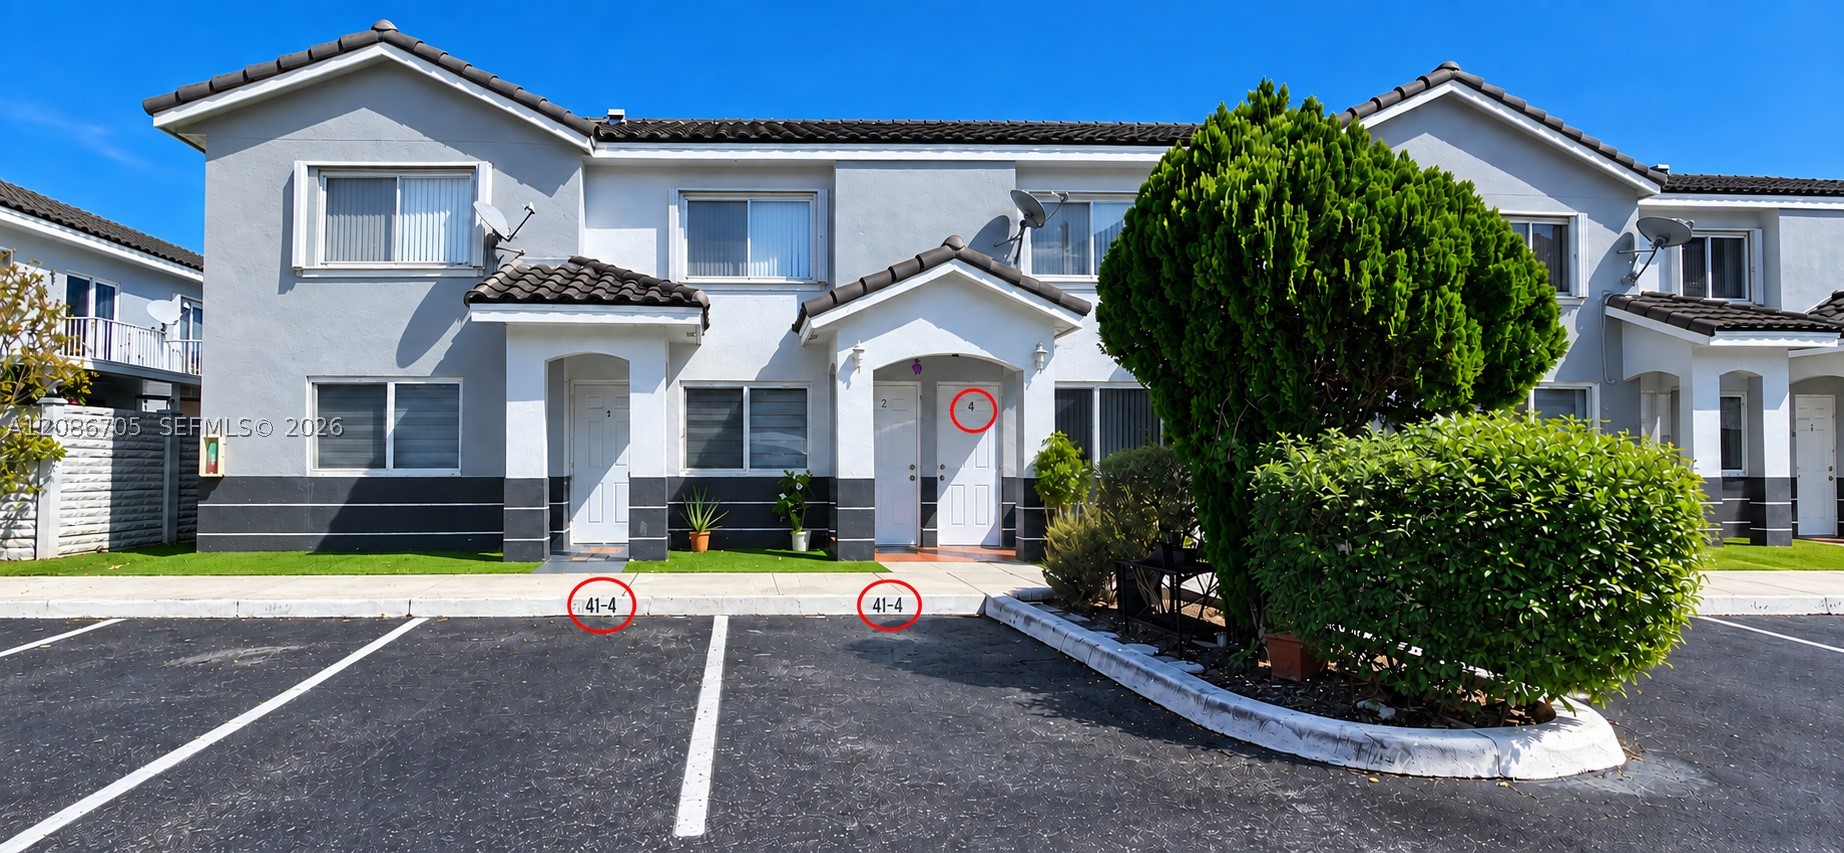
Exterior featuring a multi-unit facade with a tile roof, covered entryway porches, and designated parking area
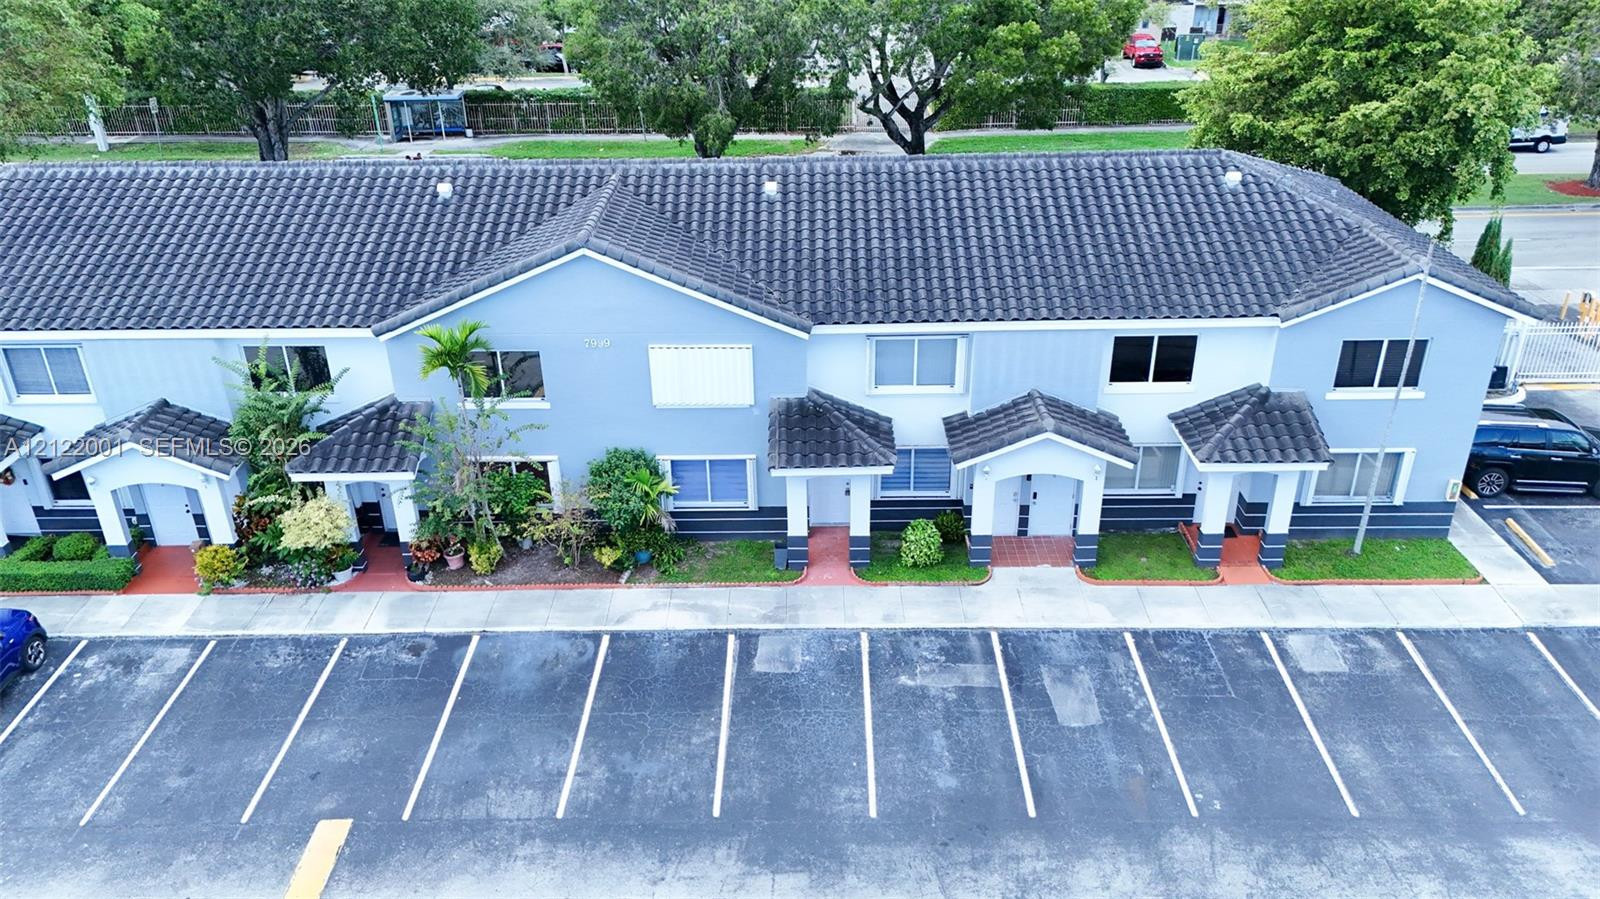
Multi-unit exterior featuring a tiled roof, horizontal siding, individual covered entryways, and dedicated asphalt parking
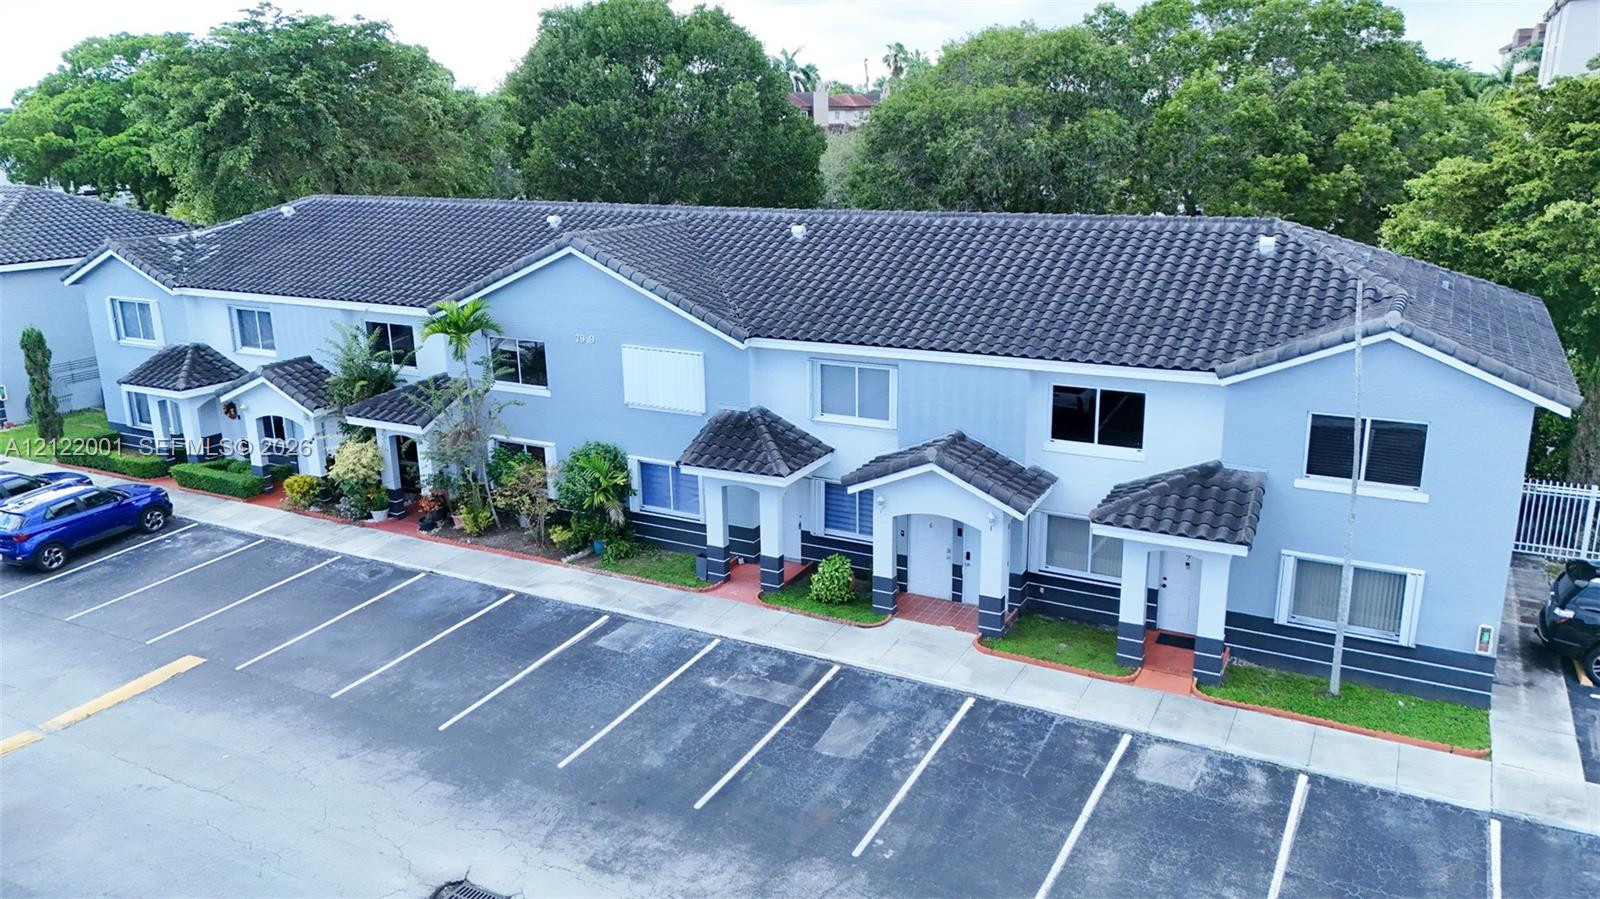
Multi-unit building exterior featuring a tiled roof, covered entryway porticos, and dedicated asphalt parking
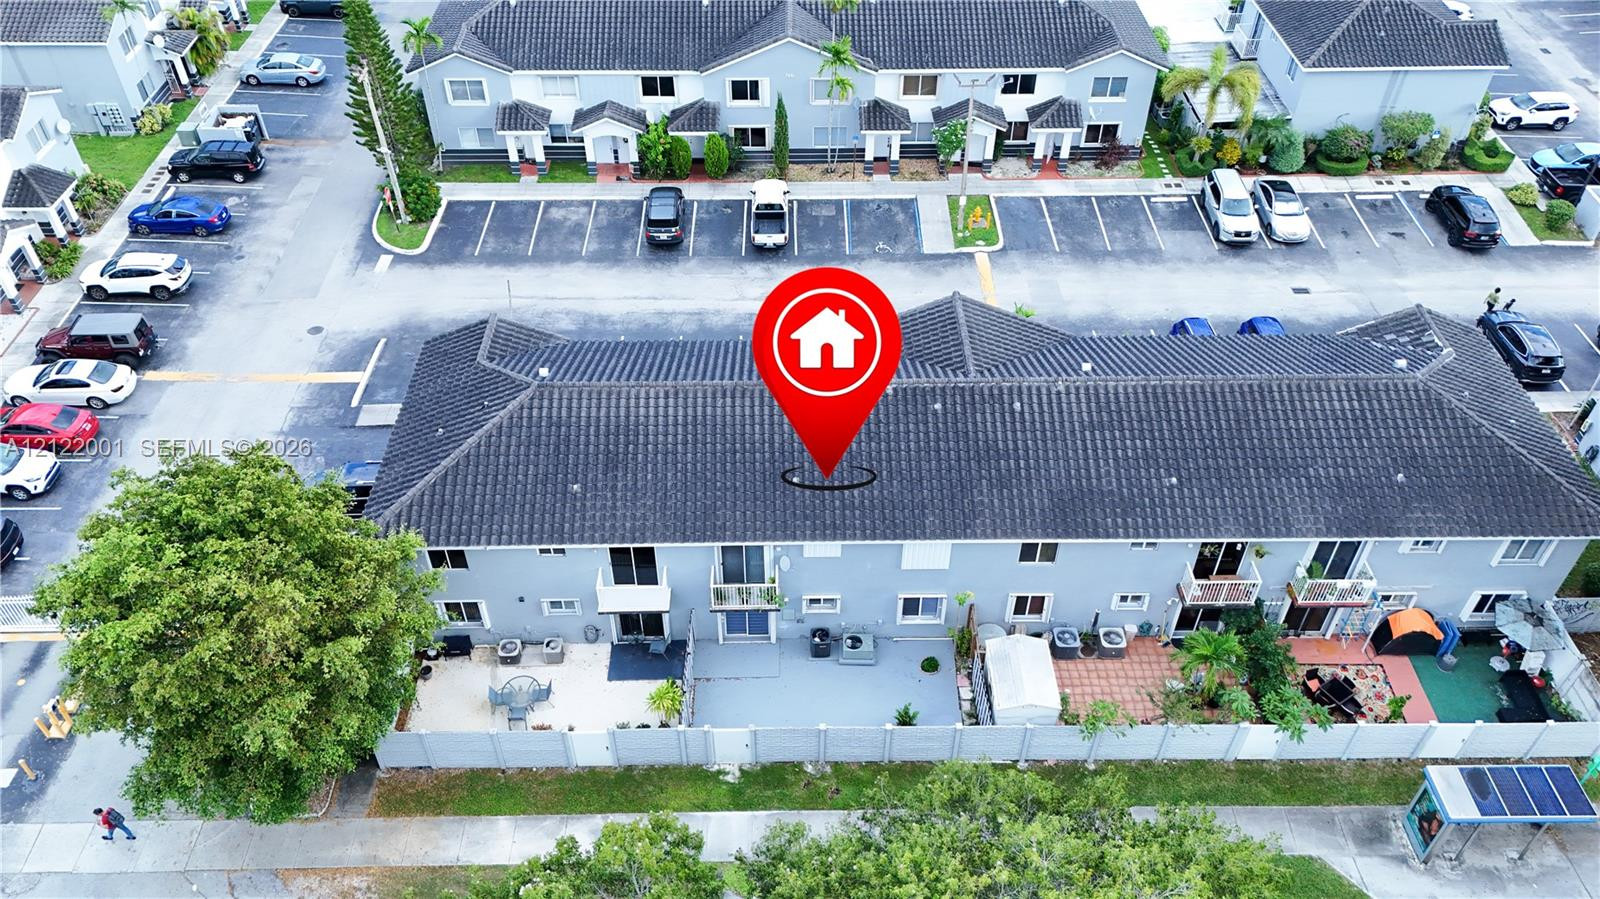
Two-story townhome exterior featuring a tiled roof, light-toned siding, and individual paved ground-level patios enclosed by perimeter fencing
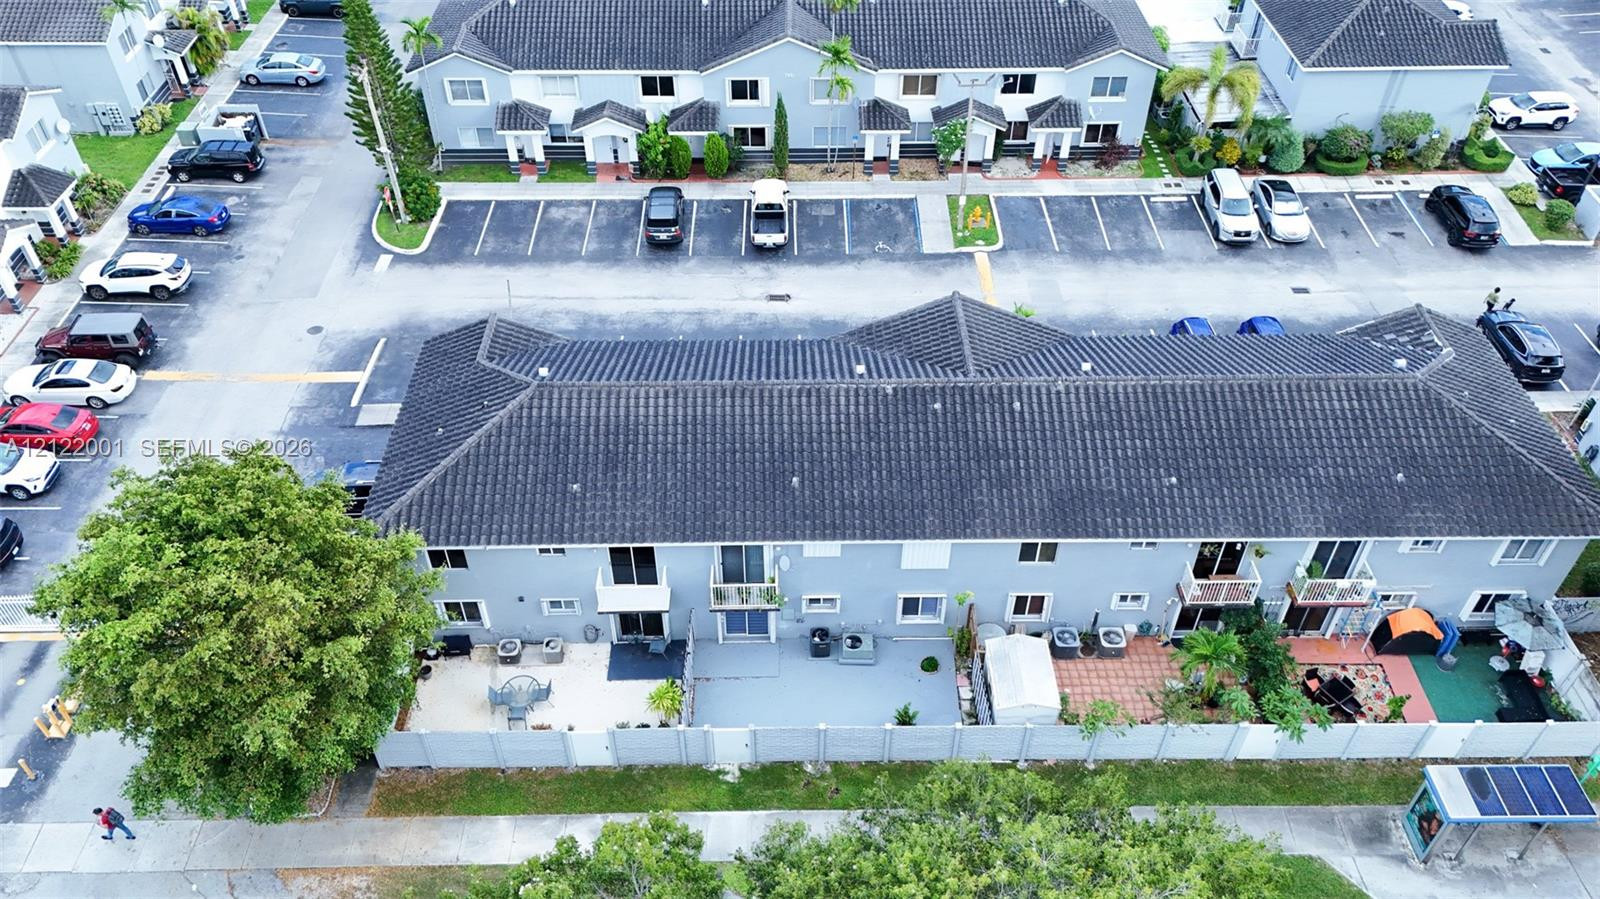
Multi-story residential complex featuring dark tile roofing, designated parking areas, fenced rear patio spaces, and mature landscaping
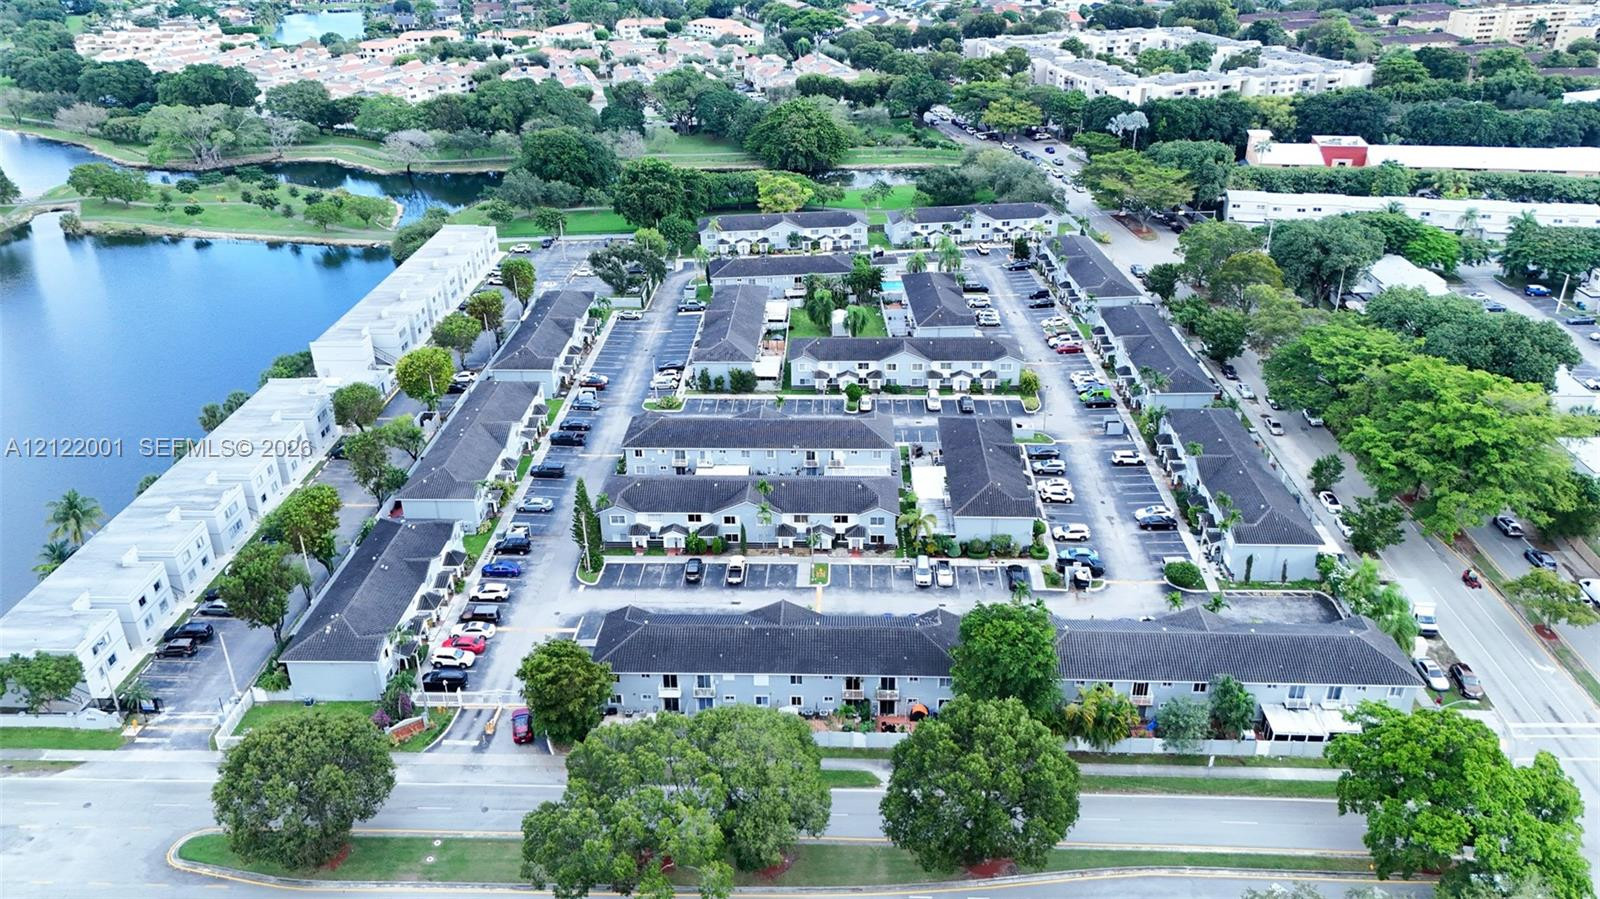
Aerial view of residential complex featuring multi-story buildings, dark shingle roofing, paved surface parking, and mature trees situated along a waterway
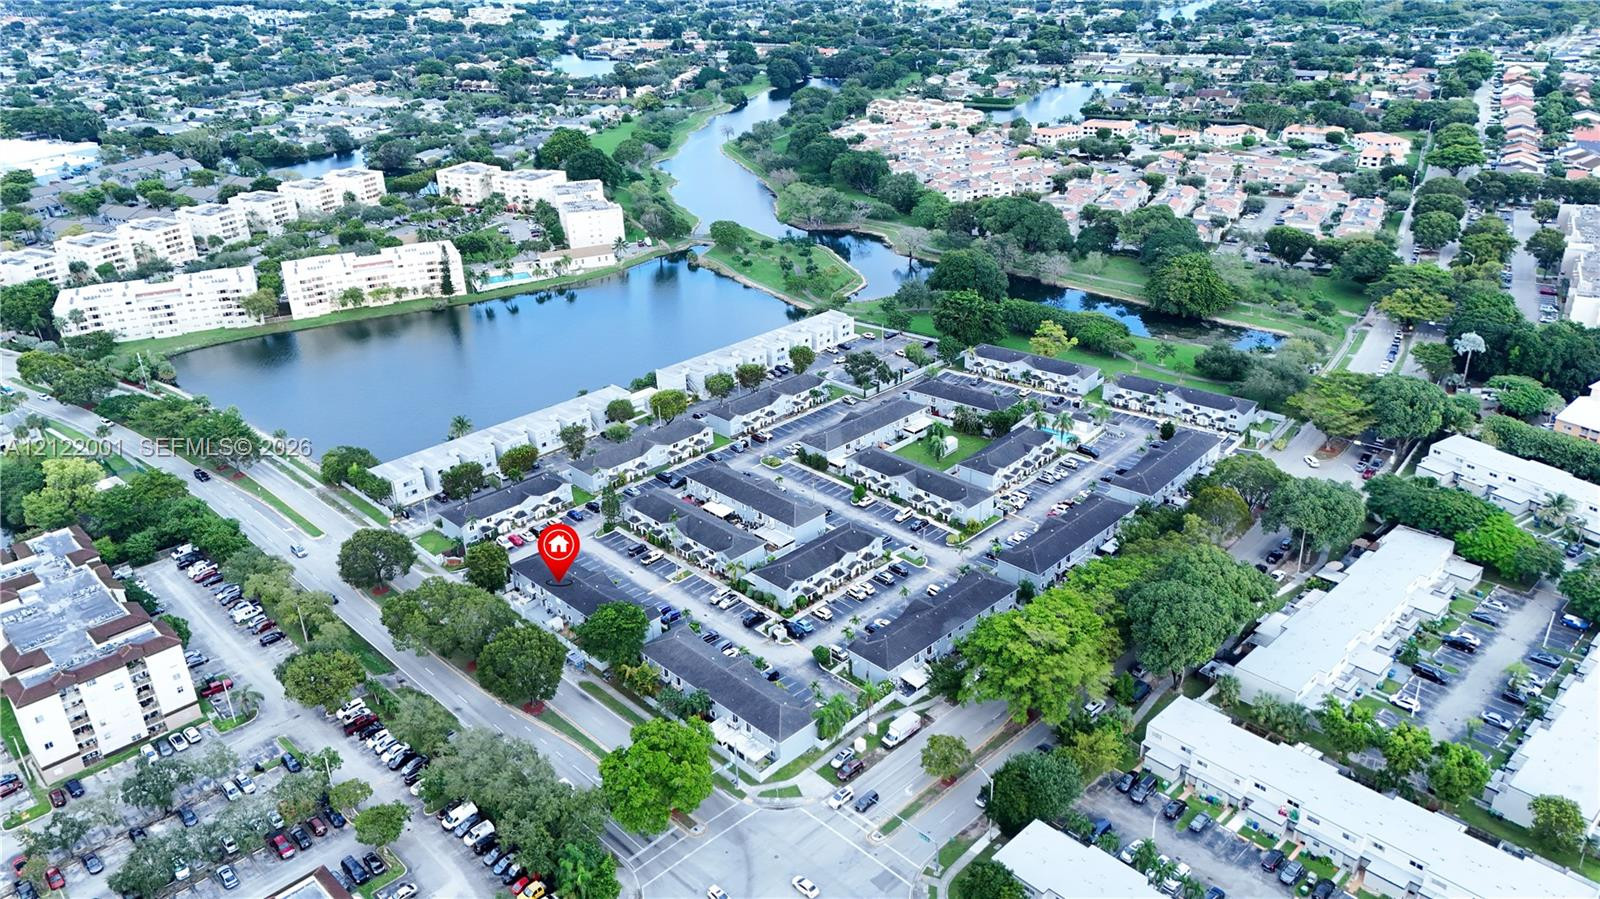
Aerial perspective featuring multi-unit residential structures, mature landscaping, dedicated surface parking, and a prominent lake backdrop
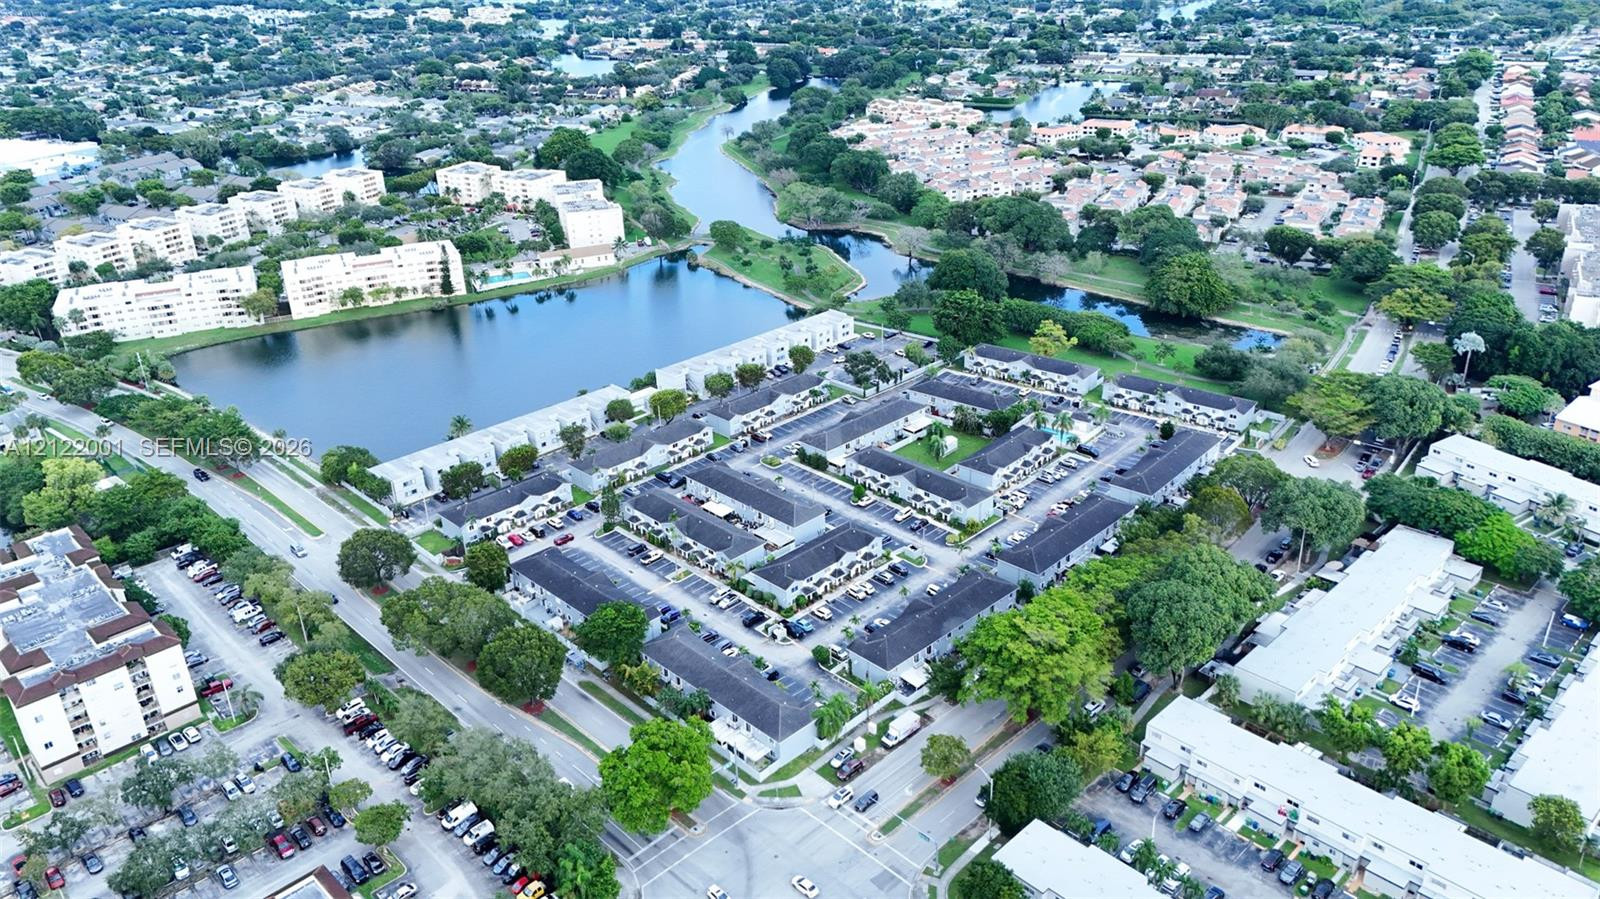
Aerial perspective of a multi-unit residential complex featuring gabled rooflines, paved surface parking, mature canopy trees, and waterfront positioning along a winding canal and adjacent lake
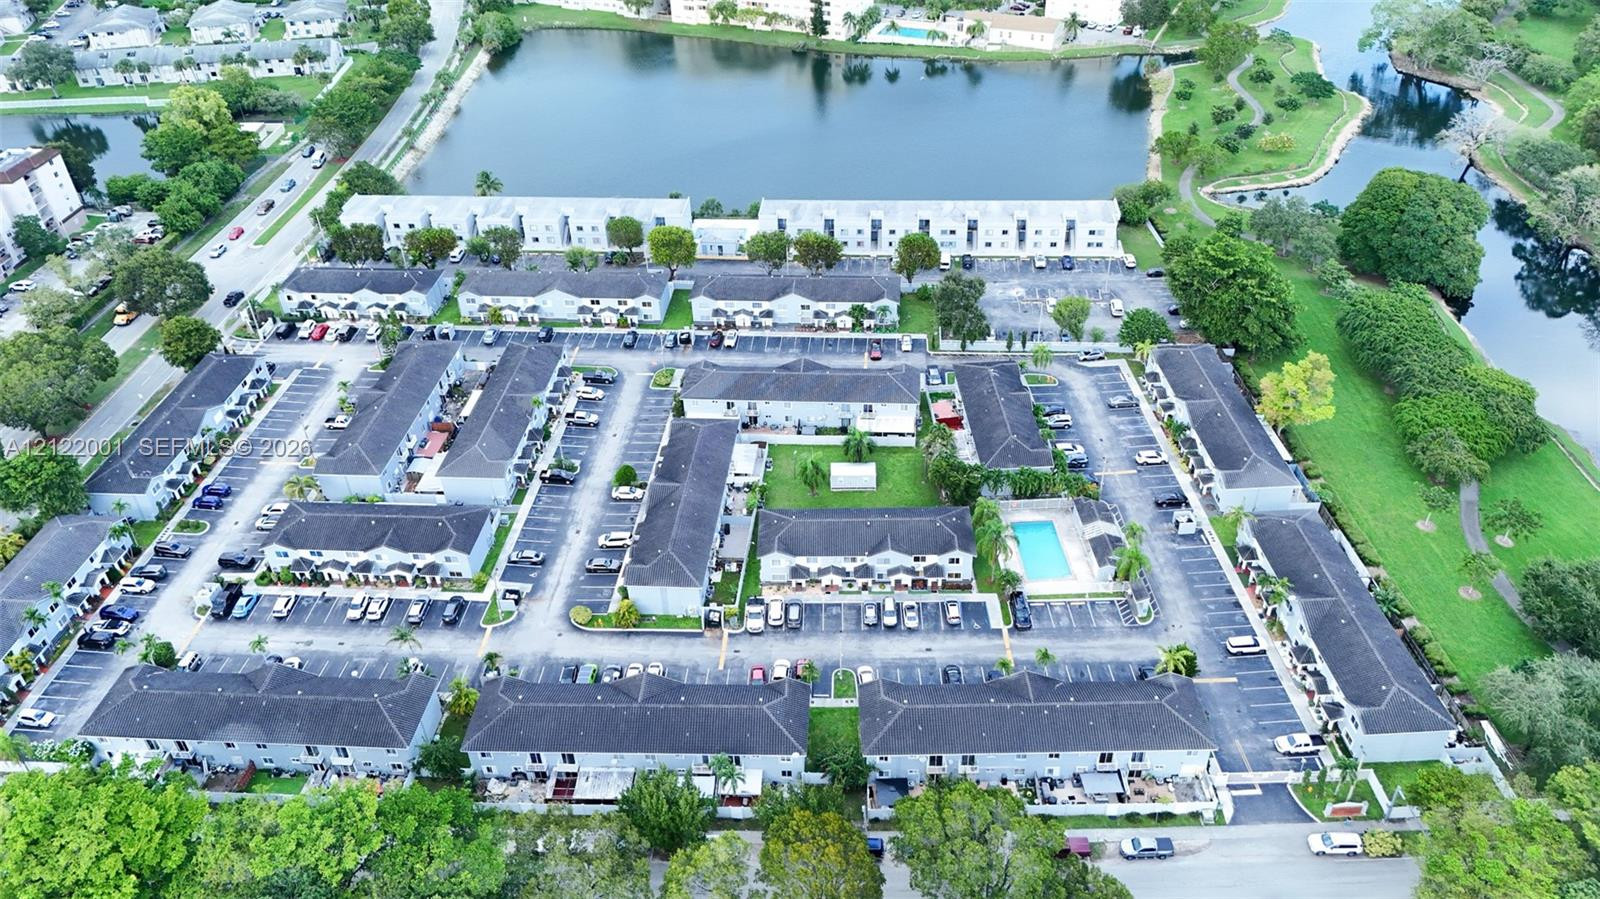
Aerial perspective of a multi-building residential complex featuring dark-toned shingled roofing, paved surface parking, an outdoor swimming pool, and proximity to a central water feature
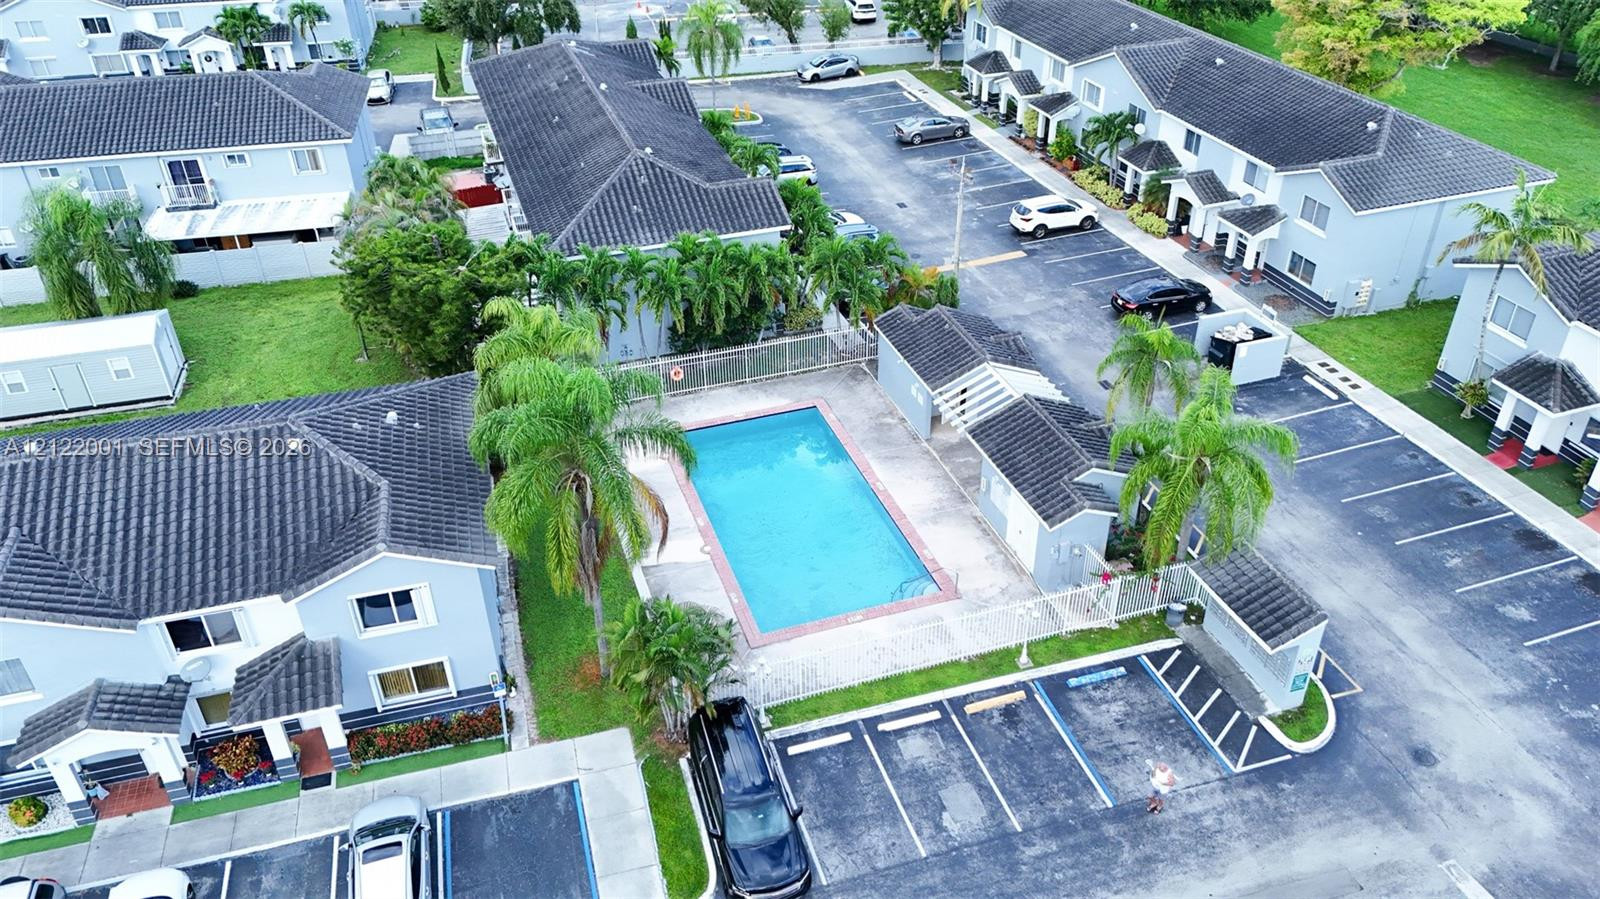
Community pool with paved deck, multi-family residential structures with tile roofing, and asphalt parking areas
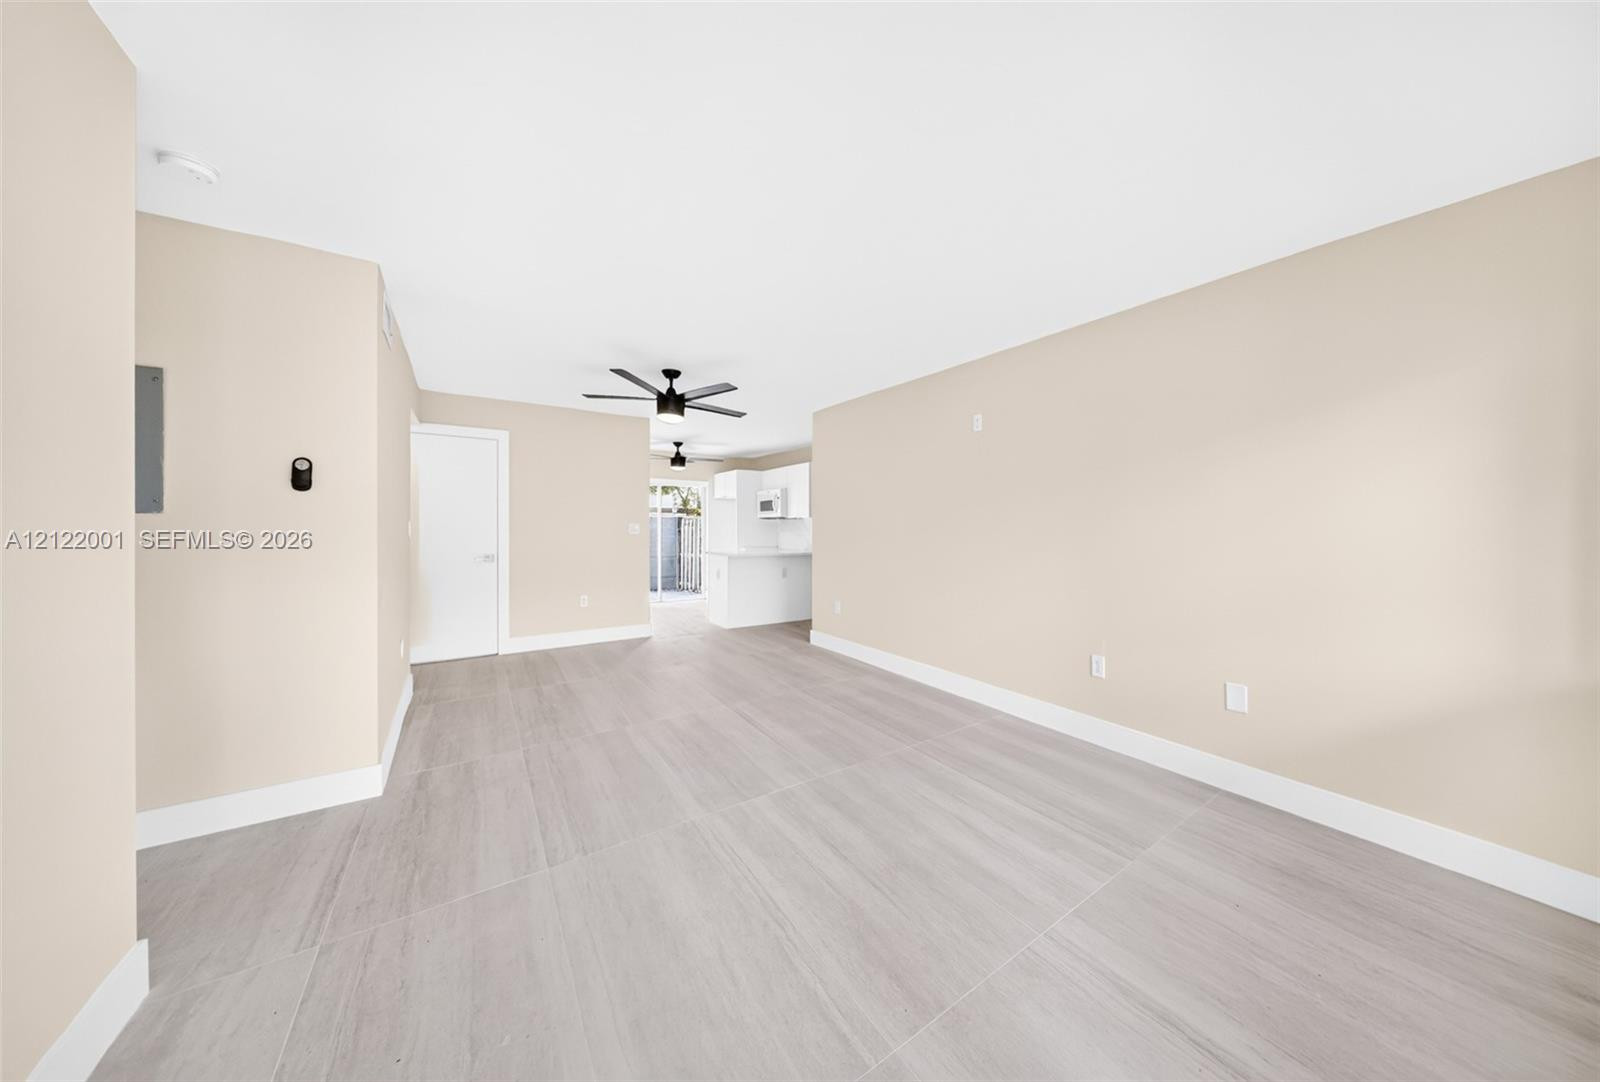
Neutral interior space featuring wood-finish flooring, matte black ceiling fans, and a white interior door
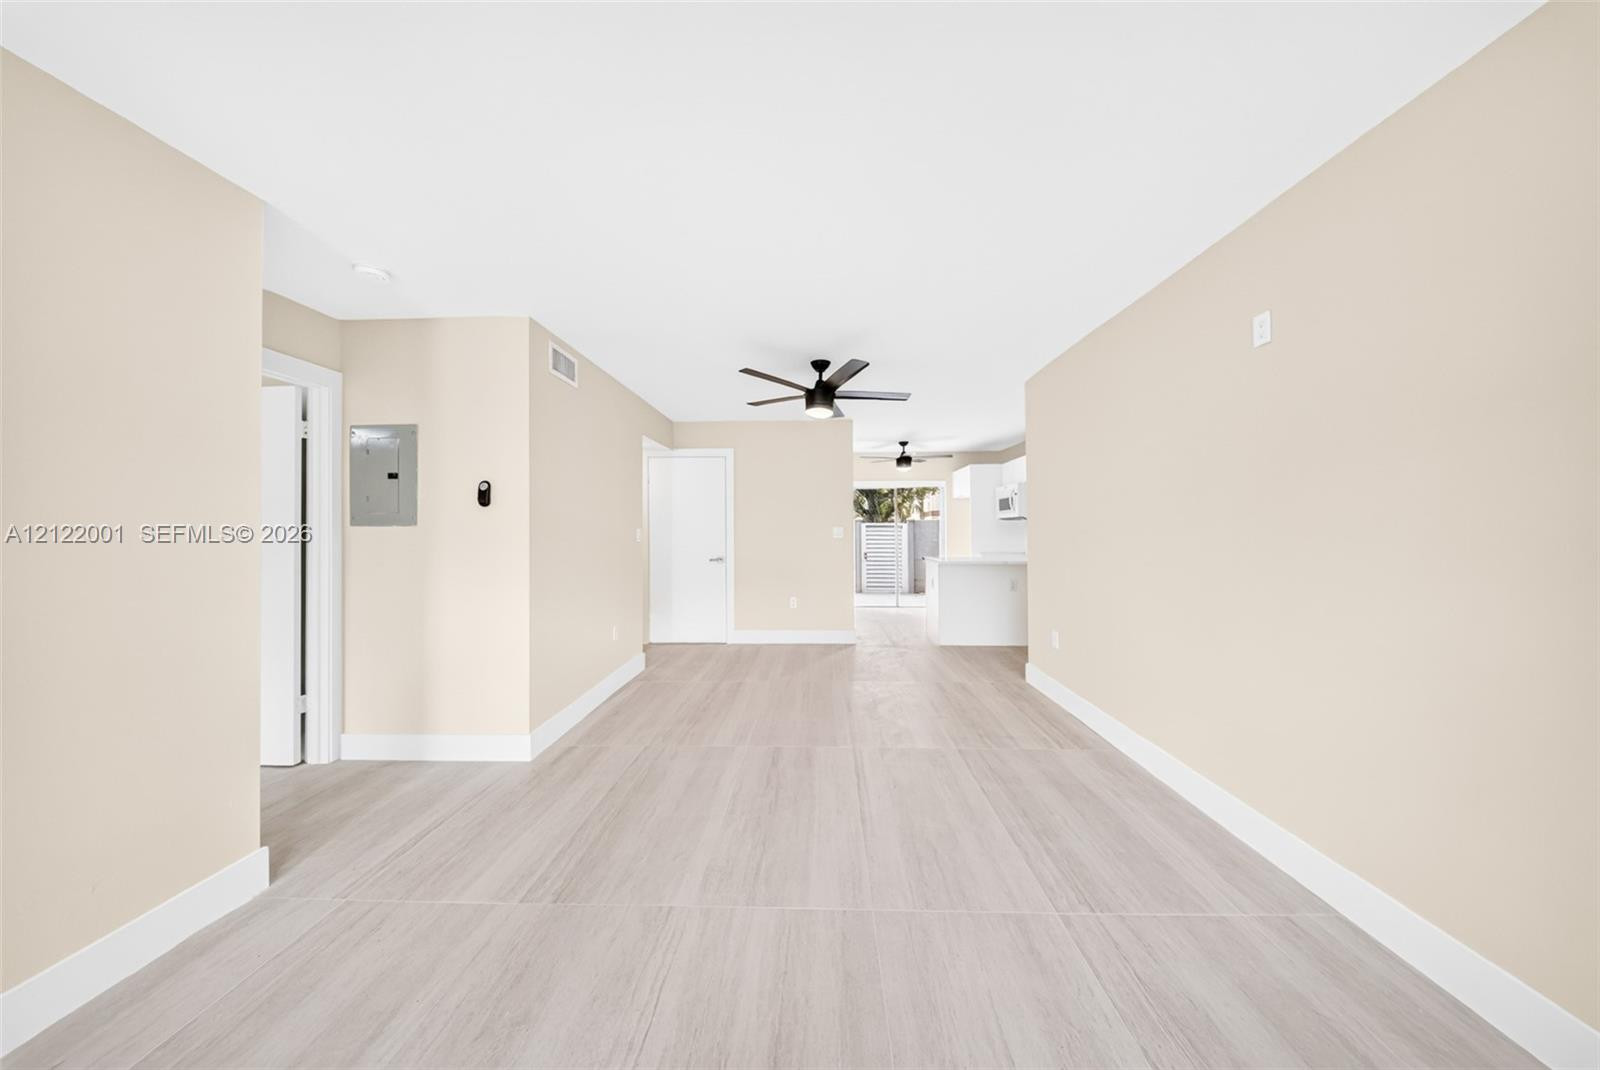
Neutral-toned interior featuring wood-finish flooring, matte black ceiling fans, and recessed lighting
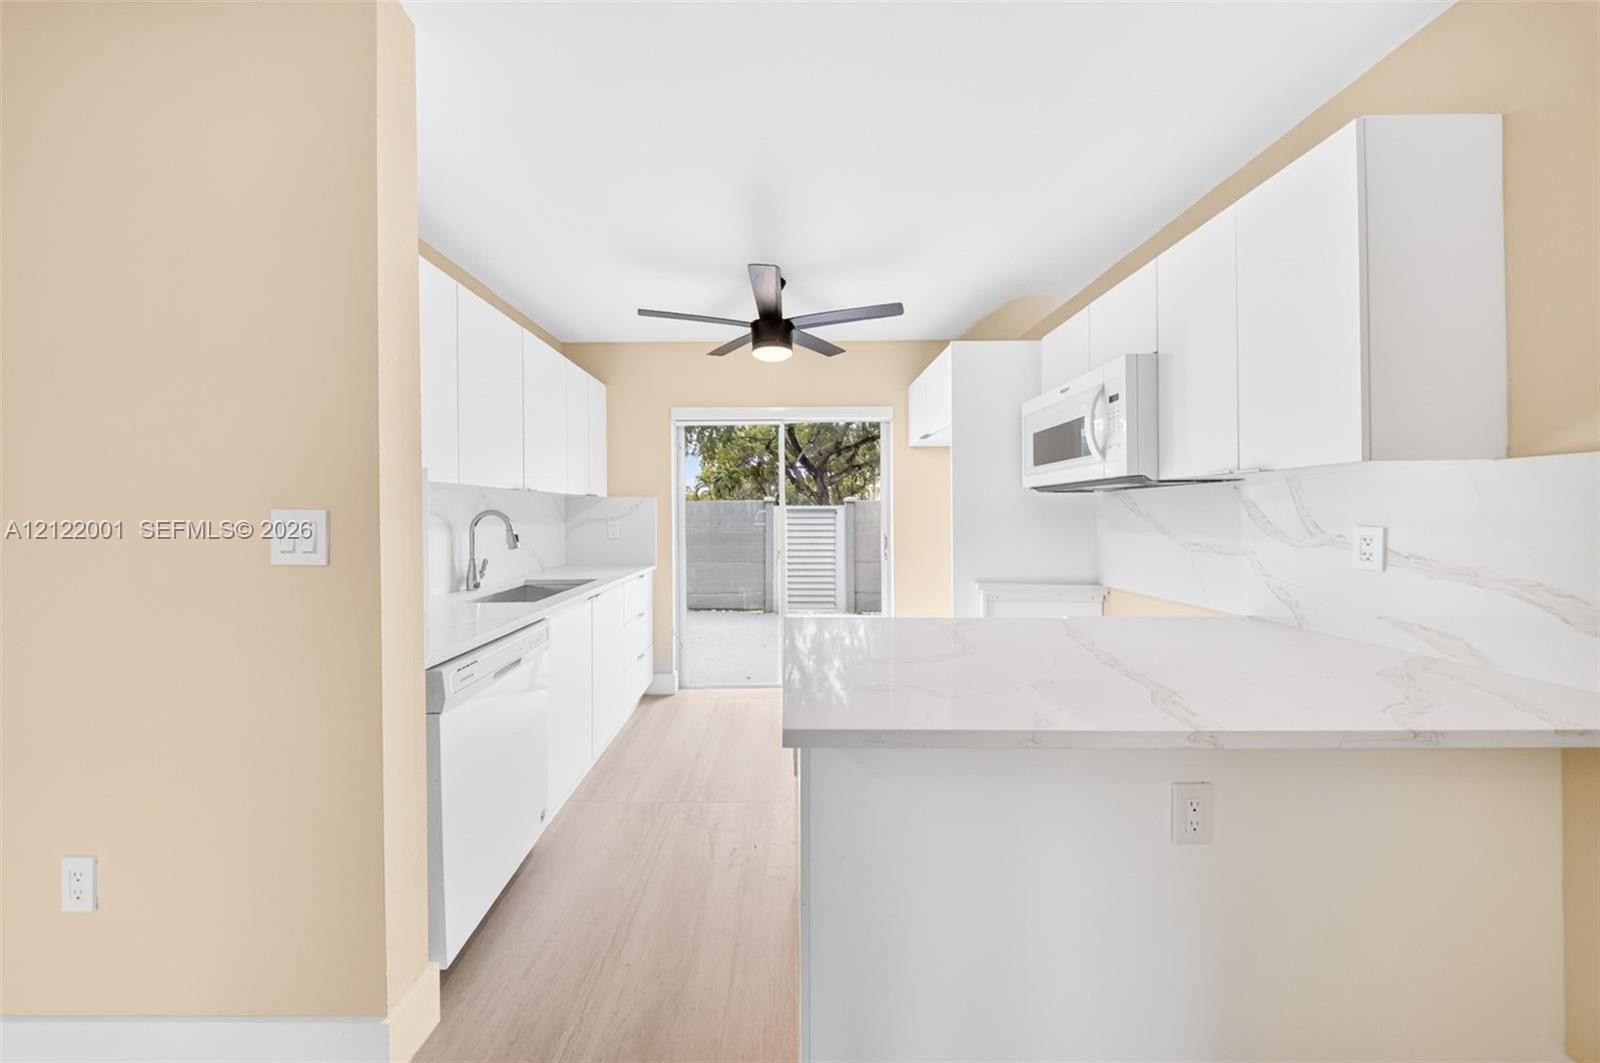
Kitchen featuring white flat-panel cabinetry, light-toned stone-finish countertops, full-height backsplash, wood-finish flooring, and a ceiling-mounted light fixture with fan blades
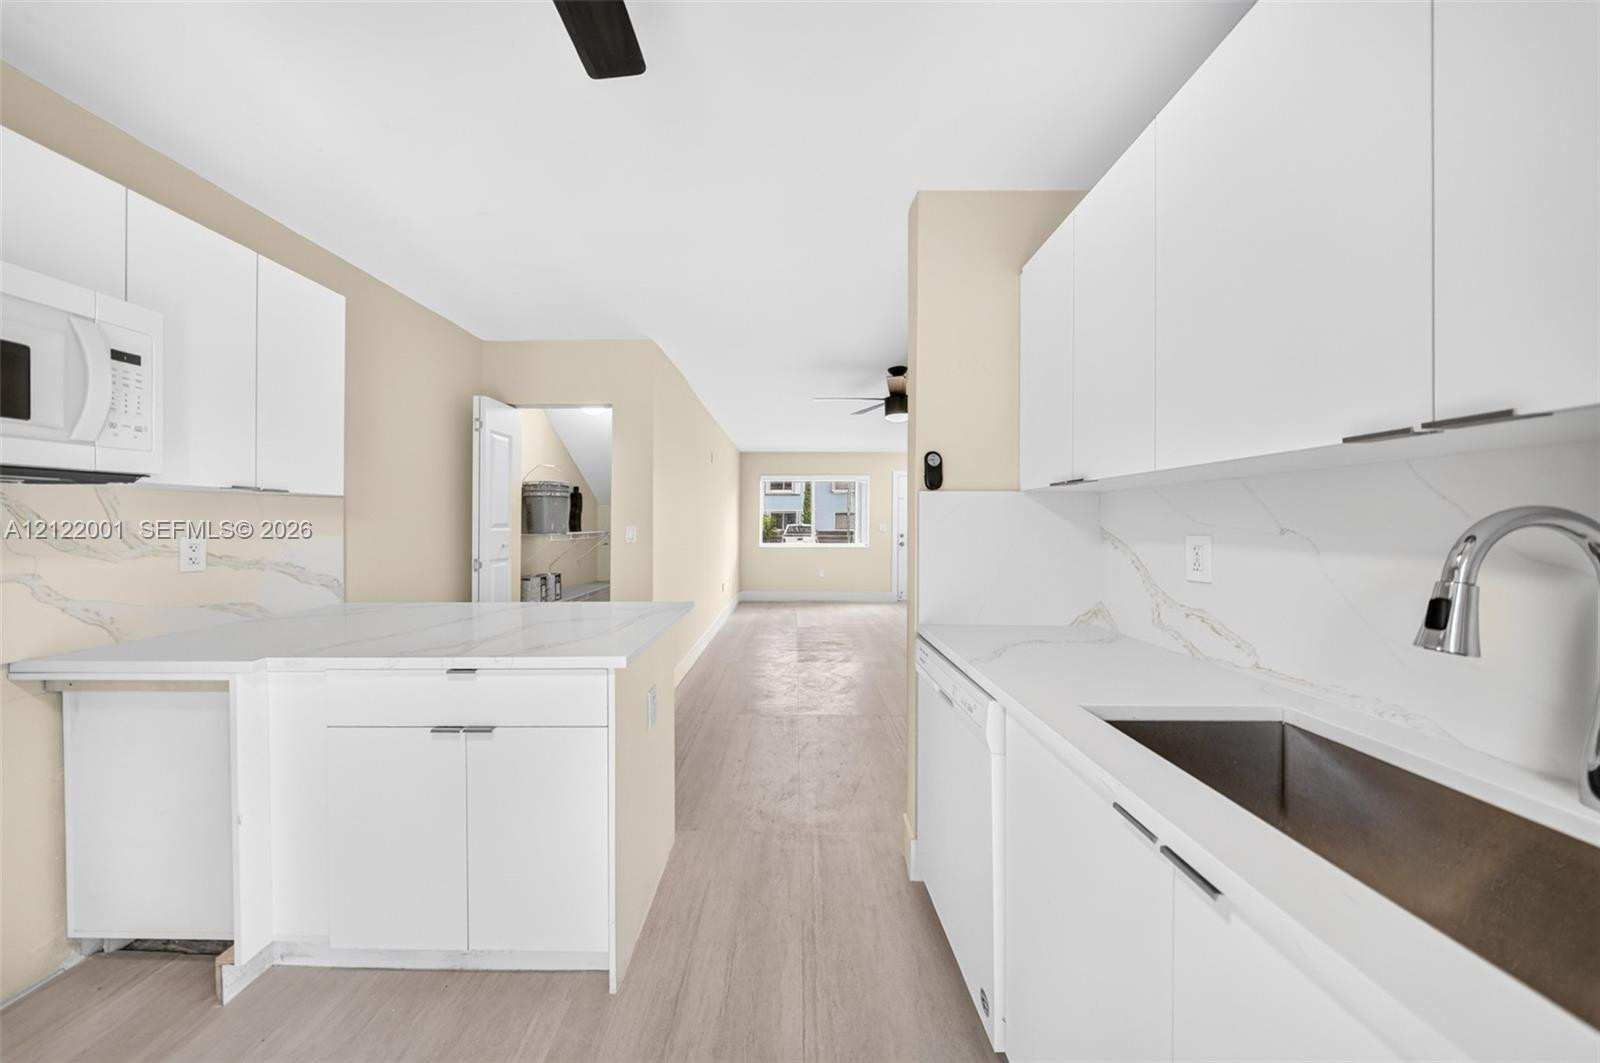
Kitchen featuring white flat-panel cabinetry, stone-finish countertops with integrated backsplash, wood-finish flooring, undermount sink, and stainless steel gooseneck faucet
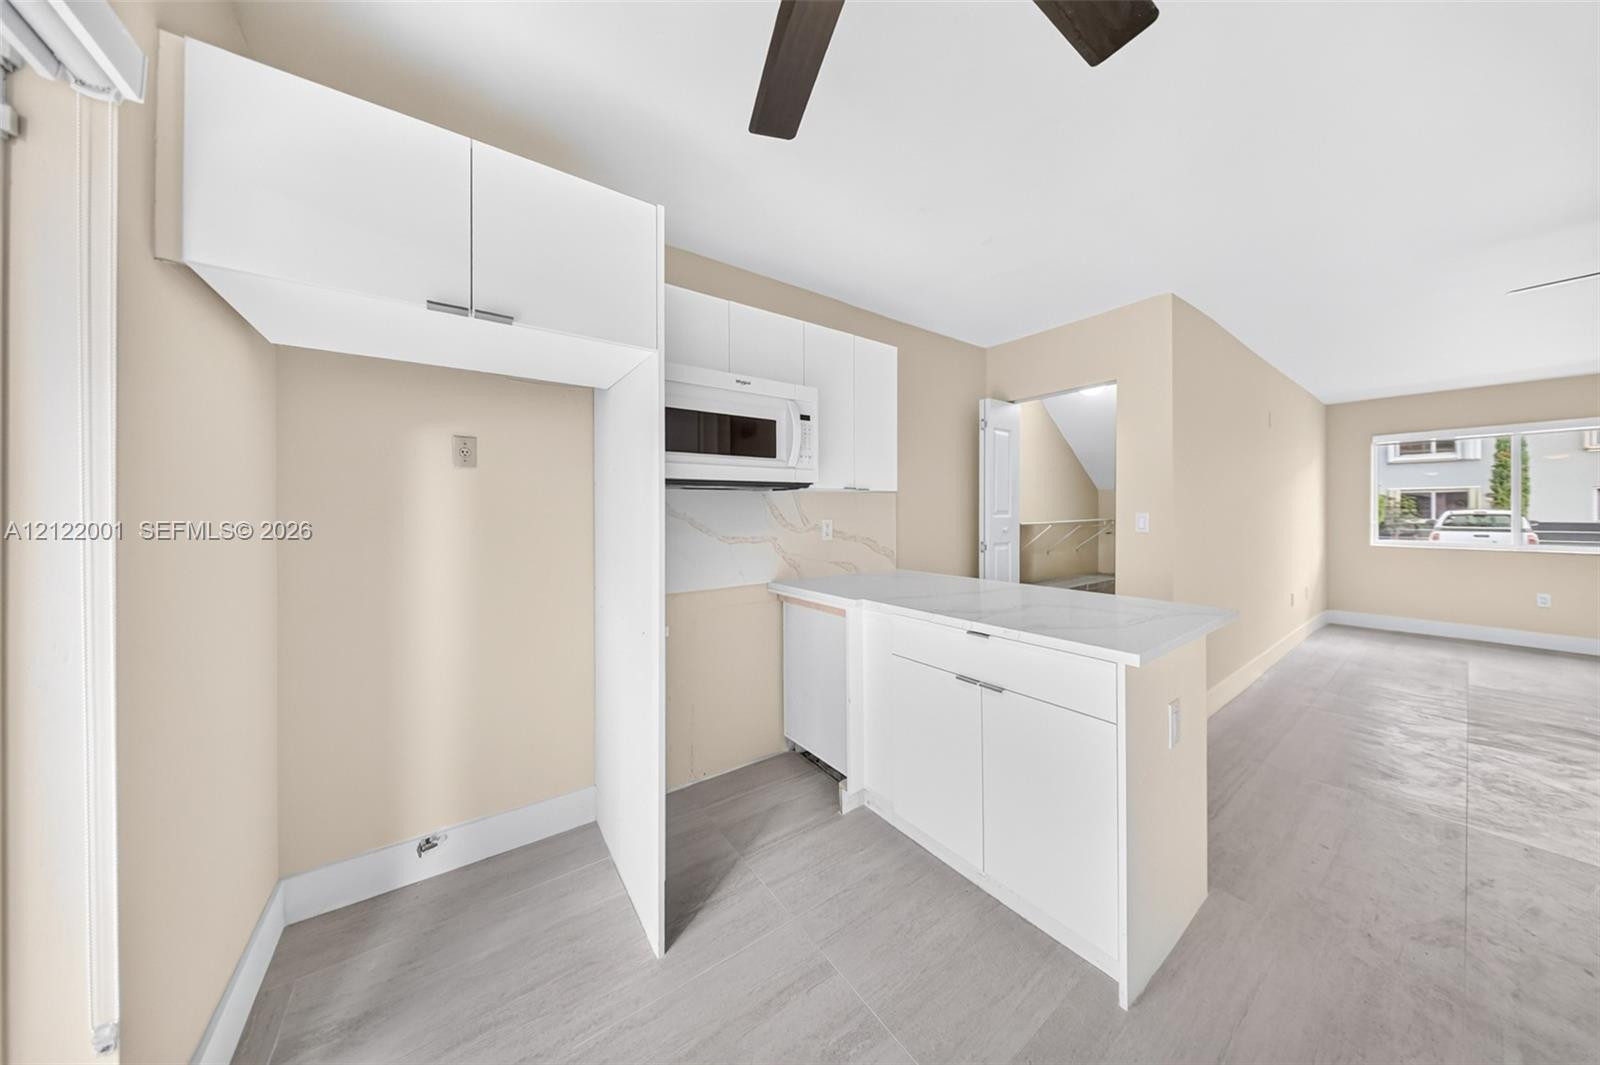
Kitchen featuring white cabinetry, light-toned stone-surface countertops, tile flooring, and a built-in microwave
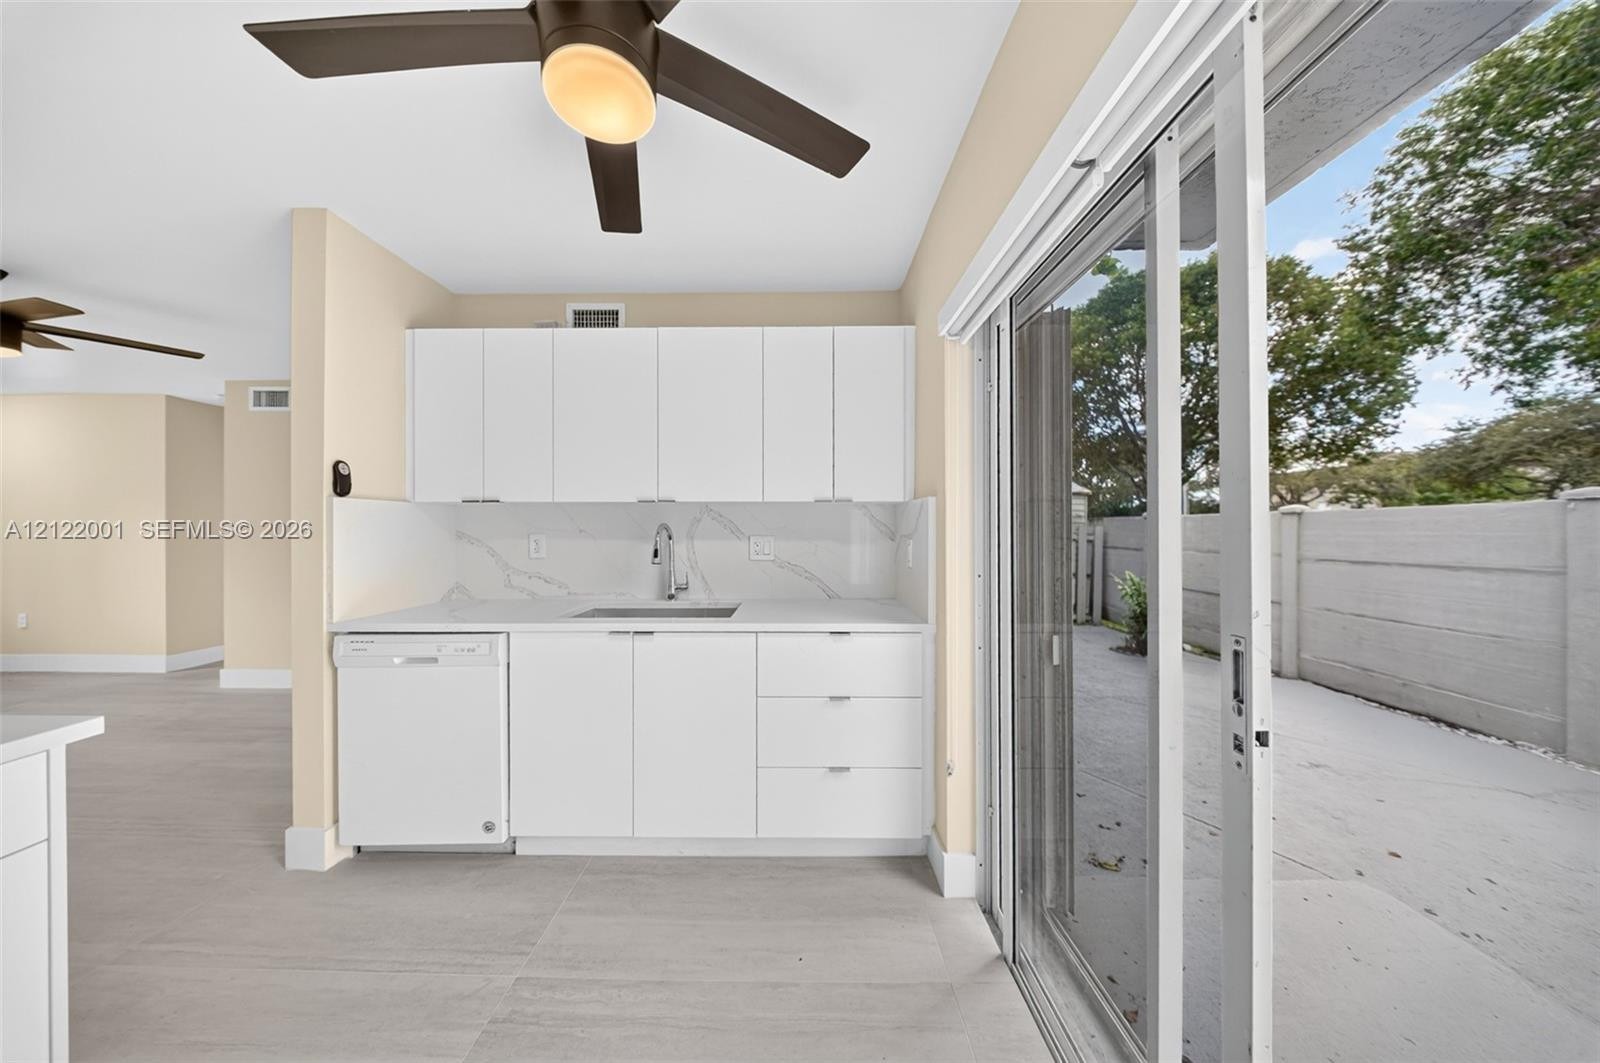
Kitchenette featuring flat-panel white cabinetry, stone-surface countertop, built-in dishwasher, and sliding glass doors
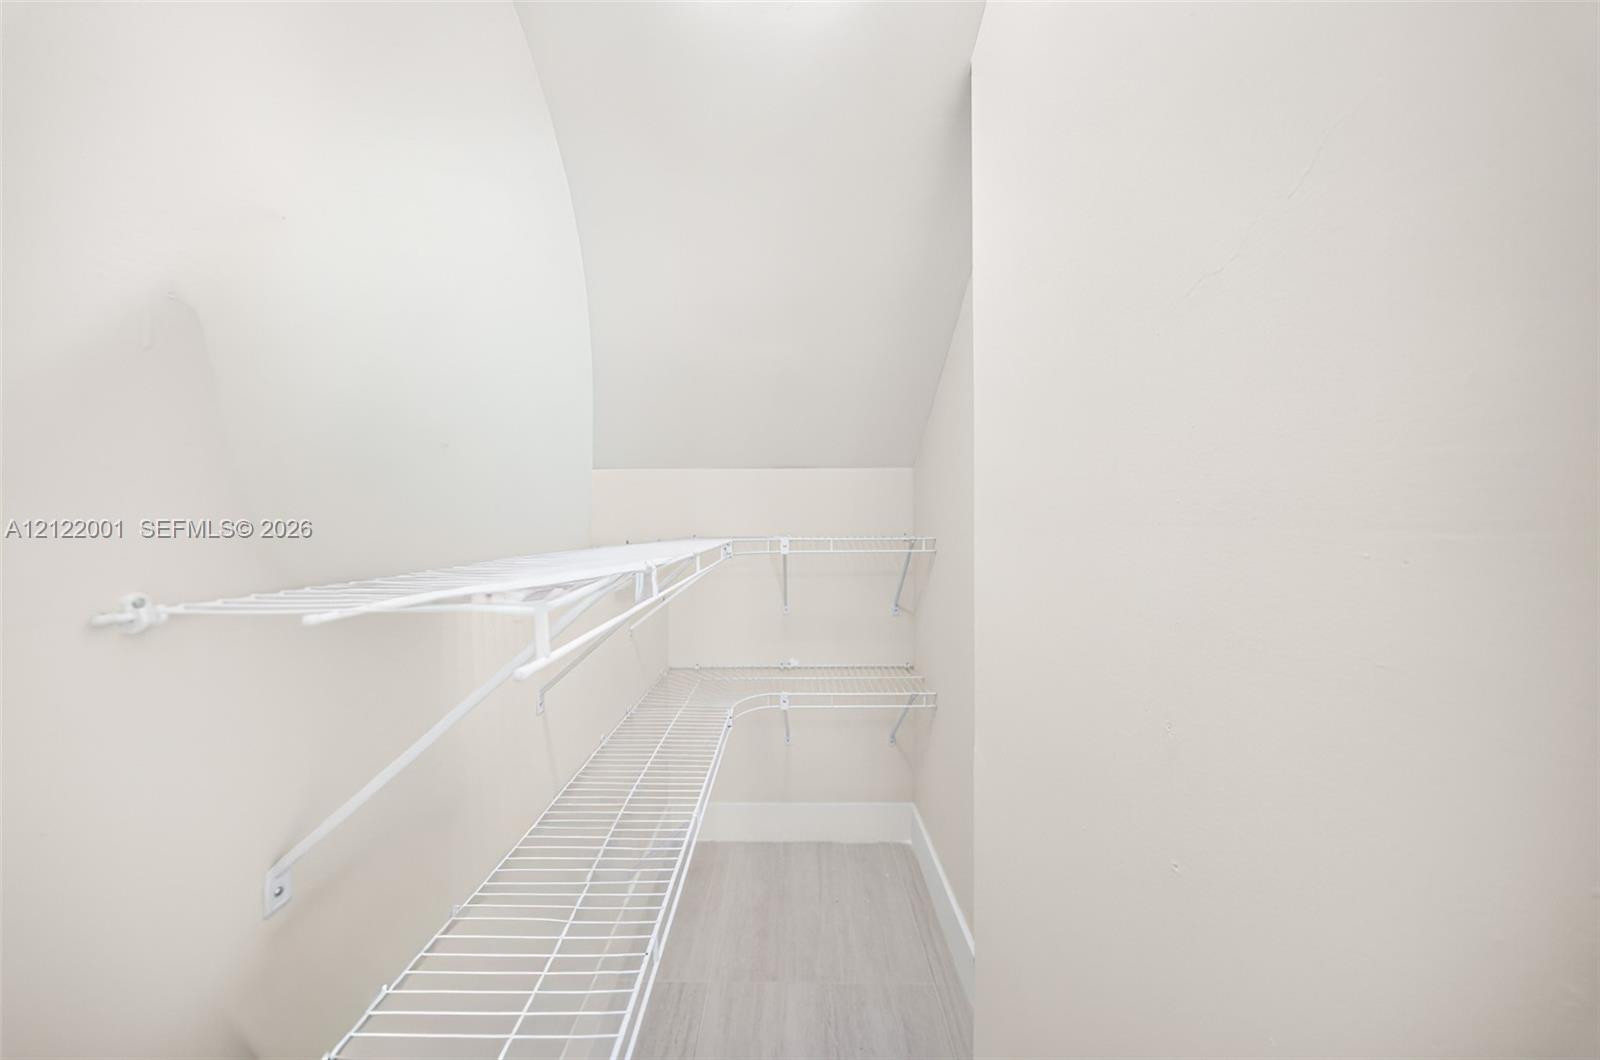
Storage area featuring white wire shelving units, sloped ceiling architecture, and light-toned hard-surface flooring
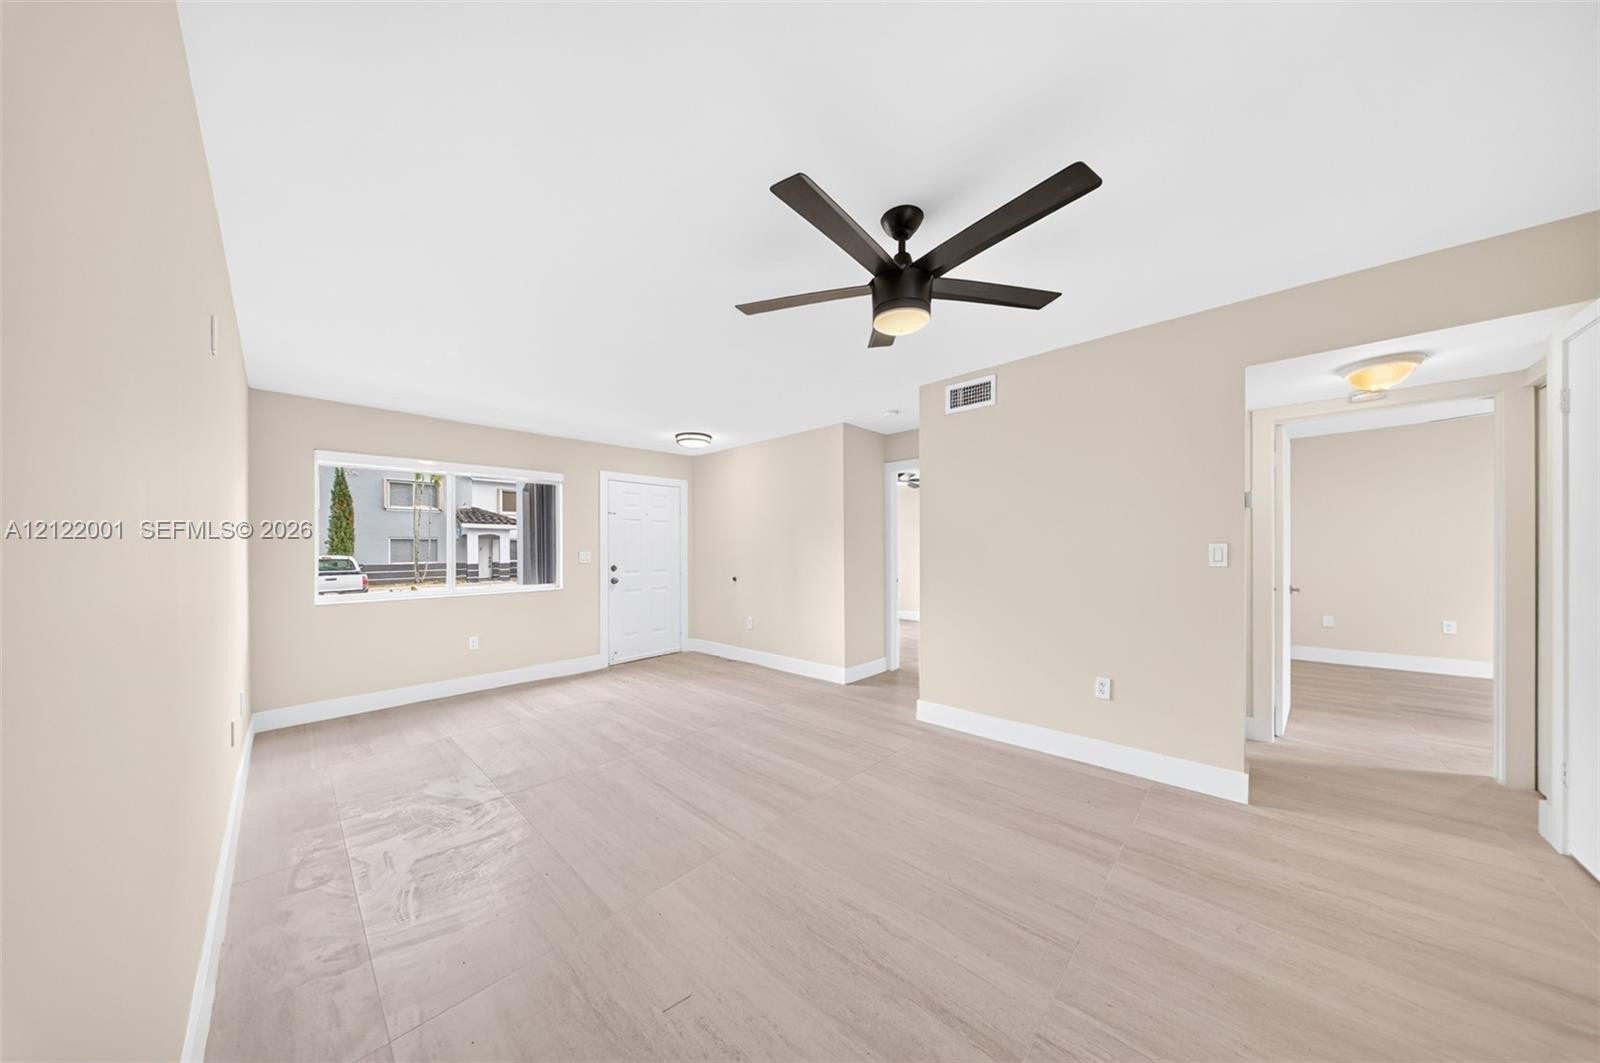
Neutral interior featuring wood-finish flooring, a dark-toned ceiling fan with integrated lighting, a flush-mount light fixture, and natural light from a double-pane window
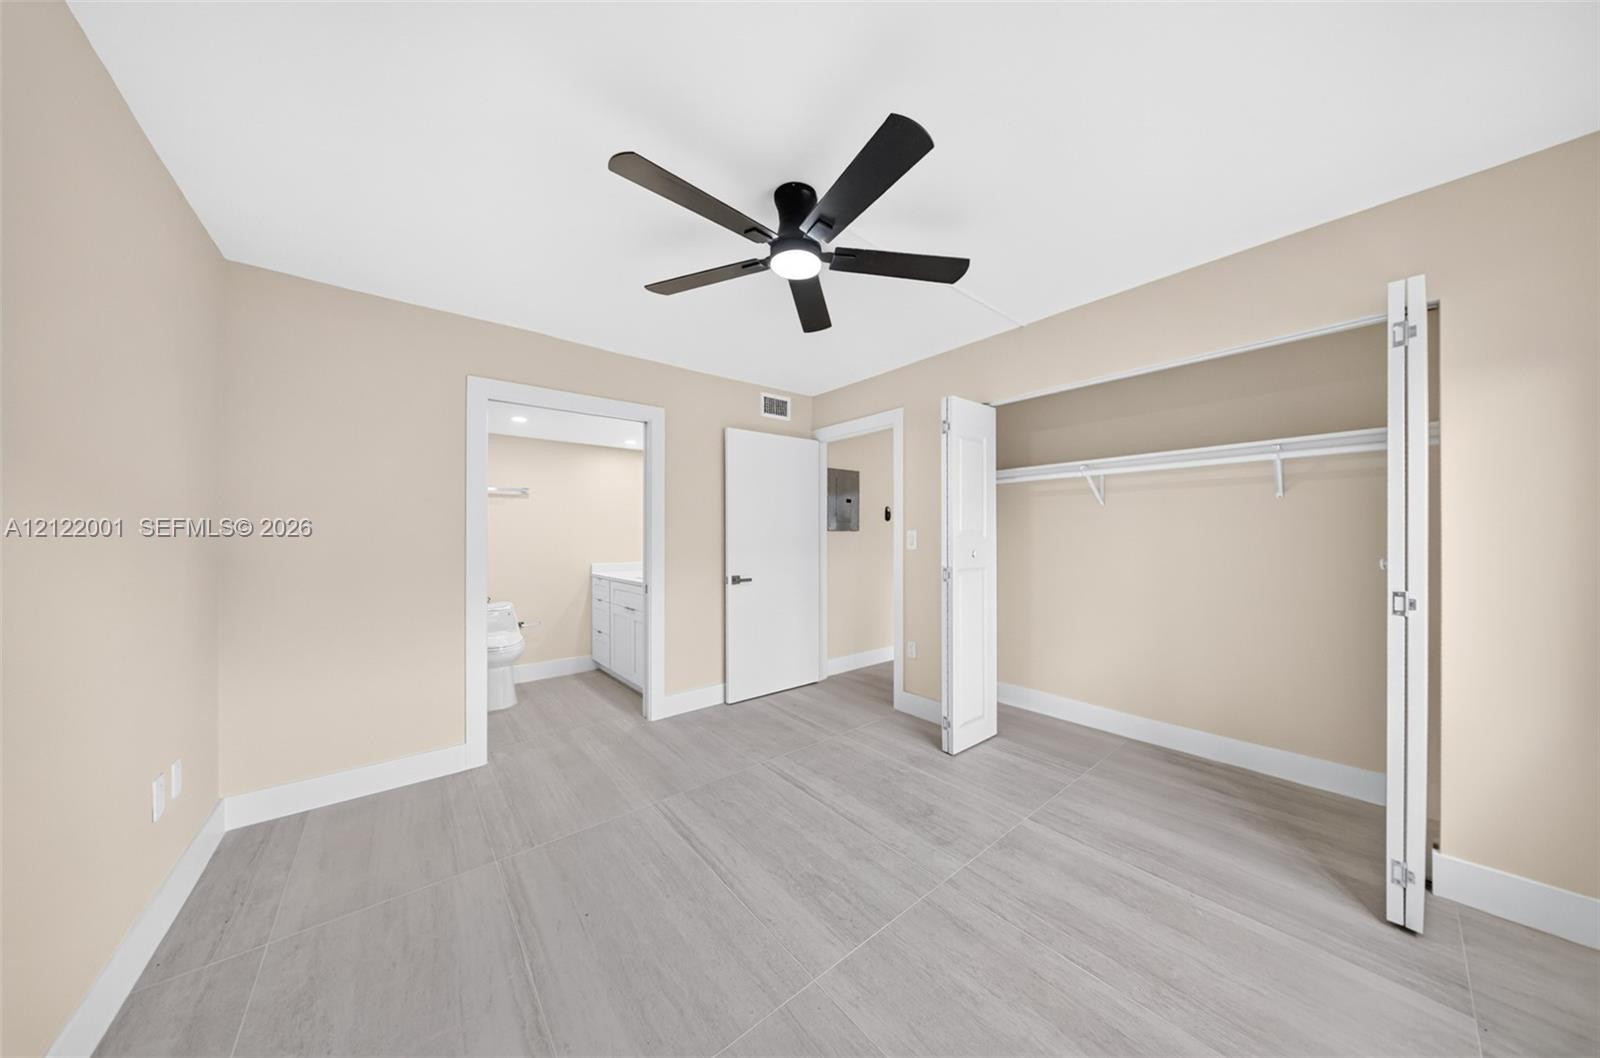
Neutral-toned interior featuring large-format tile flooring, matte black ceiling fan with integrated lighting, and a walk-in closet with built-in shelving
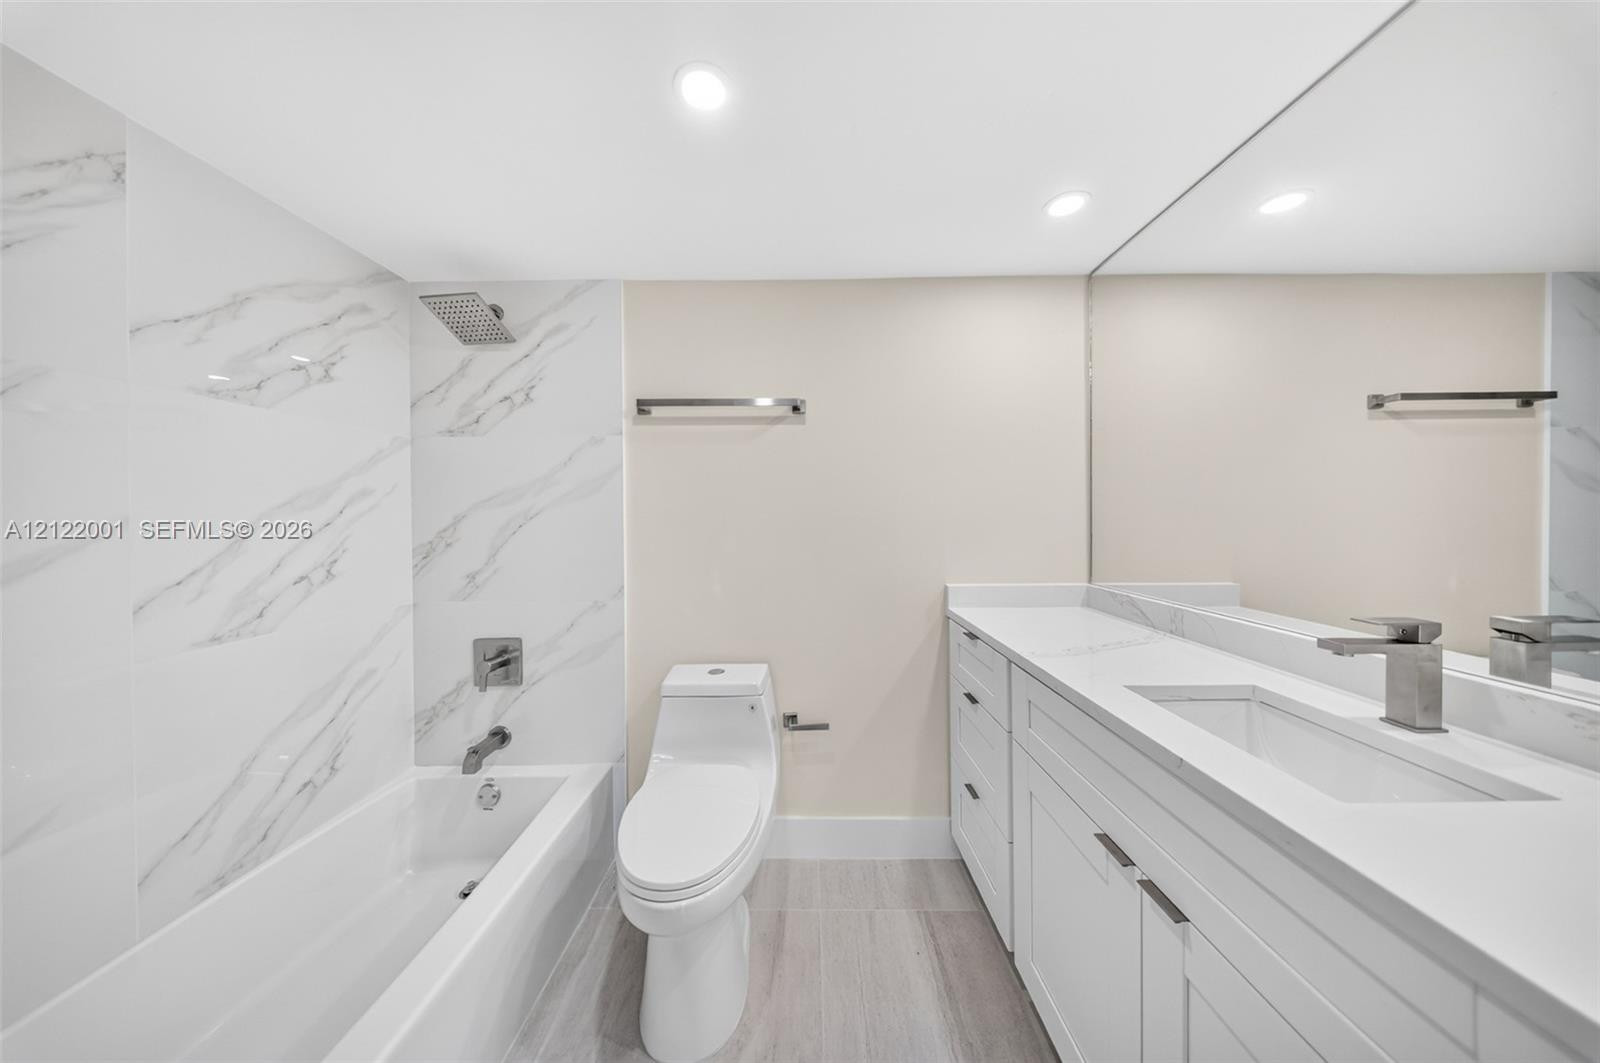
Bathroom featuring a vanity with a white countertop and rectangular undermount sink, dual-flush toilet, recessed lighting, and a tub-shower combination with large-format patterned wall tile
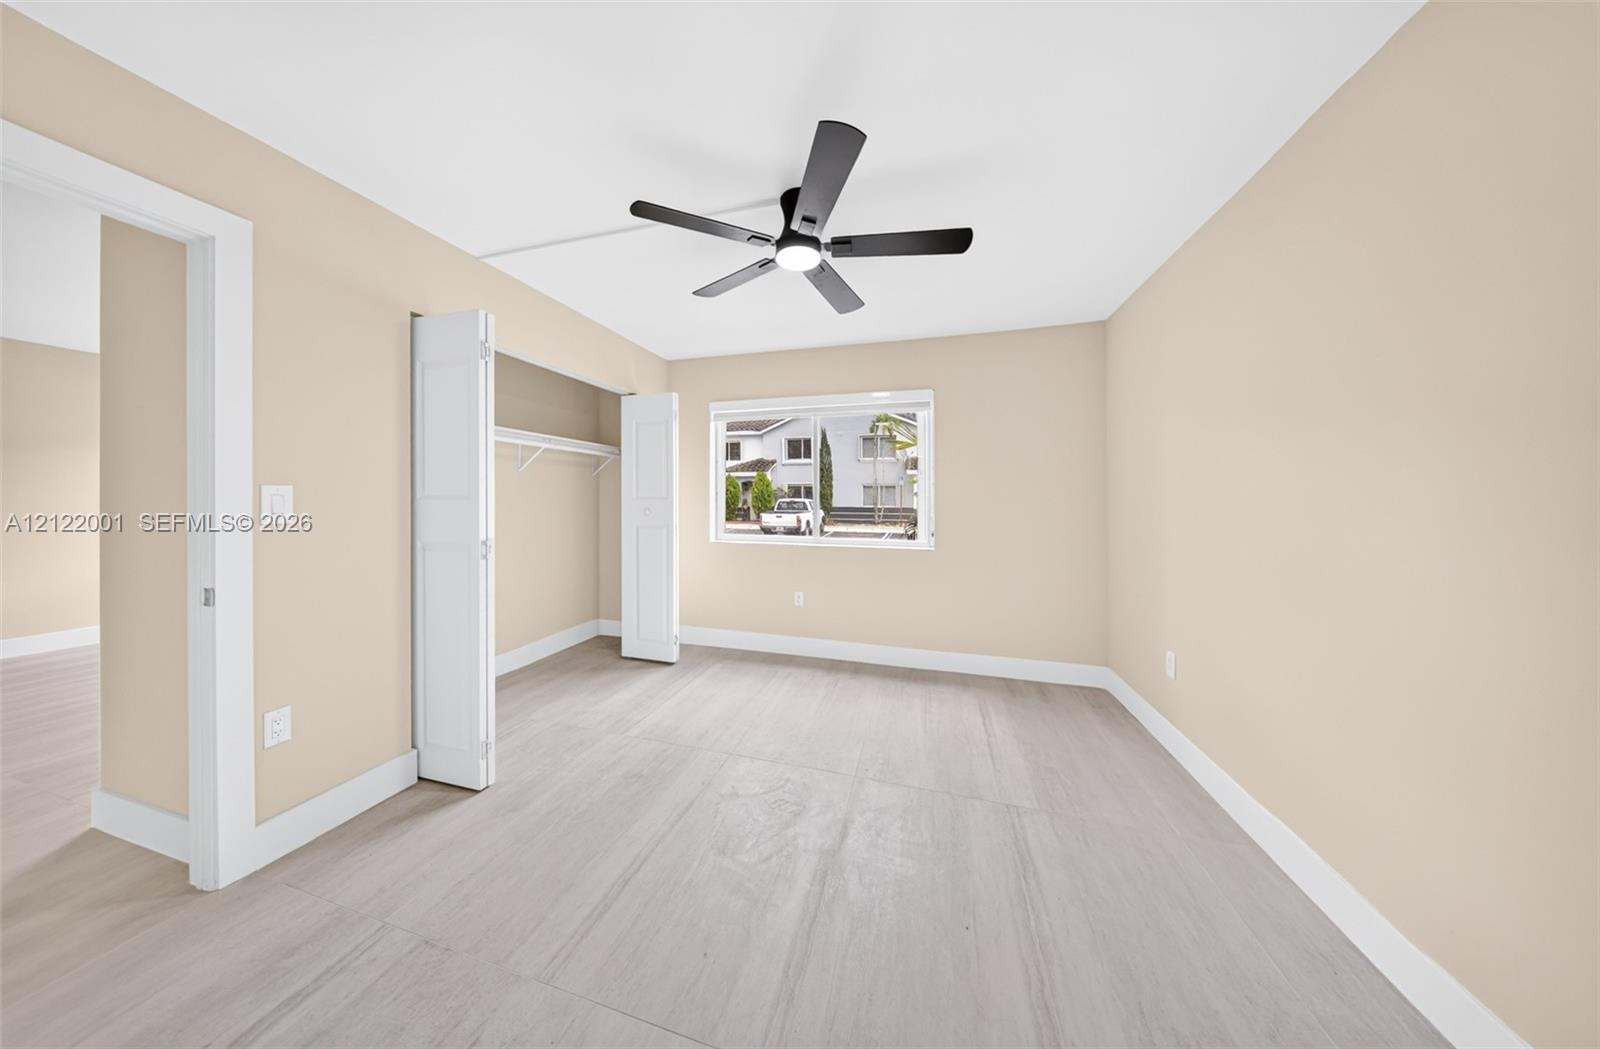
Interior room featuring wood-finish flooring, a matte black ceiling fan with integrated lighting, and a bi-fold closet door
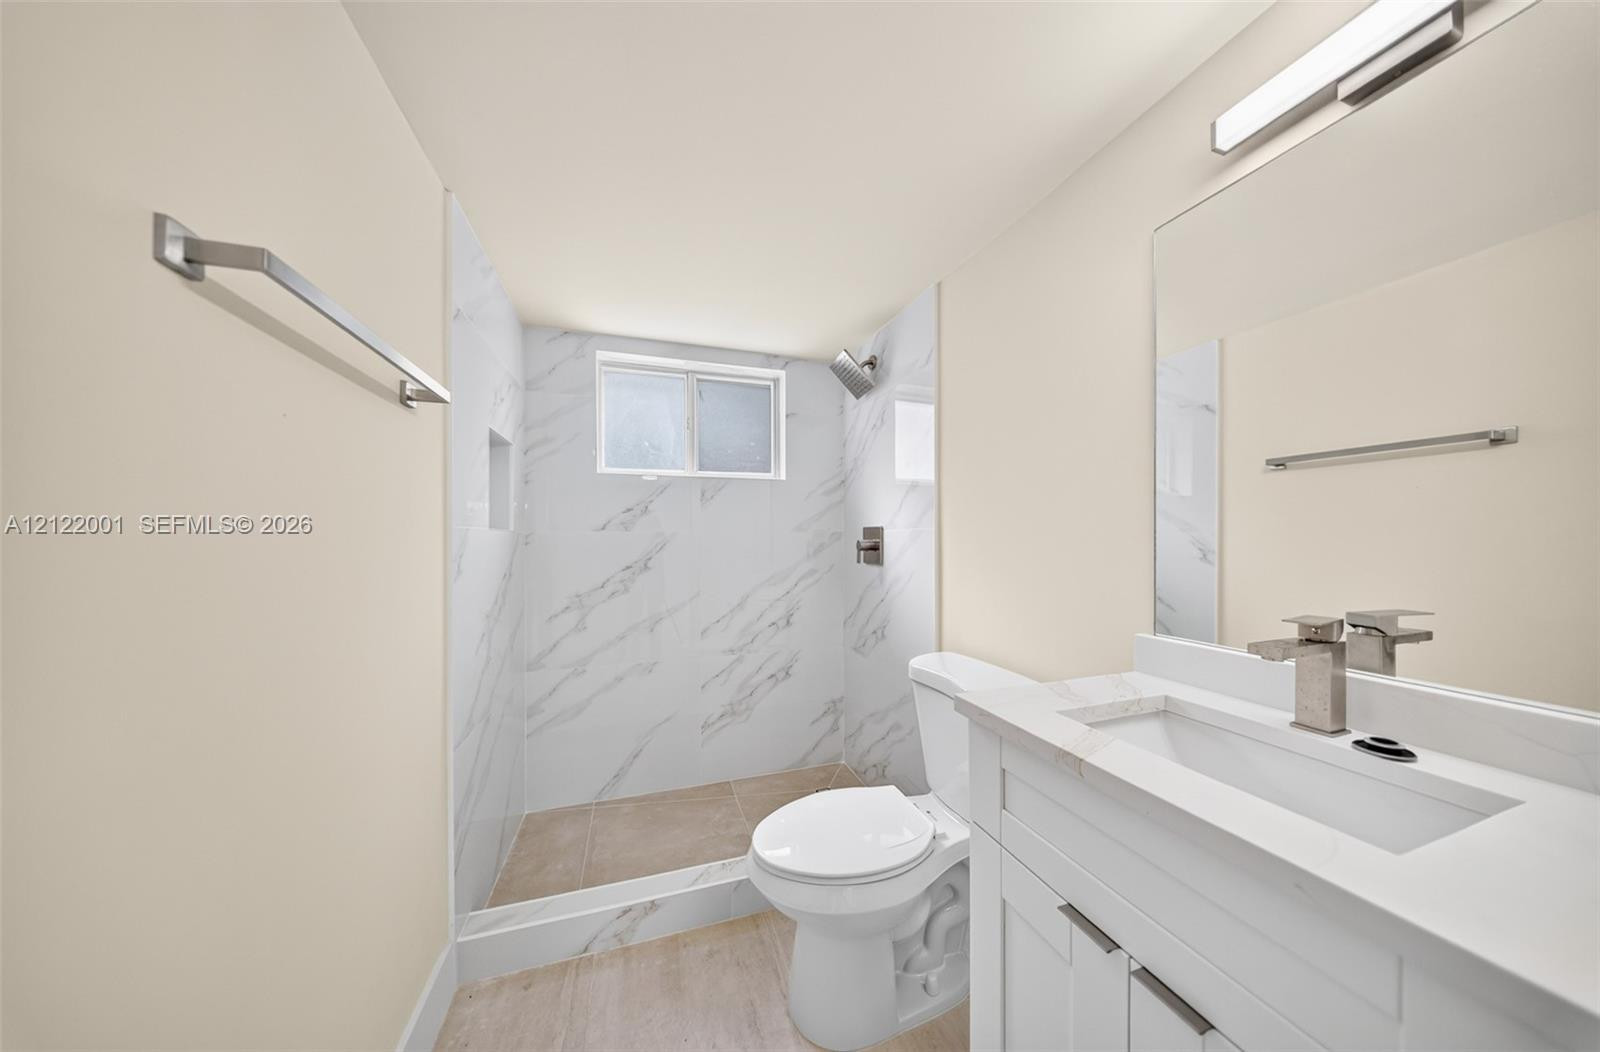
Bathroom featuring a white vanity with a rectangular sink, stone-finish countertop, walk-in shower with veined wall tile and an inset niche, and polished nickel fixtures
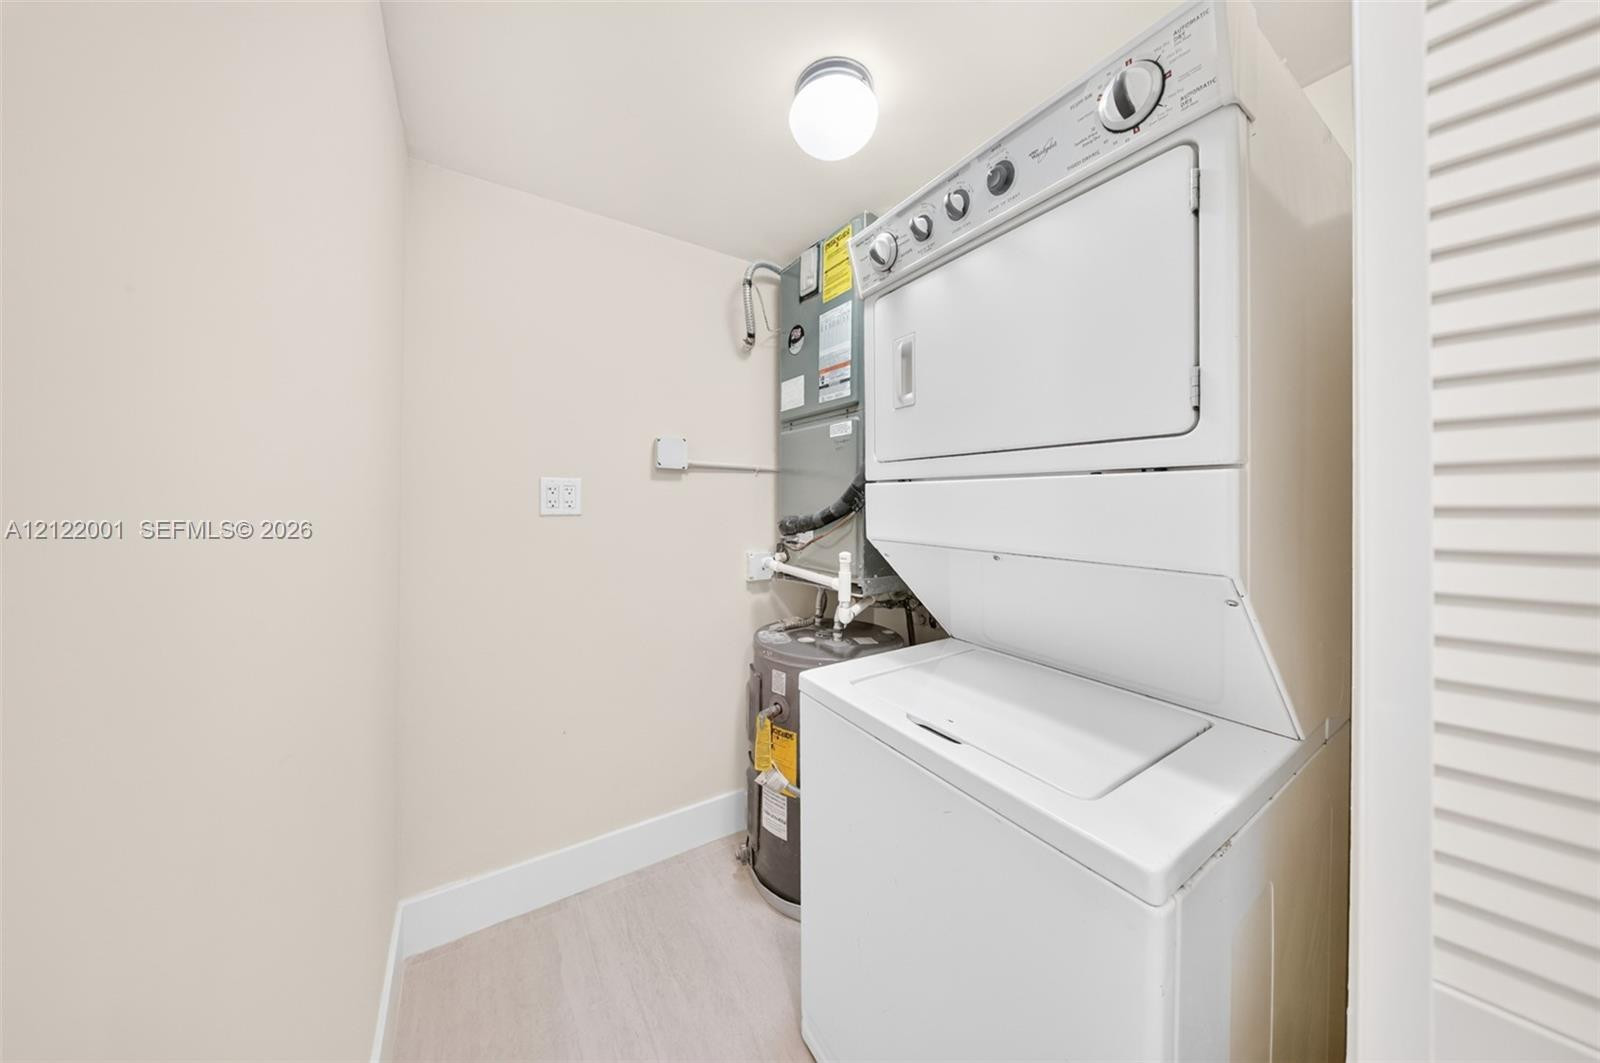
Utility closet housing a stacked laundry unit, vertical water heater, HVAC system, and overhead ceiling-mounted light fixture
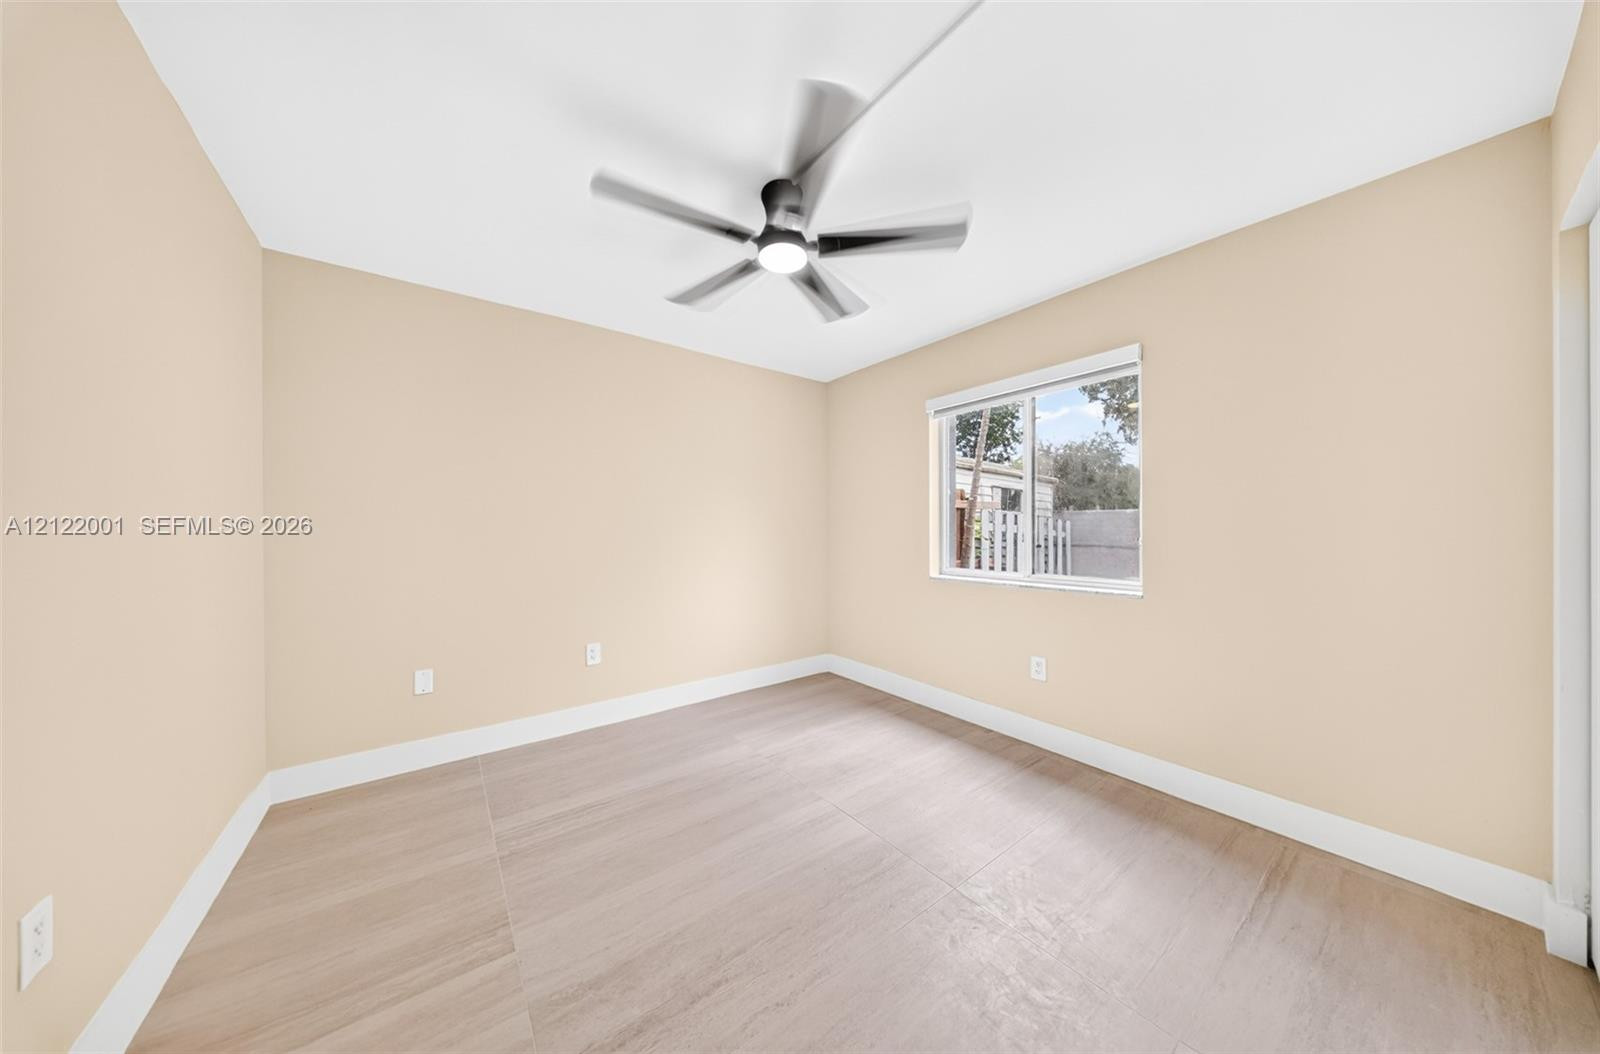
Interior room featuring wood-finish flooring, neutral wall paint, and a ceiling-mounted fan with integrated lighting
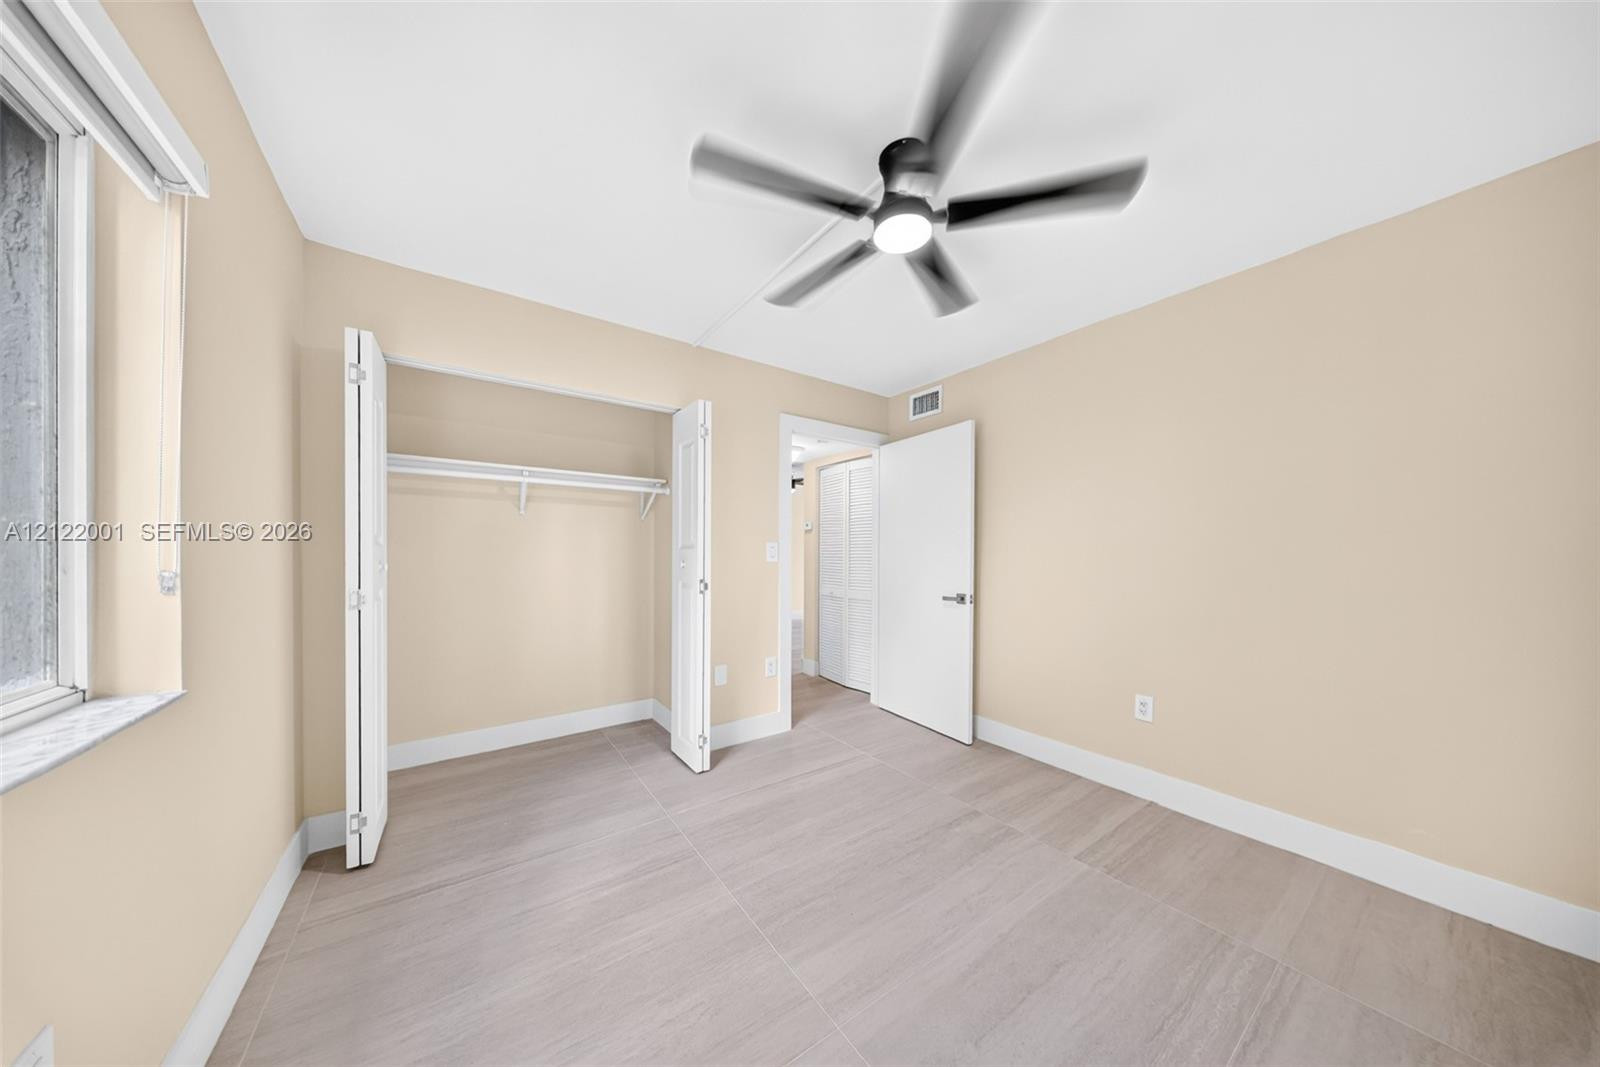
Room featuring neutral paint, tile flooring, built-in closet, and a ceiling fan
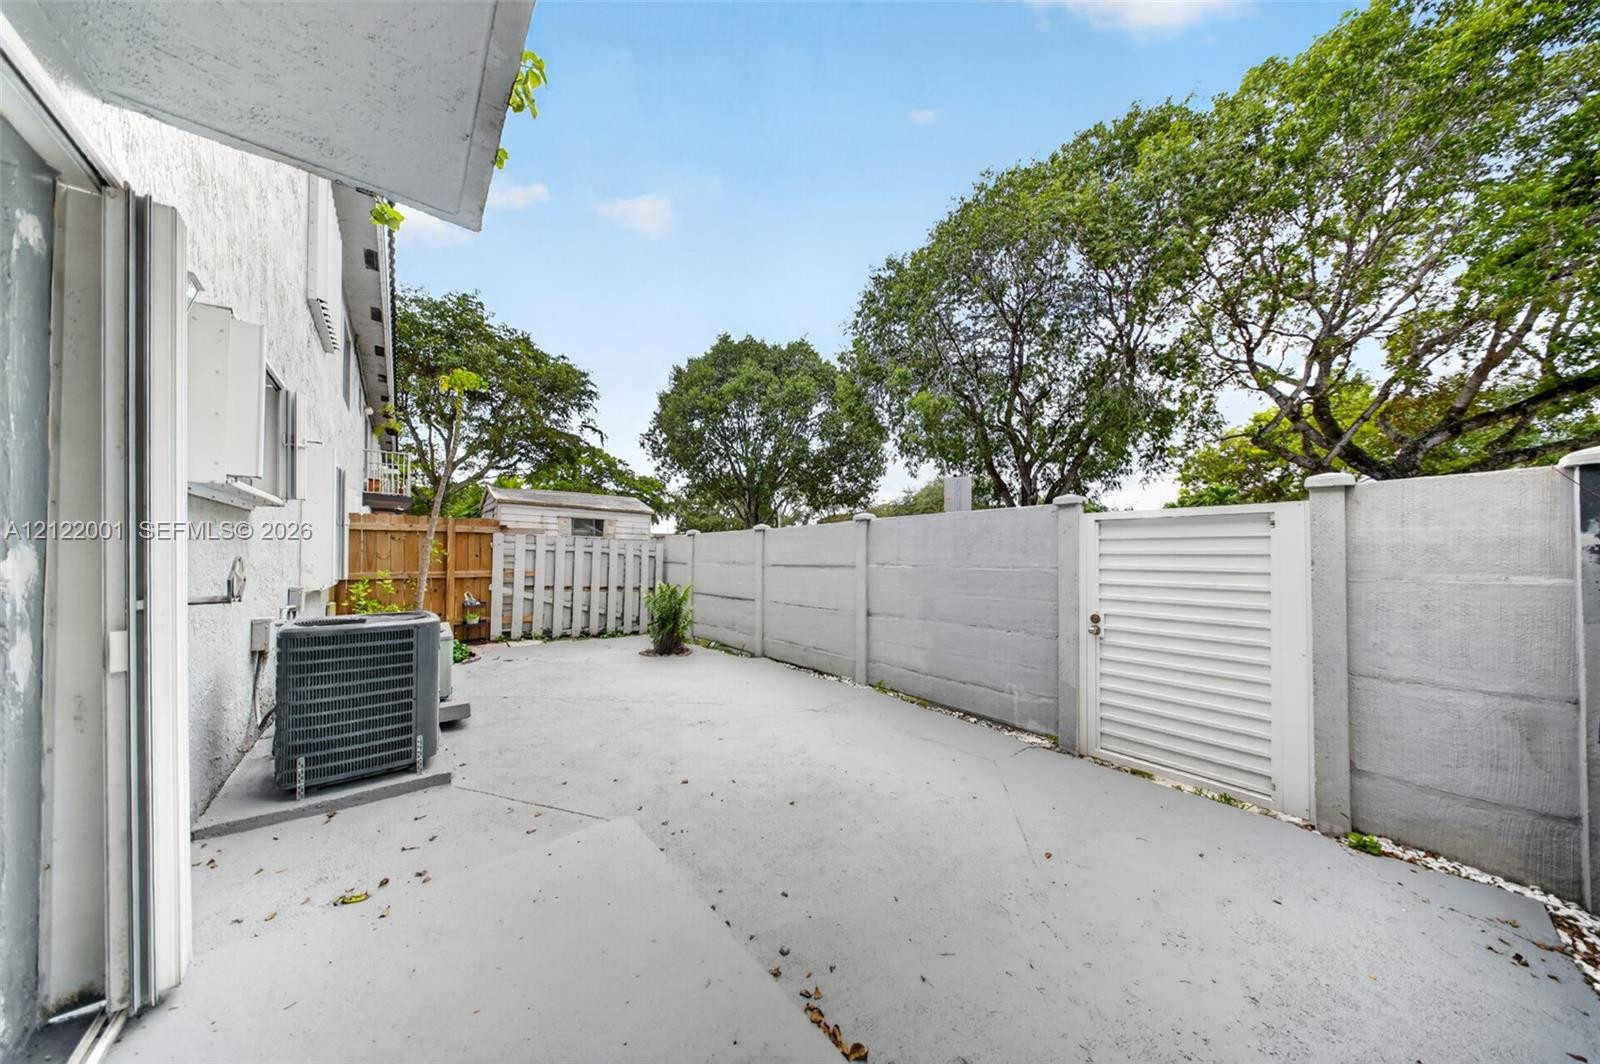
Outdoor concrete patio enclosed by a perimeter wall and gated access, featuring mature trees and a fenced side yard area
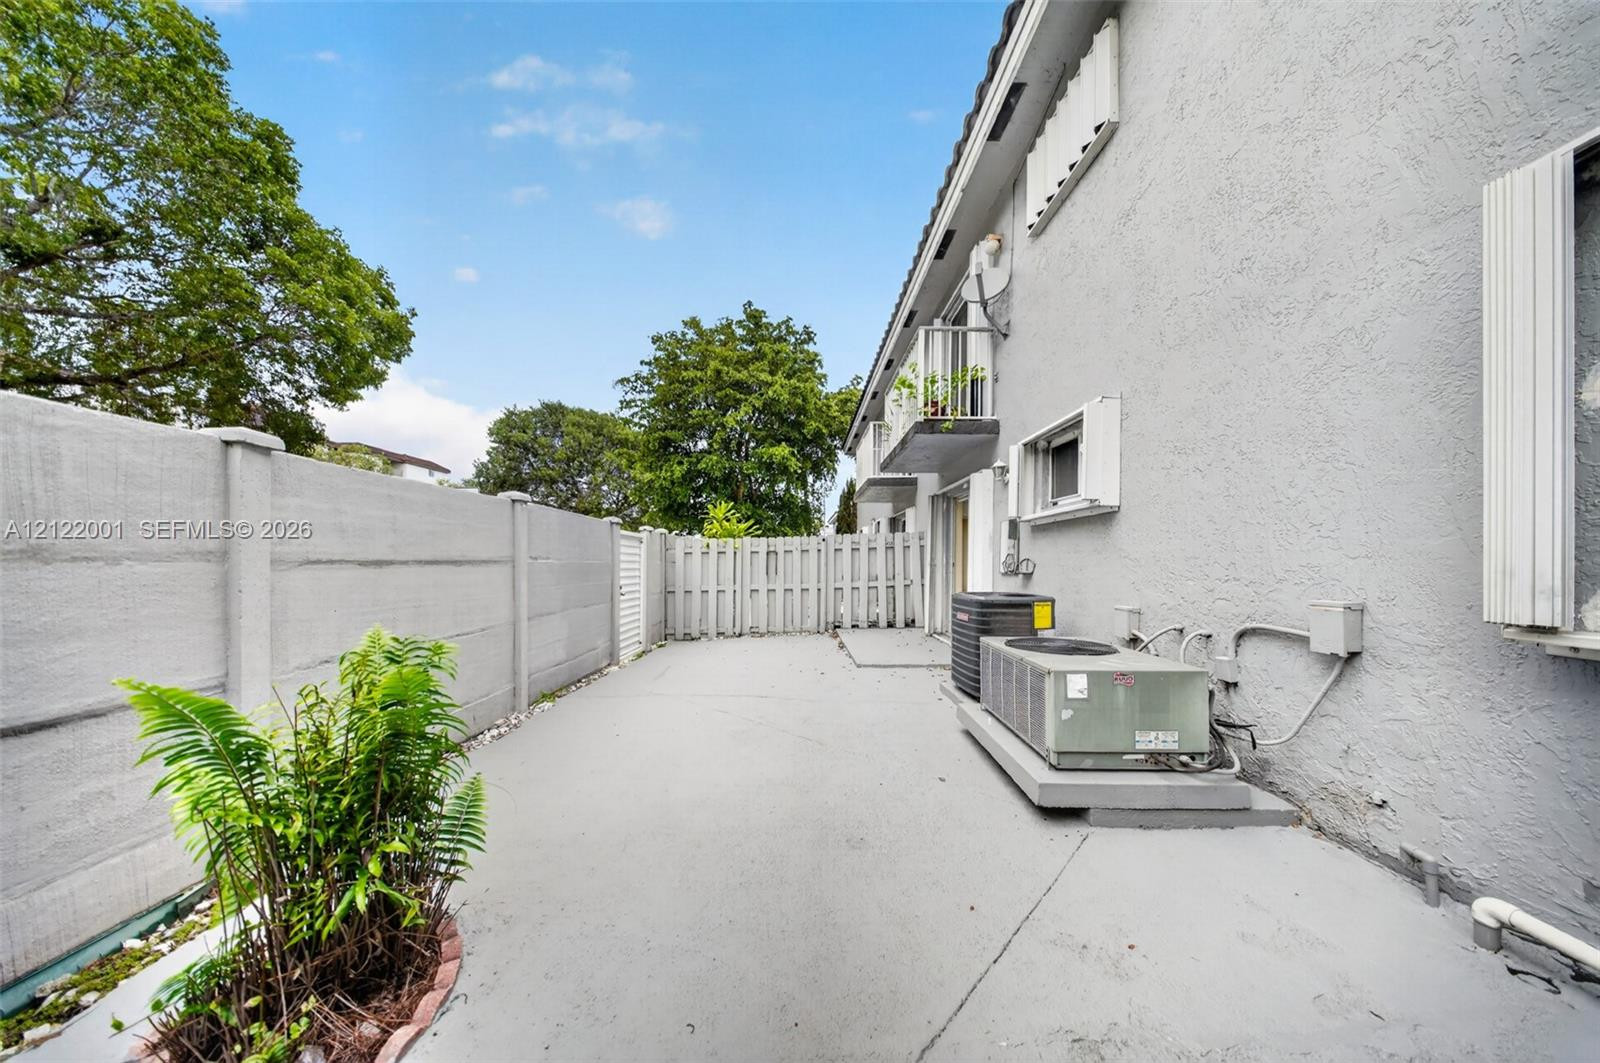
Exterior patio area featuring concrete hardscaping, tall precast concrete privacy fencing, and exterior mechanical units
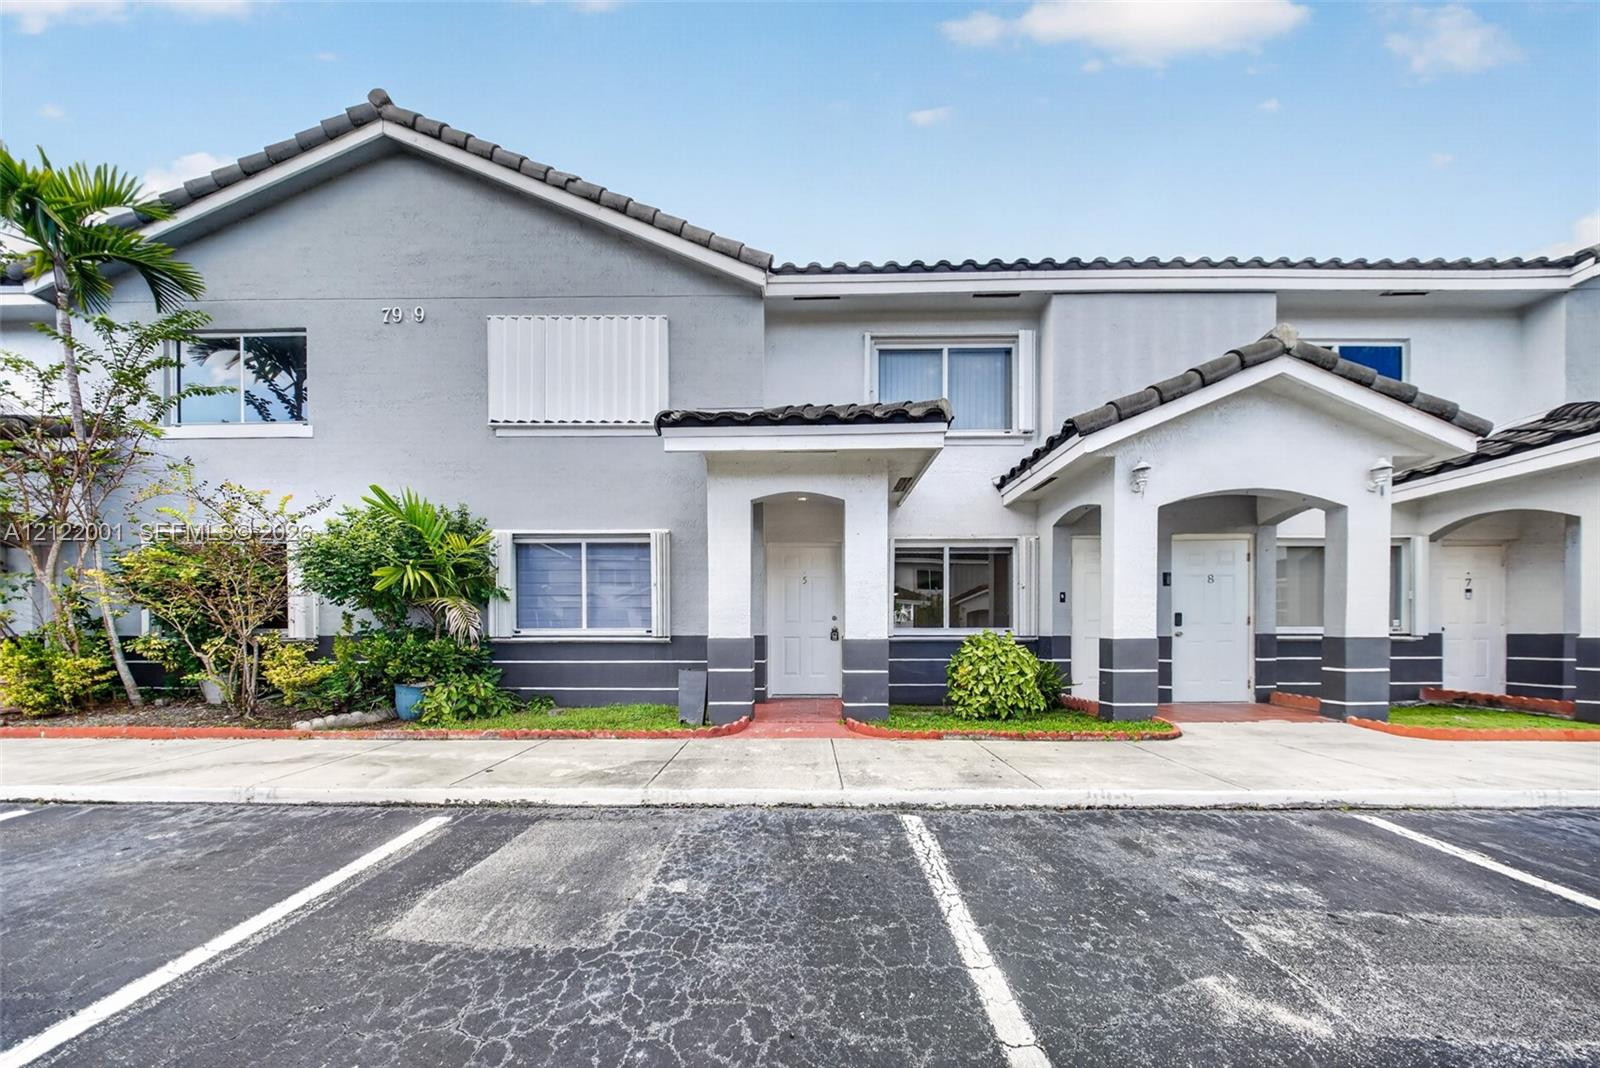
Exterior facade featuring a grey stucco finish, covered porticos, decorative tiled roofing, and horizontal banding along the lower walls
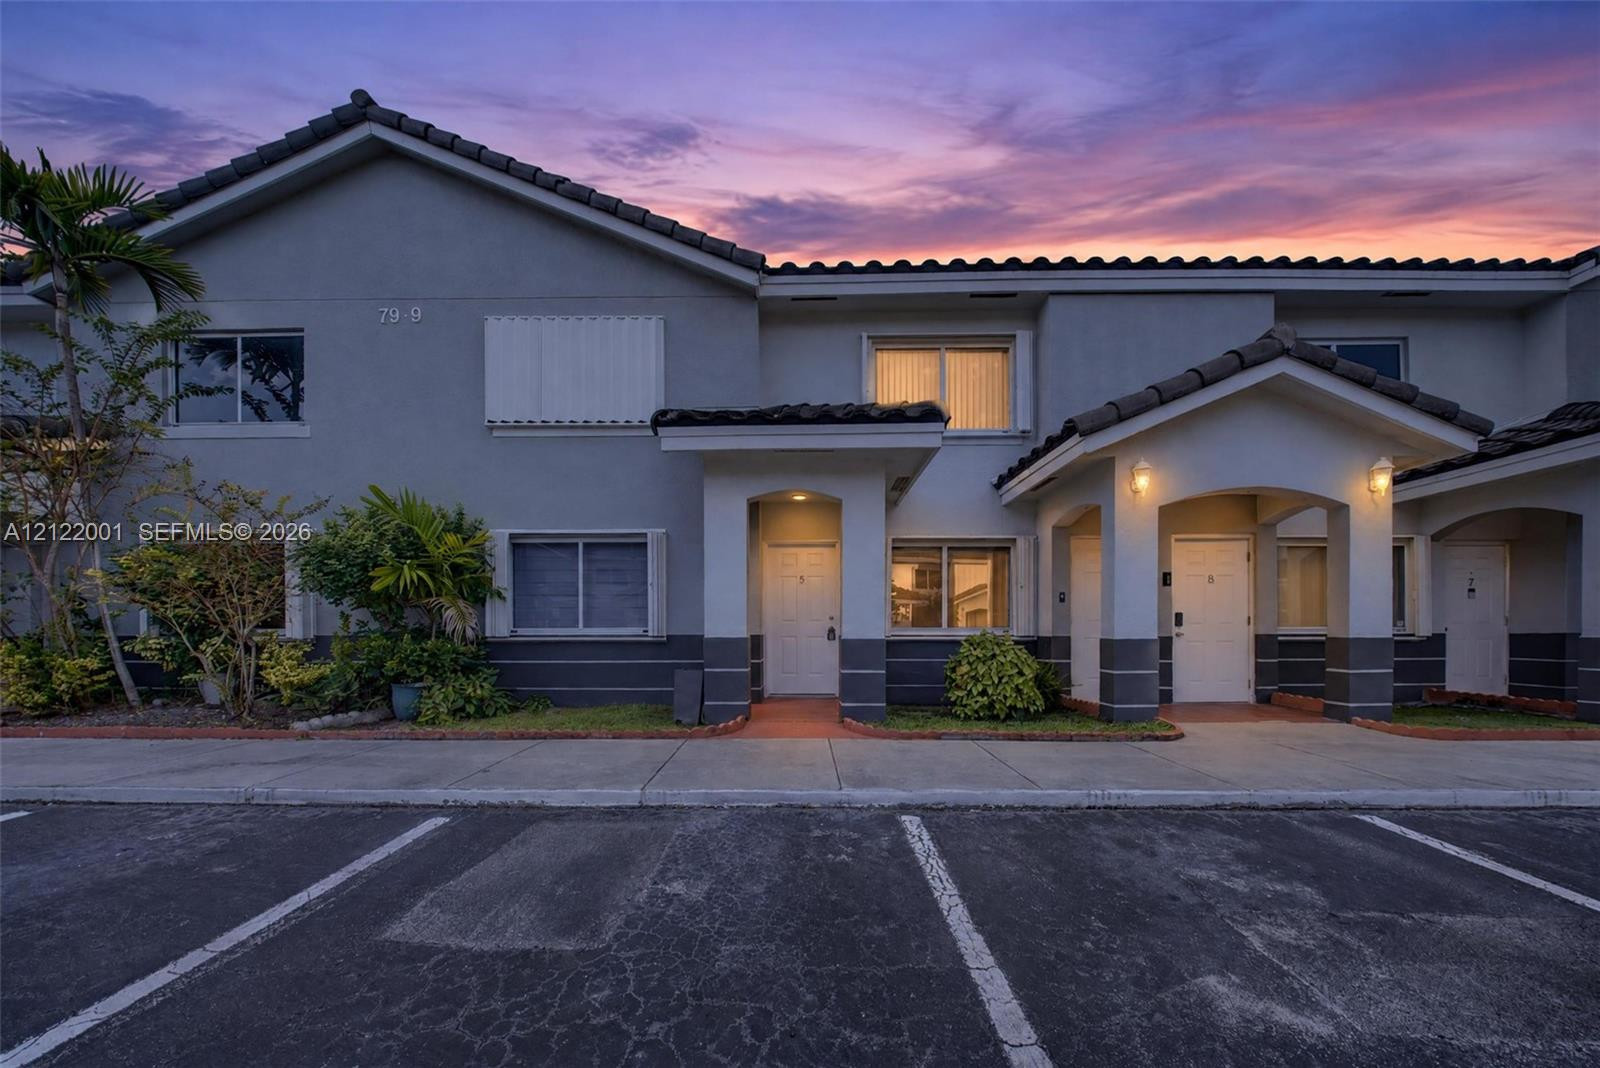
Two-story exterior featuring a neutral stucco facade, charcoal-toned tile roofing, decorative arched entryway, and integrated exterior lighting
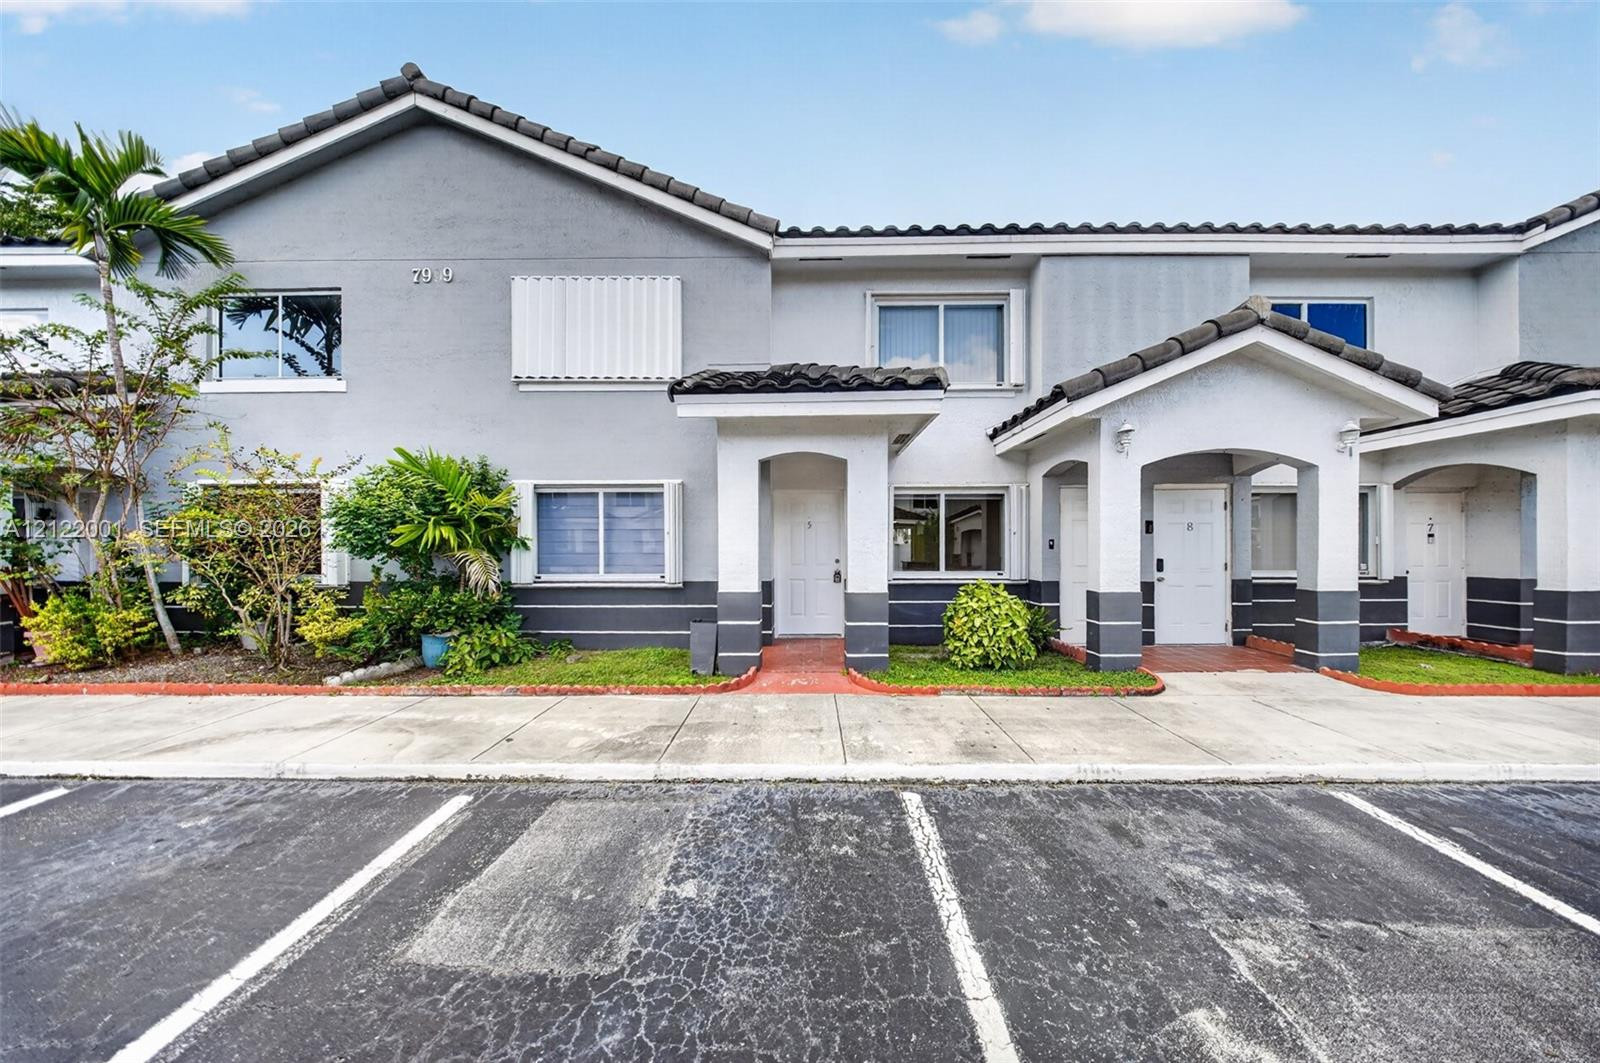
Multi-unit exterior featuring gray stucco siding, a tiled roof, covered entry porches, and horizontal trim detailing
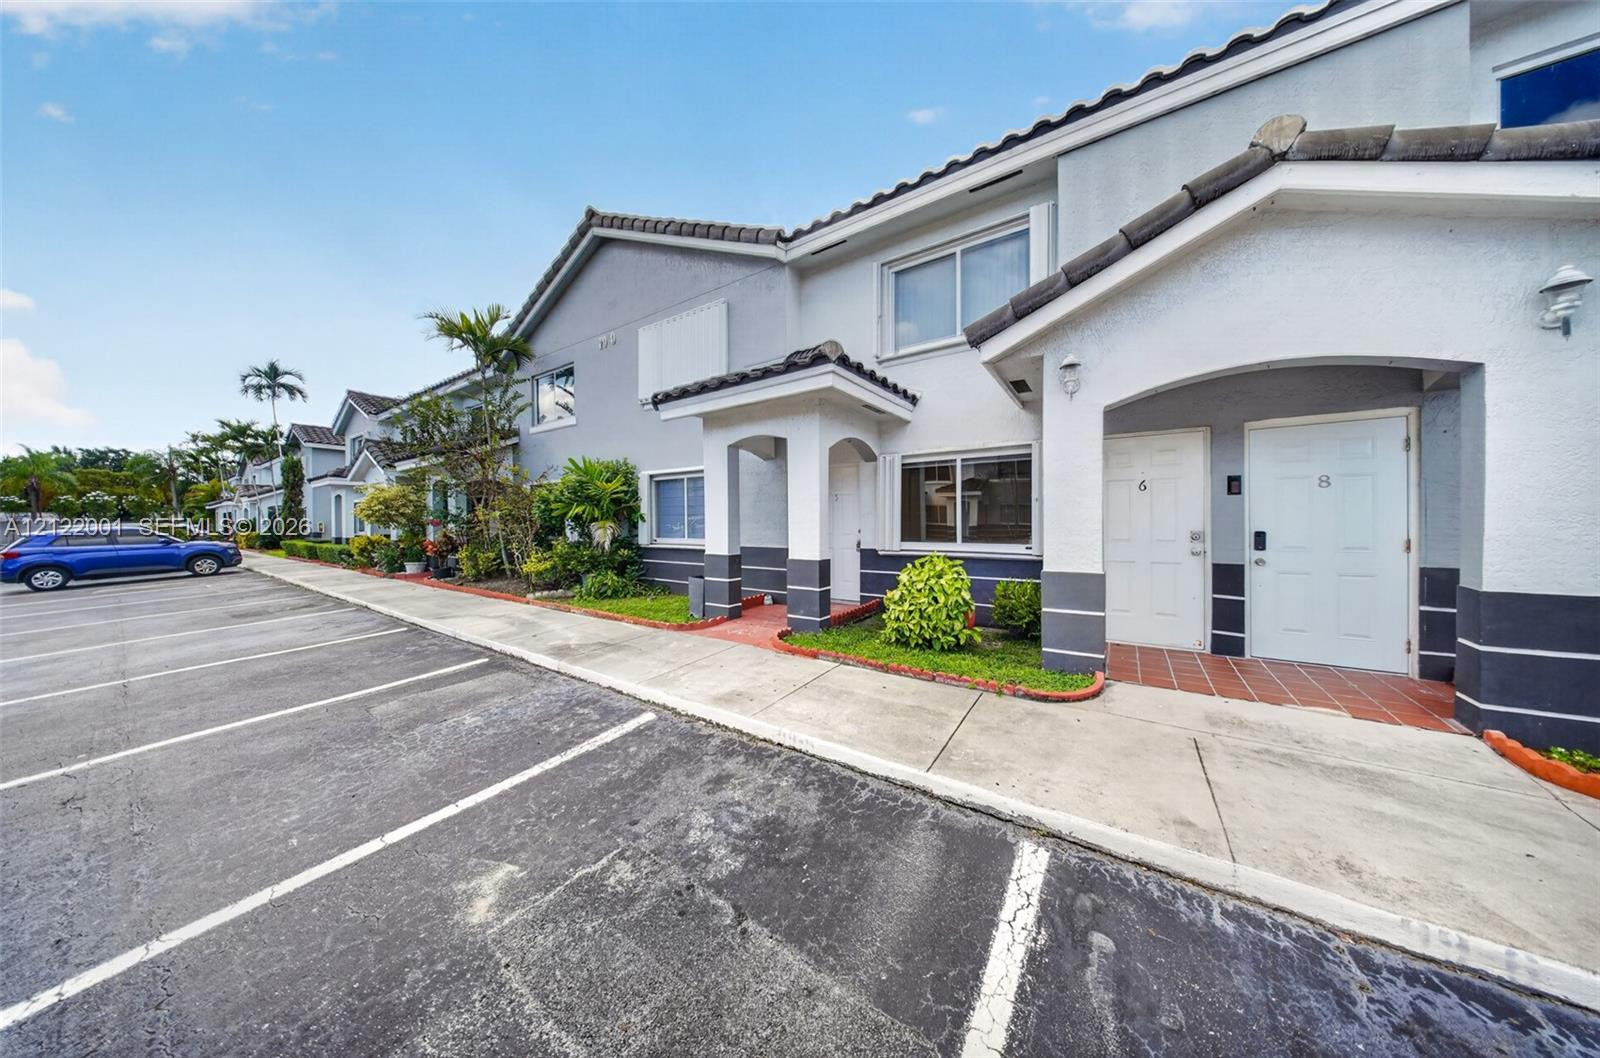
Multi-family exterior featuring a light-colored stucco facade with contrasting dark trim, tile-roofed entryways, exterior wall-mounted lighting, and dedicated paved parking

Description
Beautiful first-floor 2-bedroom, 2-bath condo in Images of Kendall with a completely renovated interior. Perfect for owner-occupants or investors, this freshly painted unit features a new kitchen and bathrooms, porcelain flooring, and a private patio. Enjoy a low association fee and a gated community with a pool. Conveniently located right off Kendall Drive, close to shopping, dining, and entertainment.
Details
| MLS # | A12122001 |
|---|---|
| Listing Type | For Sale |
| Style | Condominium |
| HOA Dues | $254 |
| Sub-Type | Resale |
| Status | Active Under Contract |
| Year | 1993 |
| Days On Site | 11 |
| Listing Provided By | Keller Williams Realty Premier Properties | Linda Maria Erice |
Features
| Bed(s) | 2 |
|---|---|
| Bath(s) | 2 Total |
| SQ Feet | 780 |
| Pool | Yes |
| Story(s) | 2 |
| Property View | Yes |
Parking
| Garage Yes / No | No |
|---|
Taxes
| Tax Annual Amount | 3694 |
|---|
Location
| Community Features | Home Owners Association |
|---|
Area Information
| State | FL |
|---|---|
| County | Miami Dade |
| City | Miami |
| Zip Code | 33193 |
| Area | 2490 |
| Community Name | IMAGES OF KENDALL CONDO |
| Listing VS Median (in IMAGES OF KENDALL CONDO) | |
Price: $299,000 low | high Med: $136,224 sqft: 780 low | high Med: 790 $ / sqft: $383 low | high Med: $170 On site: 11 low | high Med: 52.5 | |
Market Activity 33193
Request a showing
Request a showing
Contact
Learn More About This Property

| State | FL |
|---|---|
| County | Miami Dade |
| City | Miami |
| Zip Code | 33193 |
| Area | 2490 |
| Community Name | IMAGES OF KENDALL CONDO |
| Listing VS Median (in IMAGES OF KENDALL CONDO) | |
Price: $299,000 low | high Med: $136,224 sqft: 780 low | high Med: 790 $ / sqft: $383 low | high Med: $170 On site: 11 low | high Med: 52.5 | |
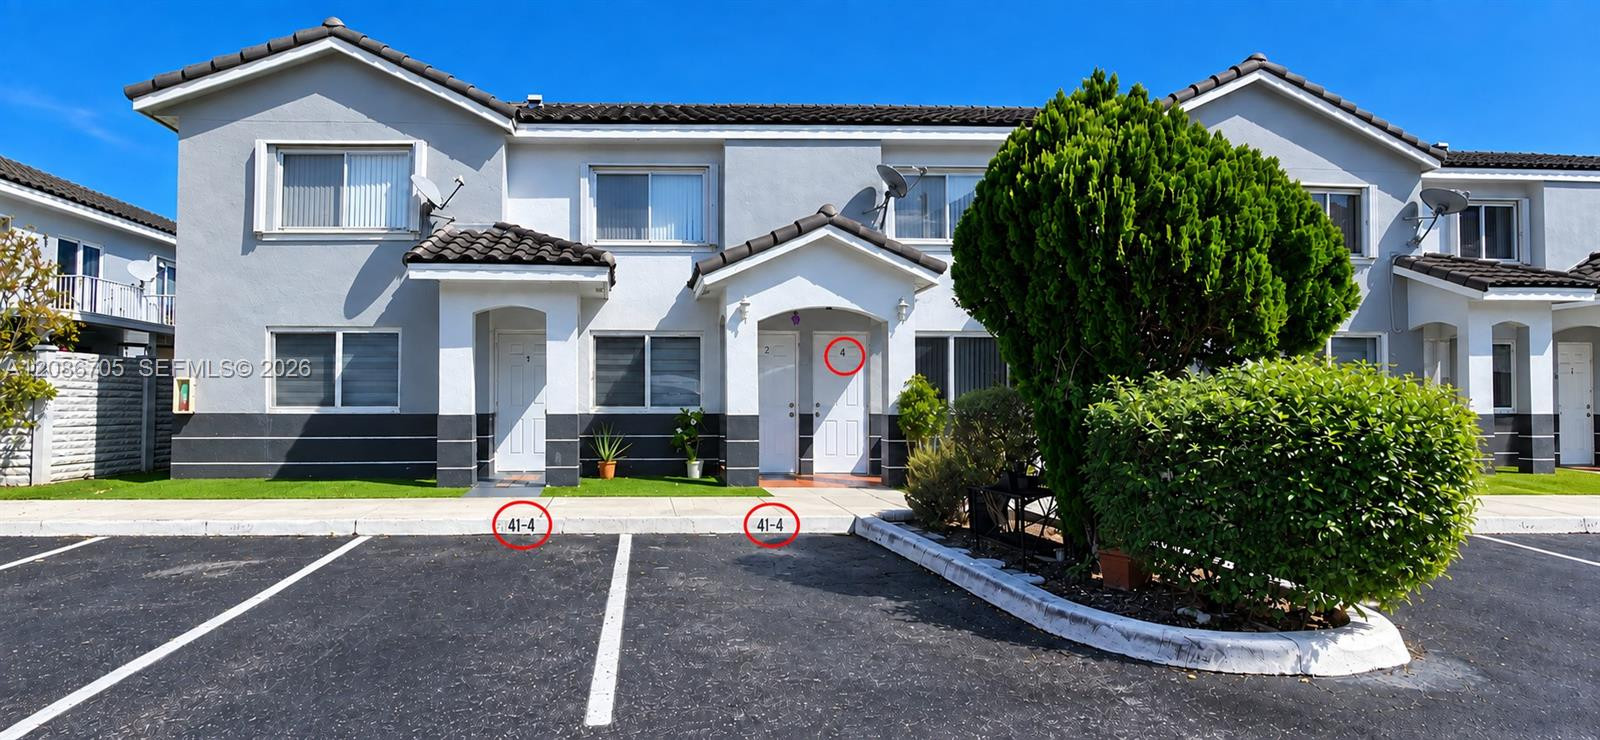
Nearby Listings (Within 1/10 mile)
Price: $224K - $373K
sqft: 585 - 975
Listing Updated: November 20, 2026 at 3:24:58 PM PST