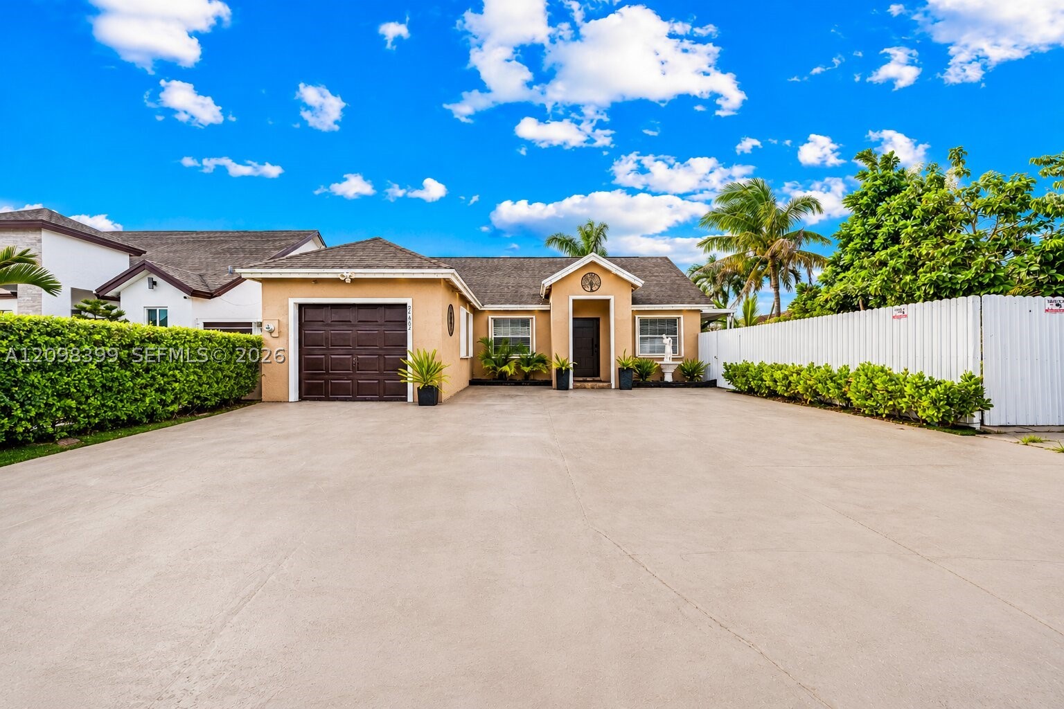
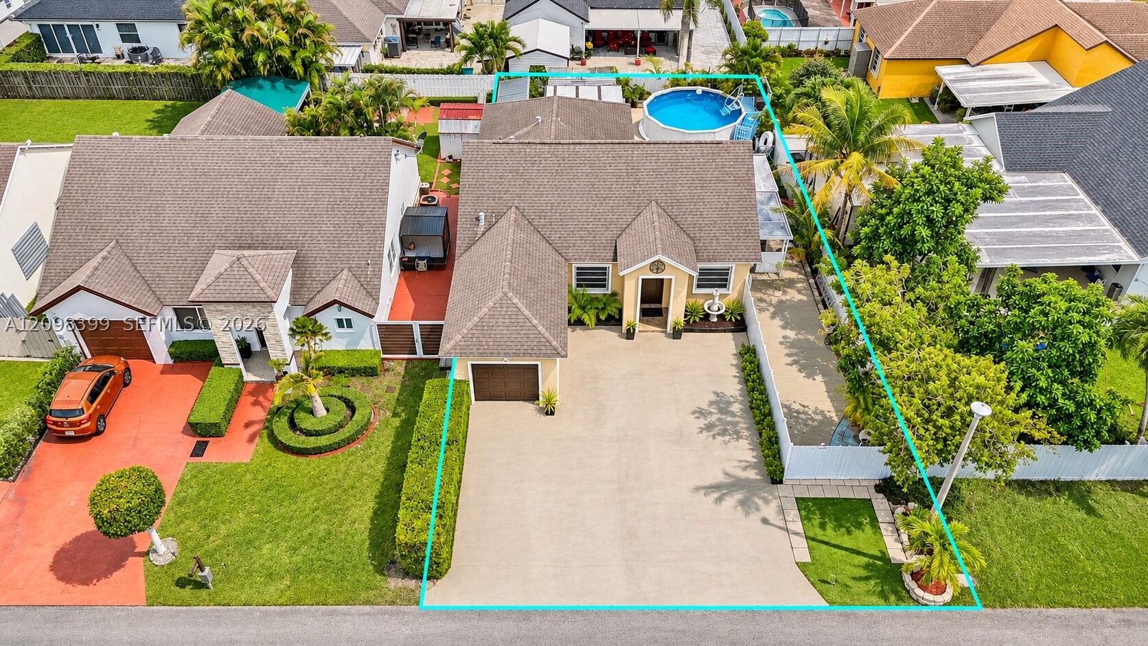
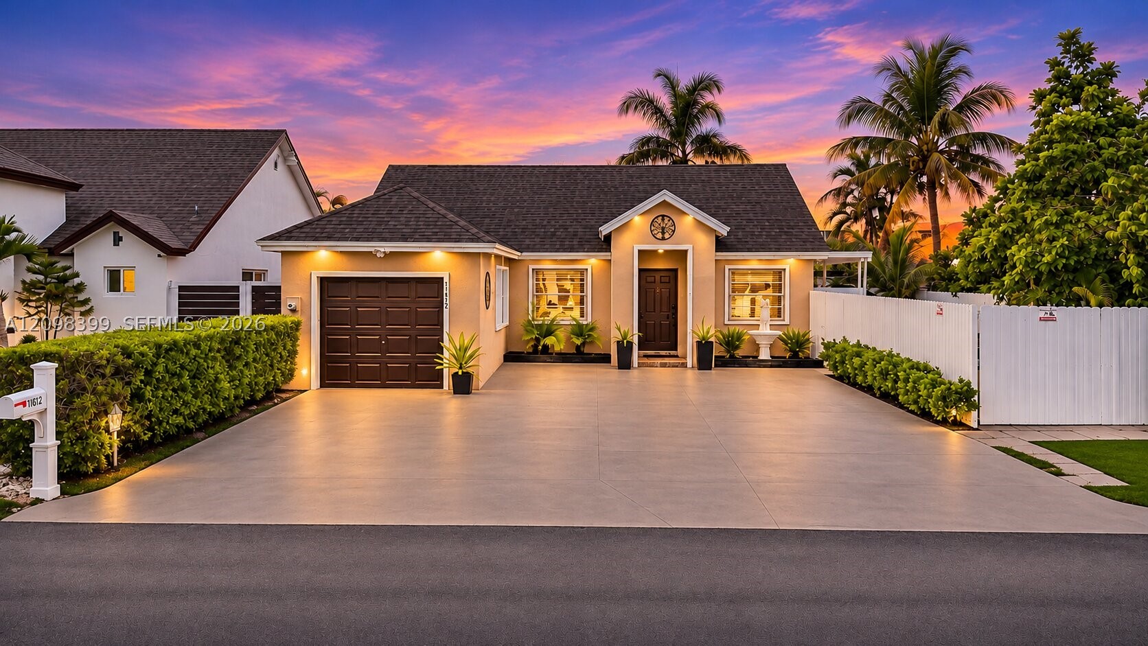
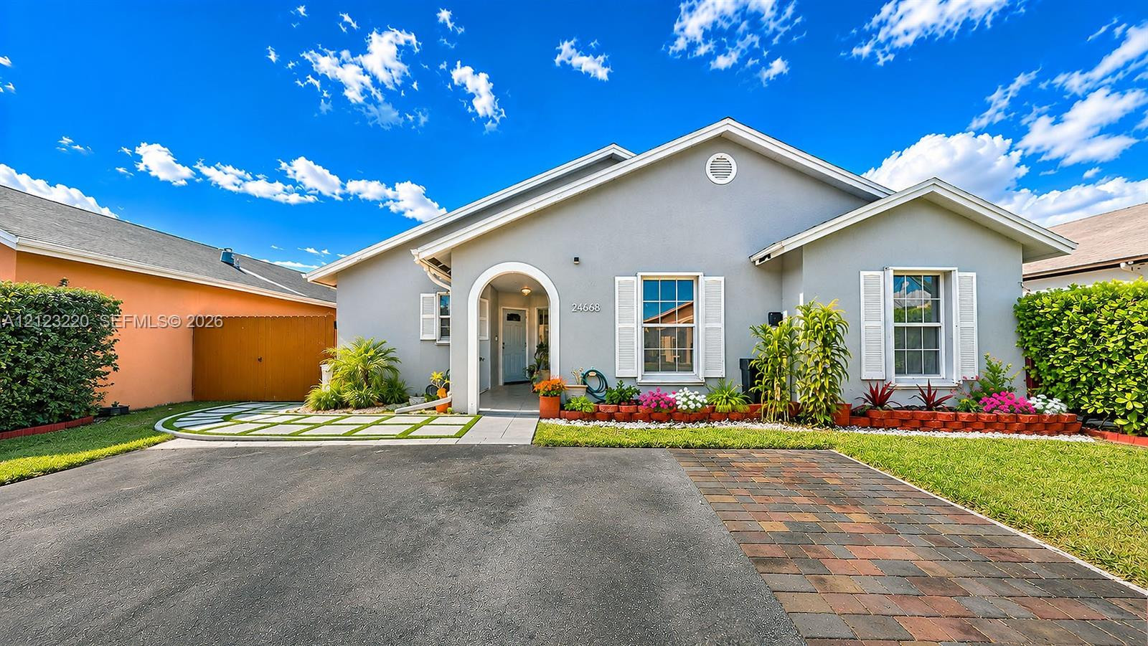
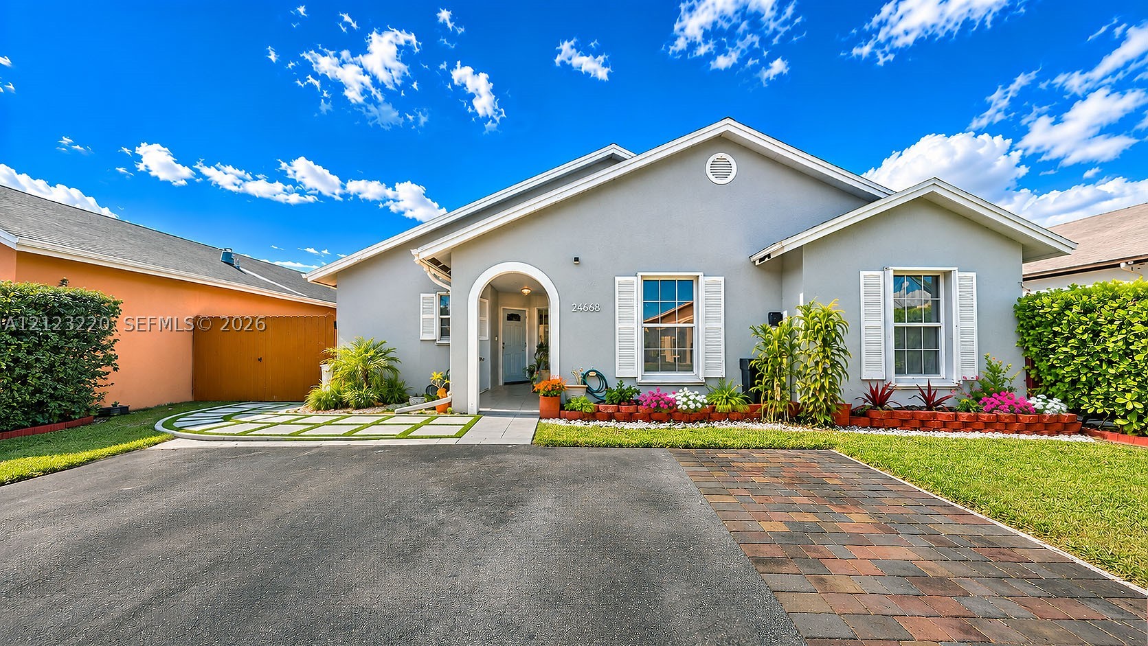
Exterior elevation featuring a tan stucco façade, shingled roof, single-car garage with paneled door, and an expansive concrete driveway enclosed by perimeter fencing and shrubbery
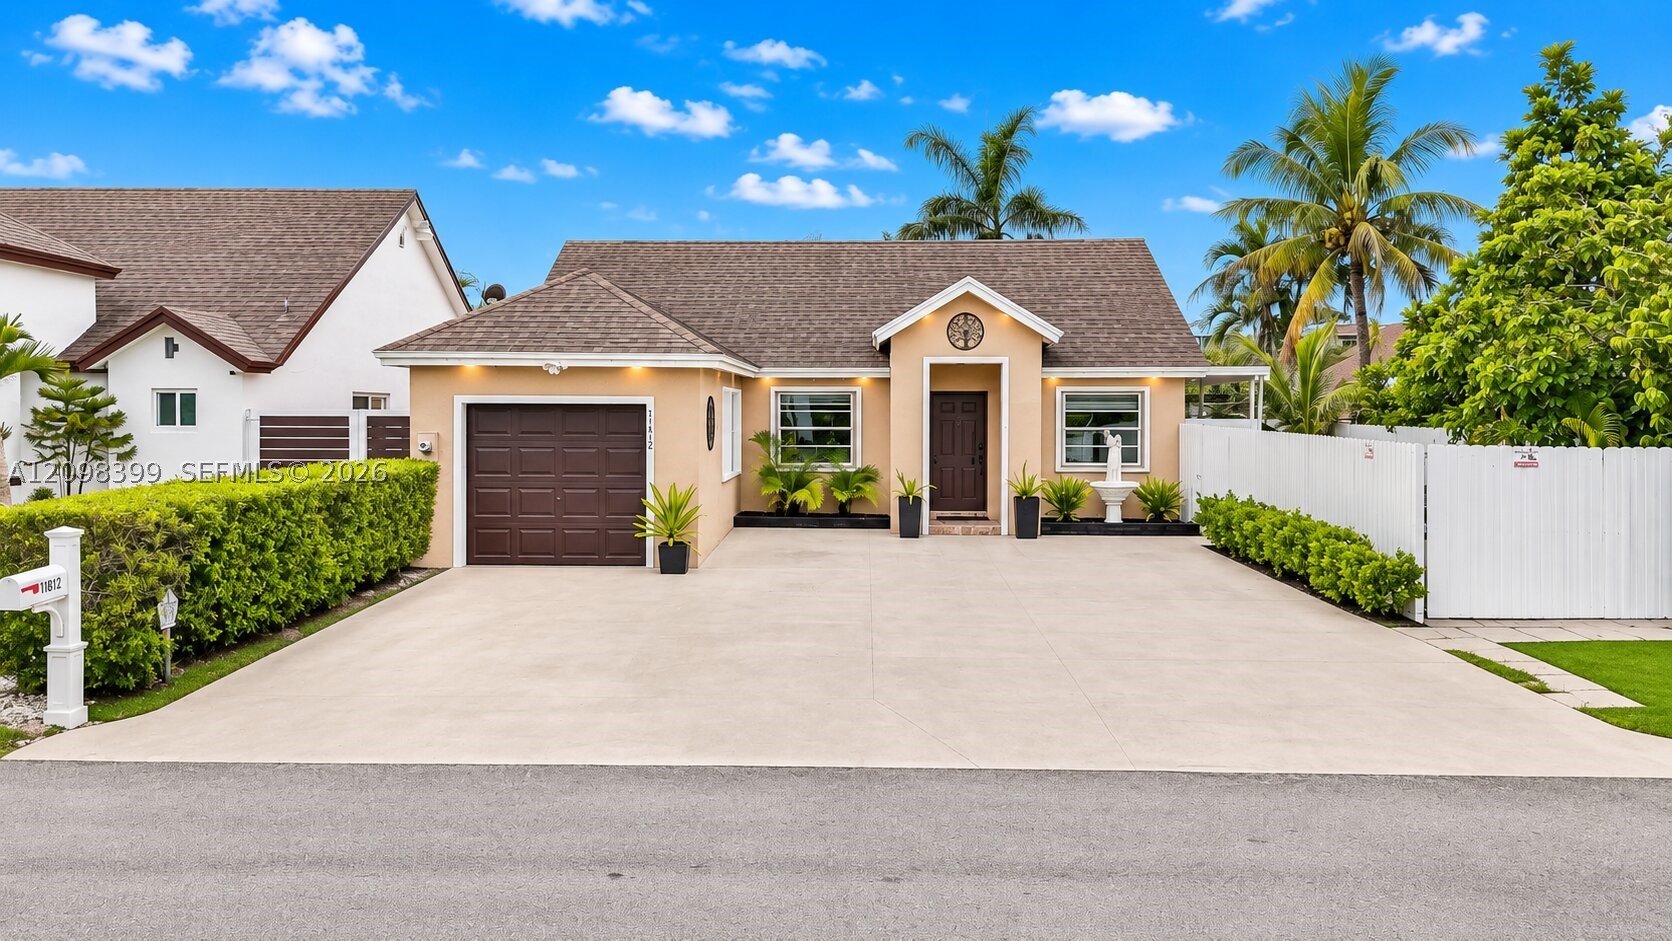
Single-story residence featuring a shingle roof, paved driveway, one-car garage, manicured privacy hedges, and a decorative pedestal fountain
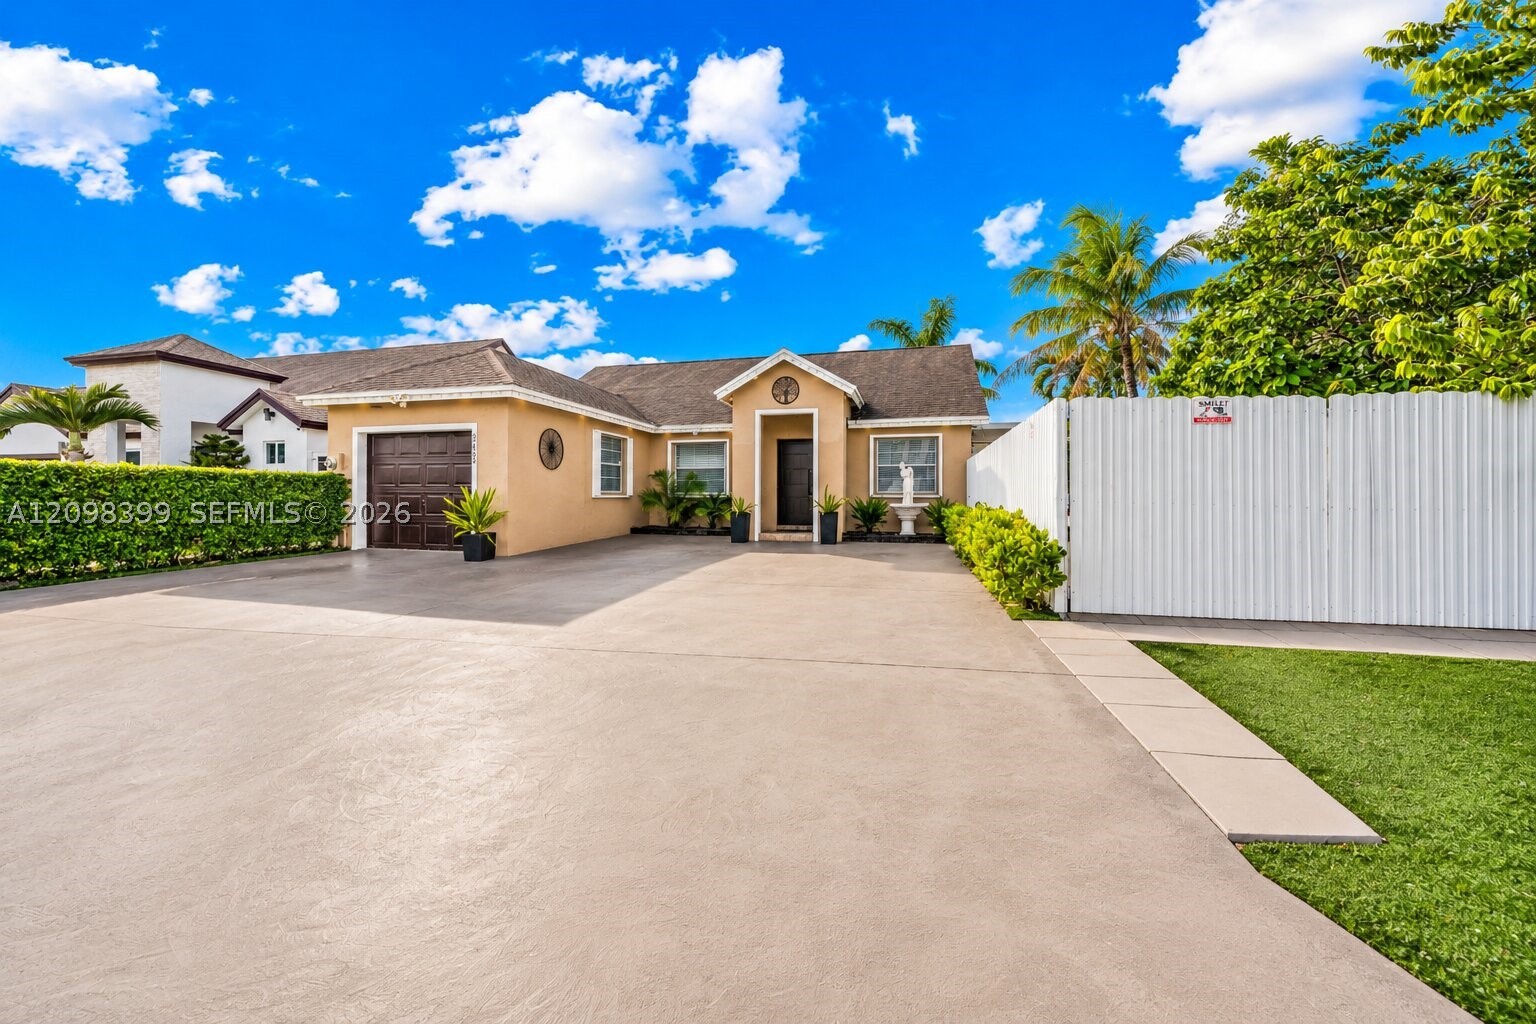
Single-story stucco exterior featuring an expansive concrete driveway, attached garage, manicured privacy hedges, and a tall perimeter fence
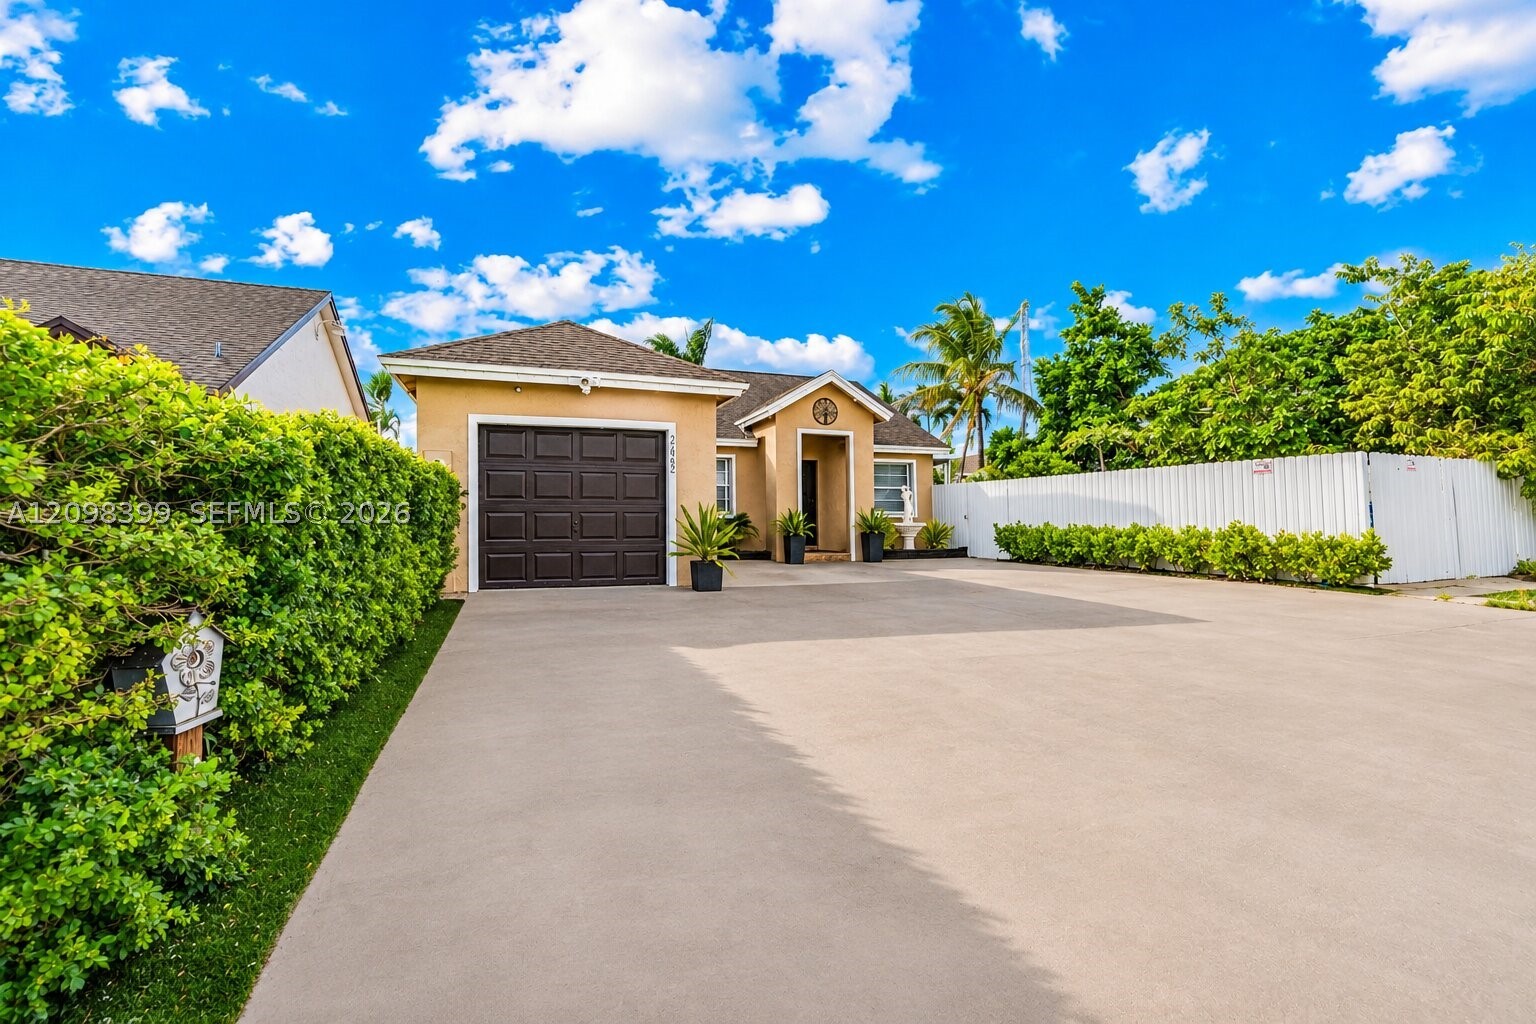
Single-story residence featuring a paved expansive driveway, attached garage, and exterior privacy fencing
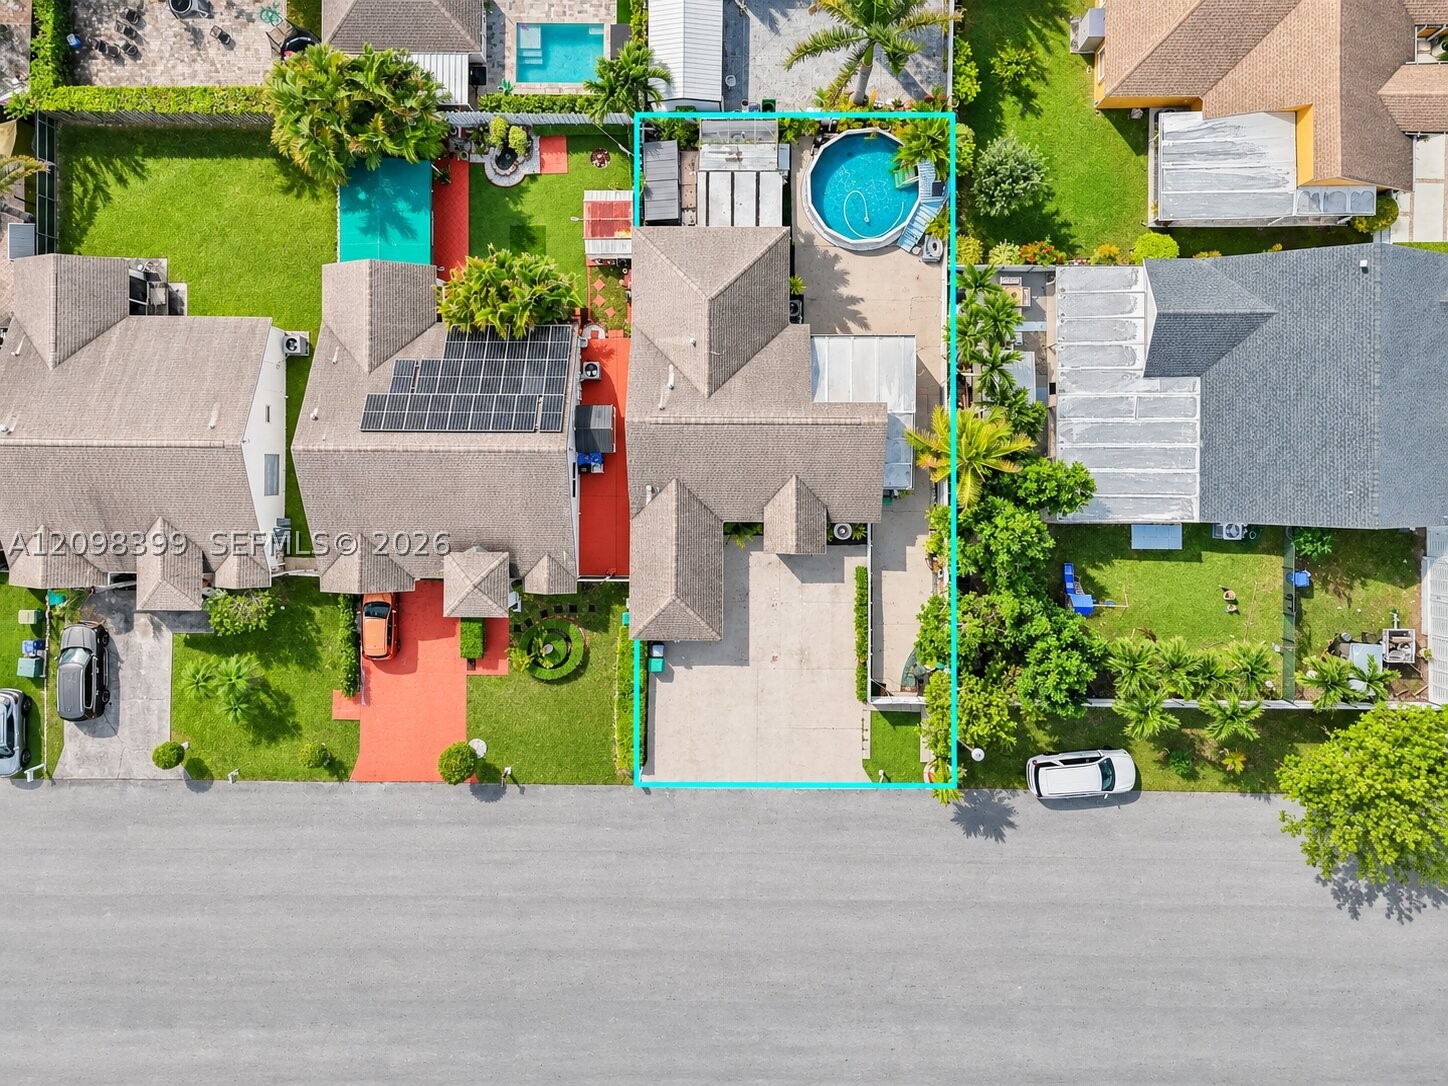
Exterior lot featuring an expansive concrete driveway, an integrated single-car garage, manicured shrubbery, and a back yard pool
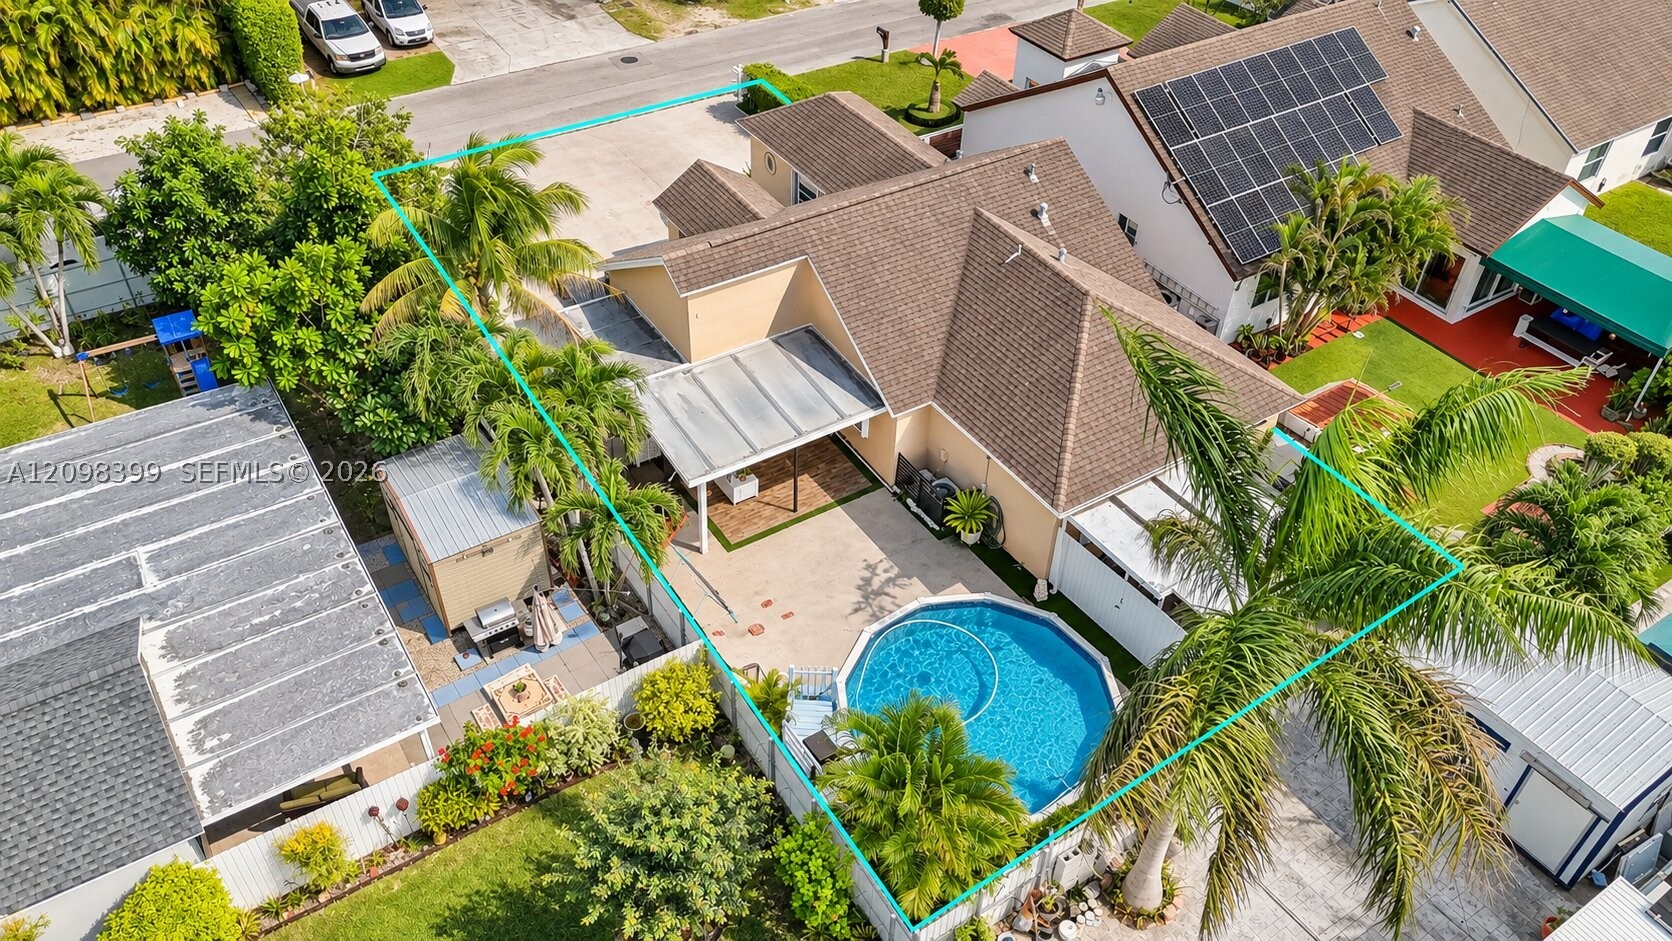
Aerial perspective of a single-family residence featuring a concrete driveway, multi-hipped roofline, covered patio, and a circular above-ground pool
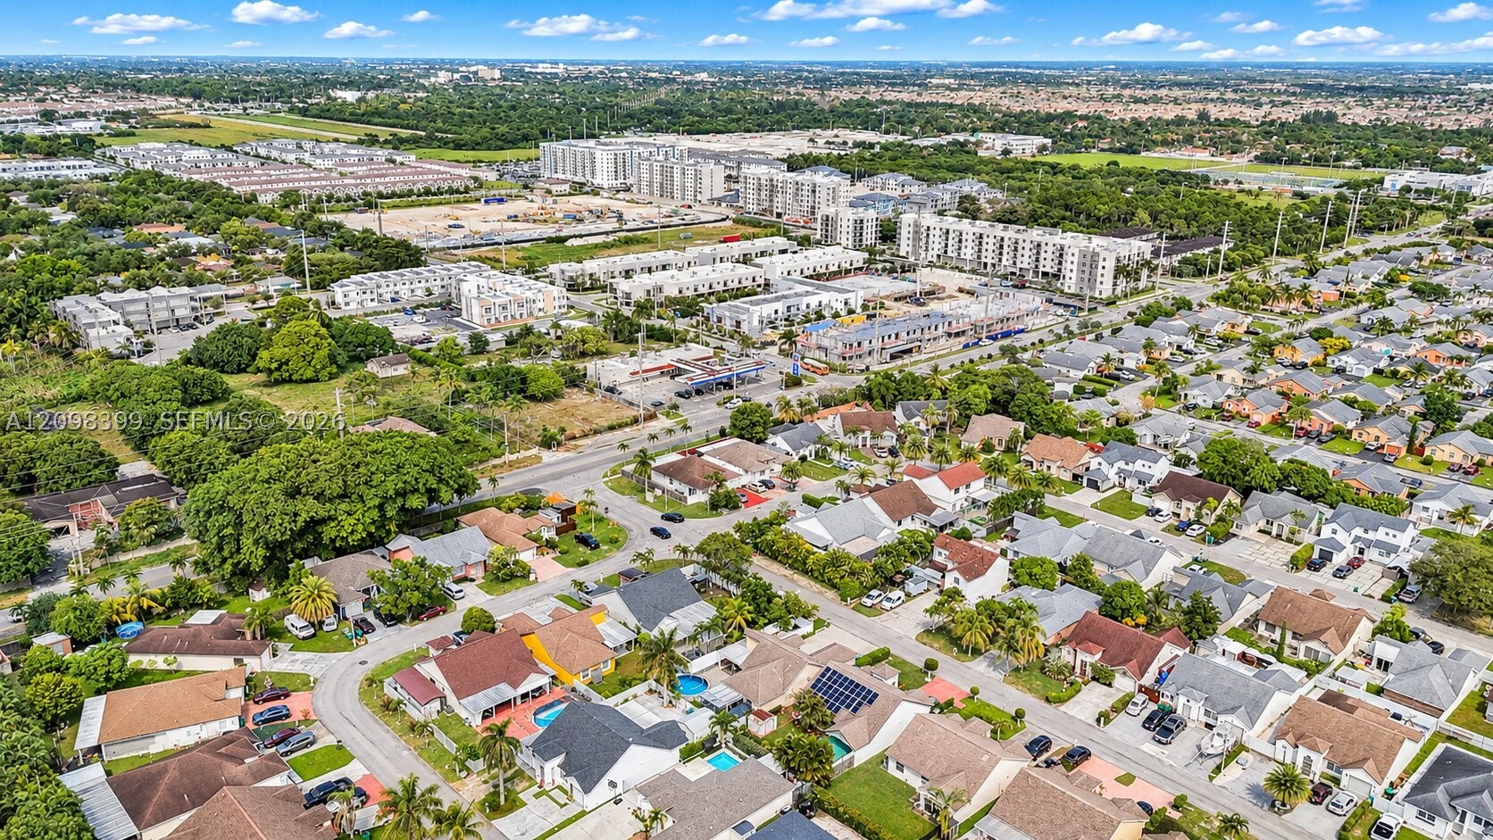
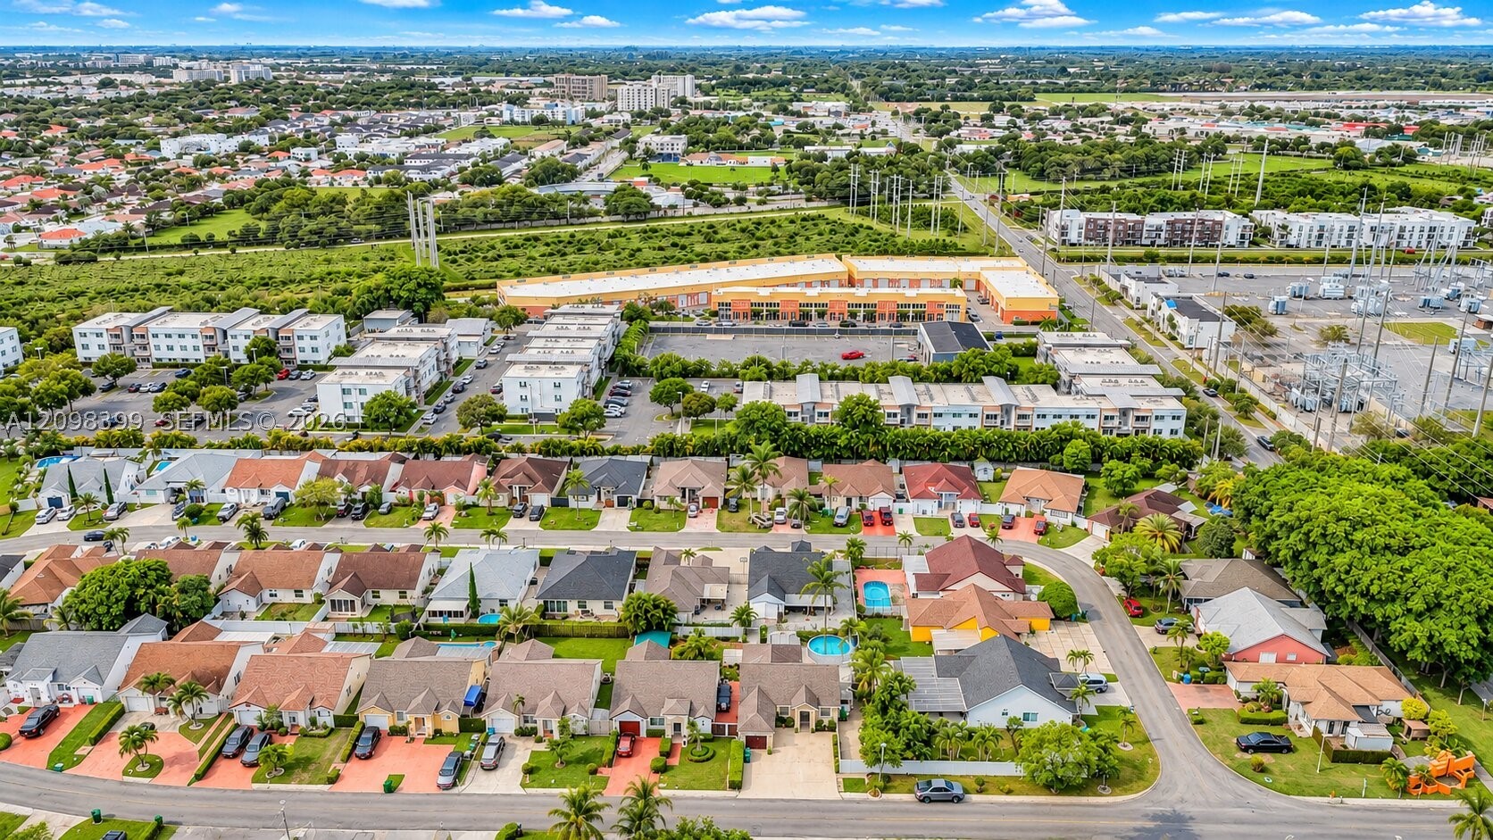
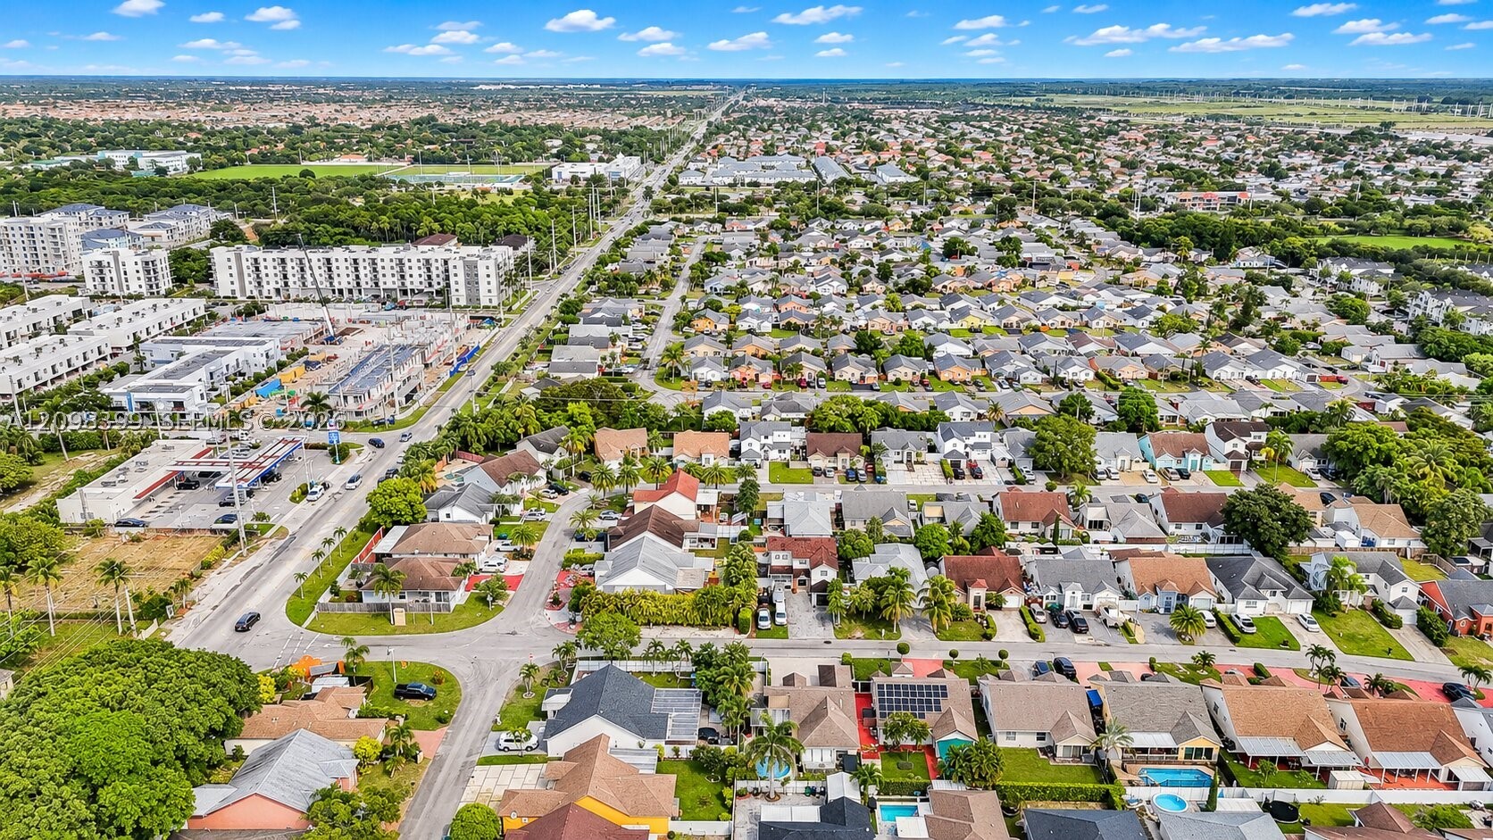
Aerial perspective of a residential neighborhood featuring paved streets, established landscaping with mature trees, and varying roof pitches
Aerial perspective of a residential neighborhood featuring paved streets, mature tree canopy, integrated residential swimming pools, and concrete driveways
Aerial perspective showcasing a suburban residential landscape featuring paved street infrastructure, established tree canopy, diverse residential housing styles, and proximity to regional transportation corridors
Aerial perspective of a residential property featuring an inground swimming pool, paved patio, covered porch, and mature palm trees
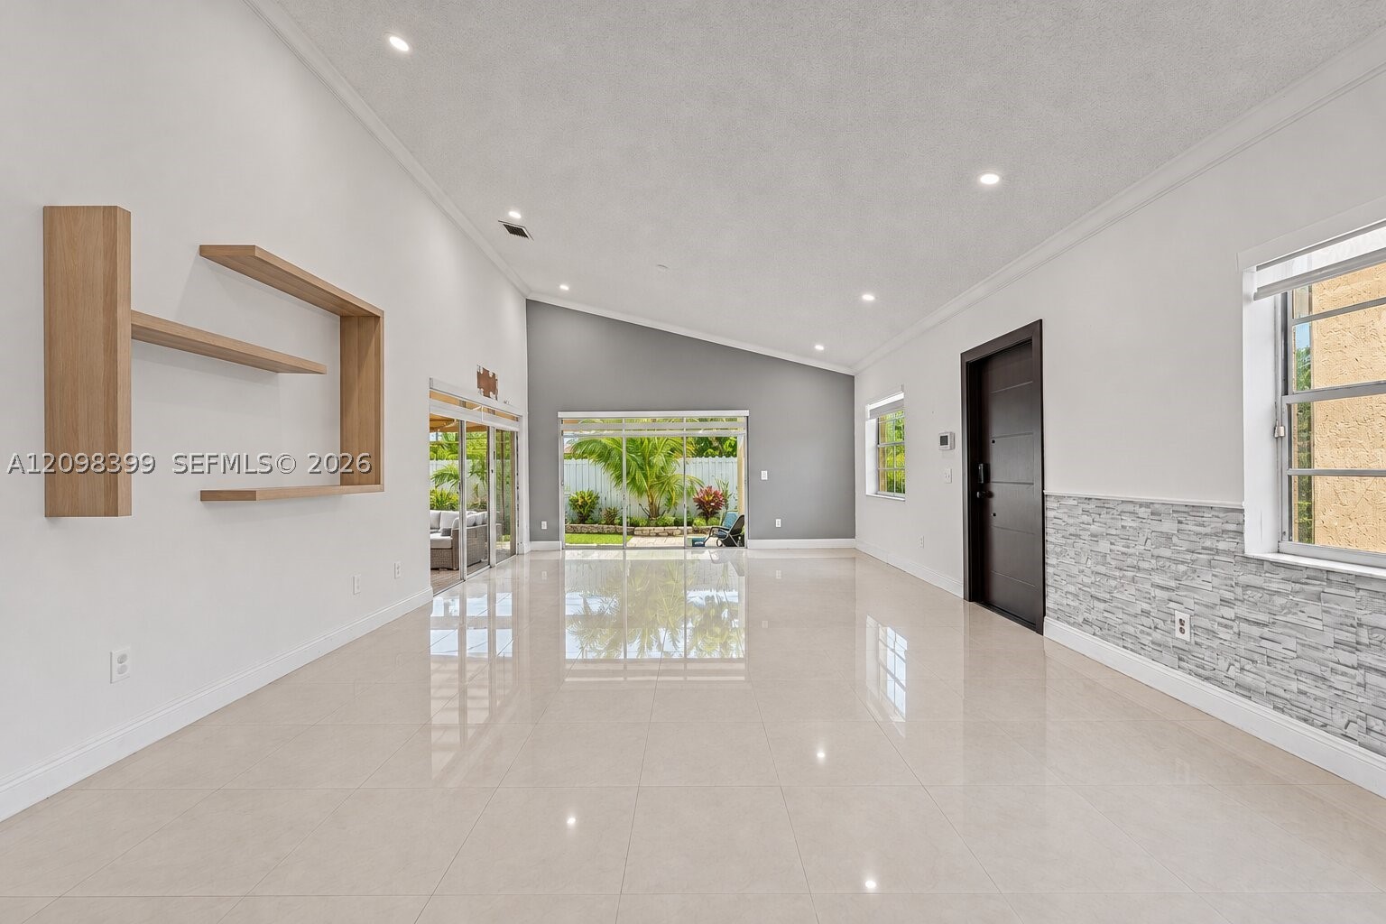
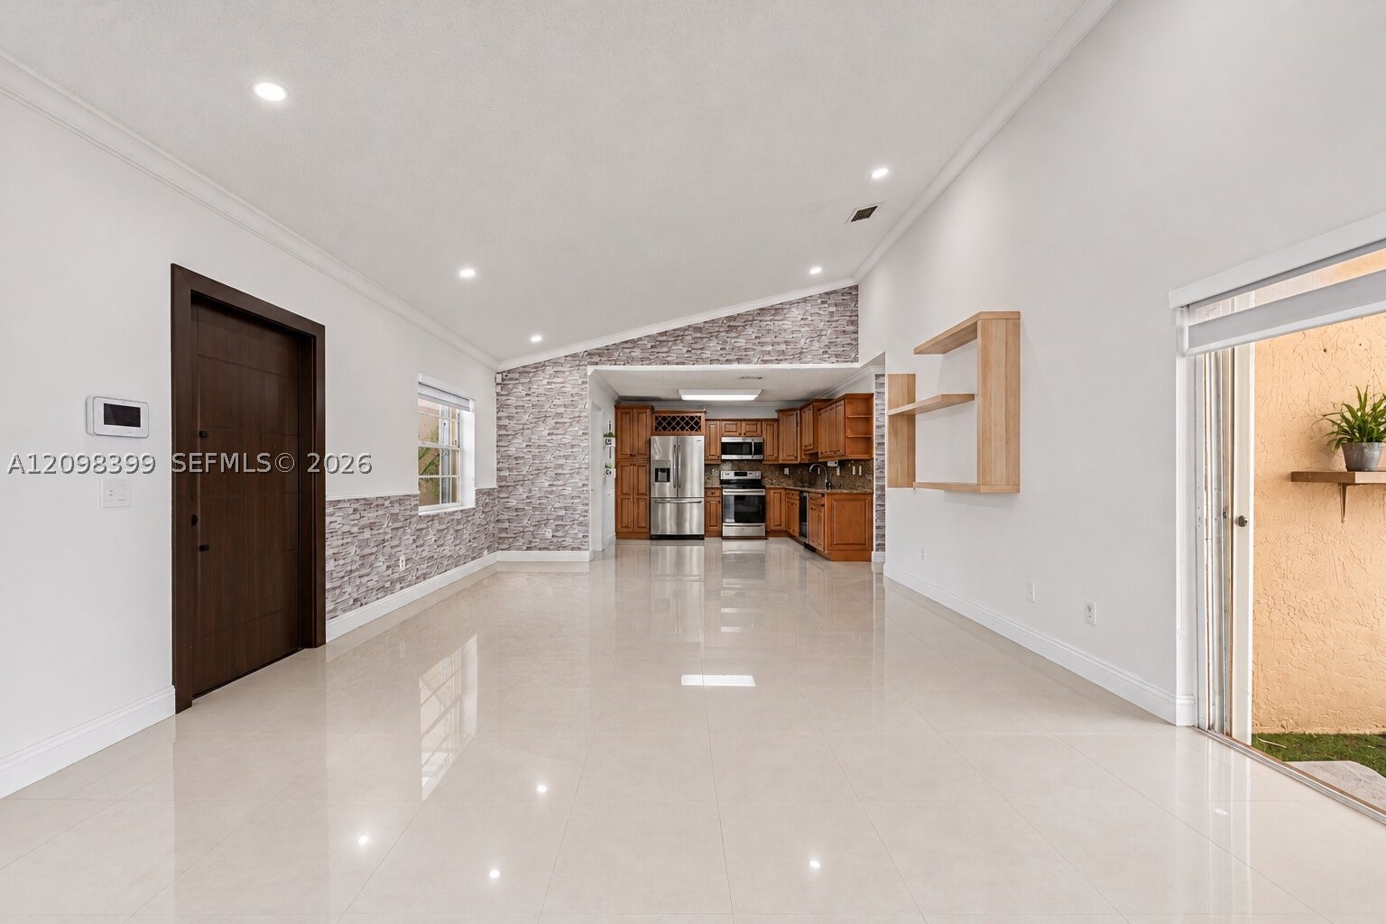
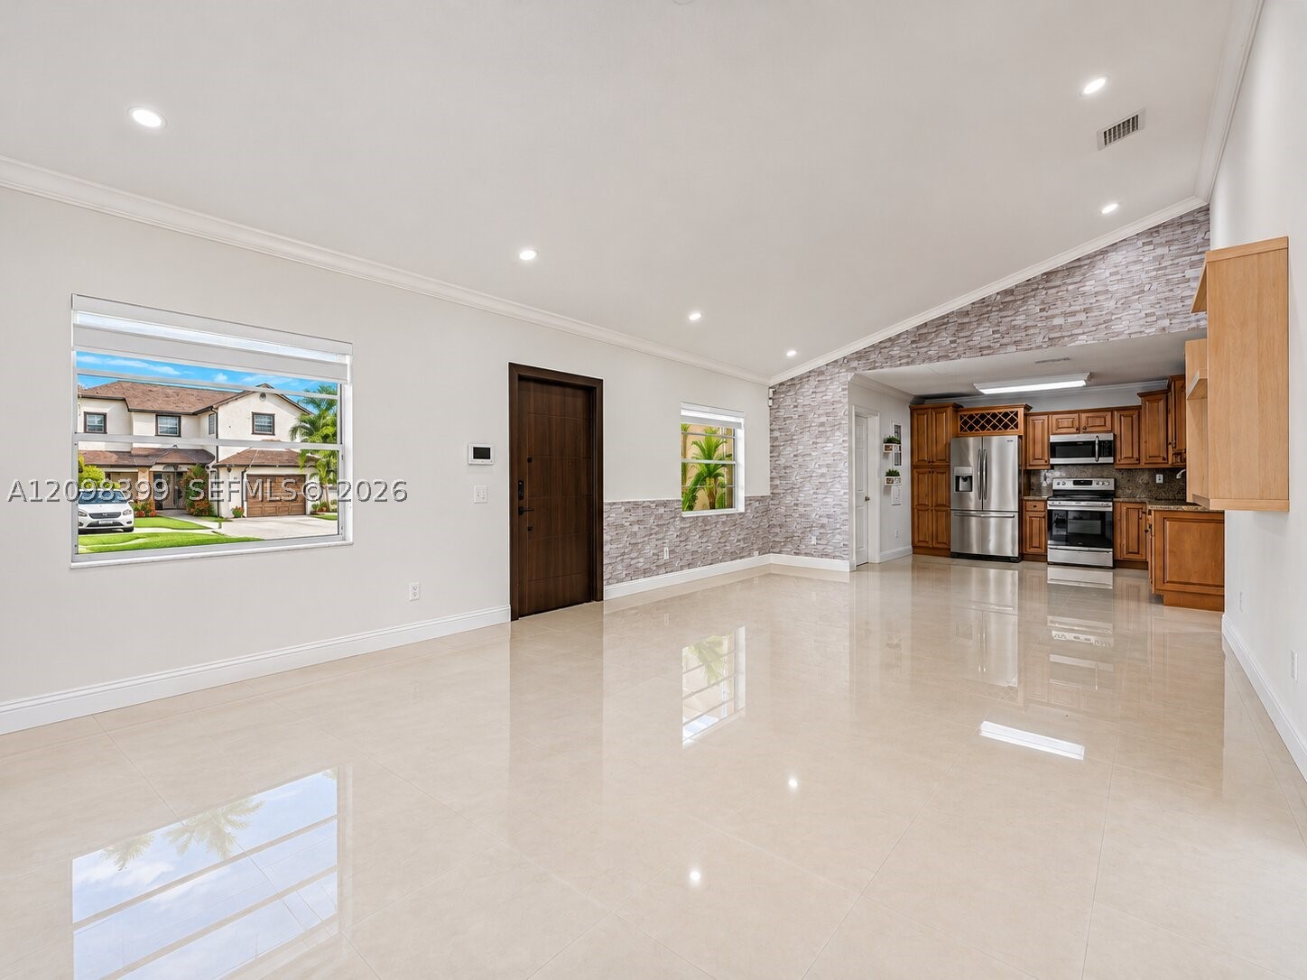
Vaulted ceilings with recessed lighting, tile flooring, built-in wall shelving, stone-texture wainscoting, and sliding glass doors
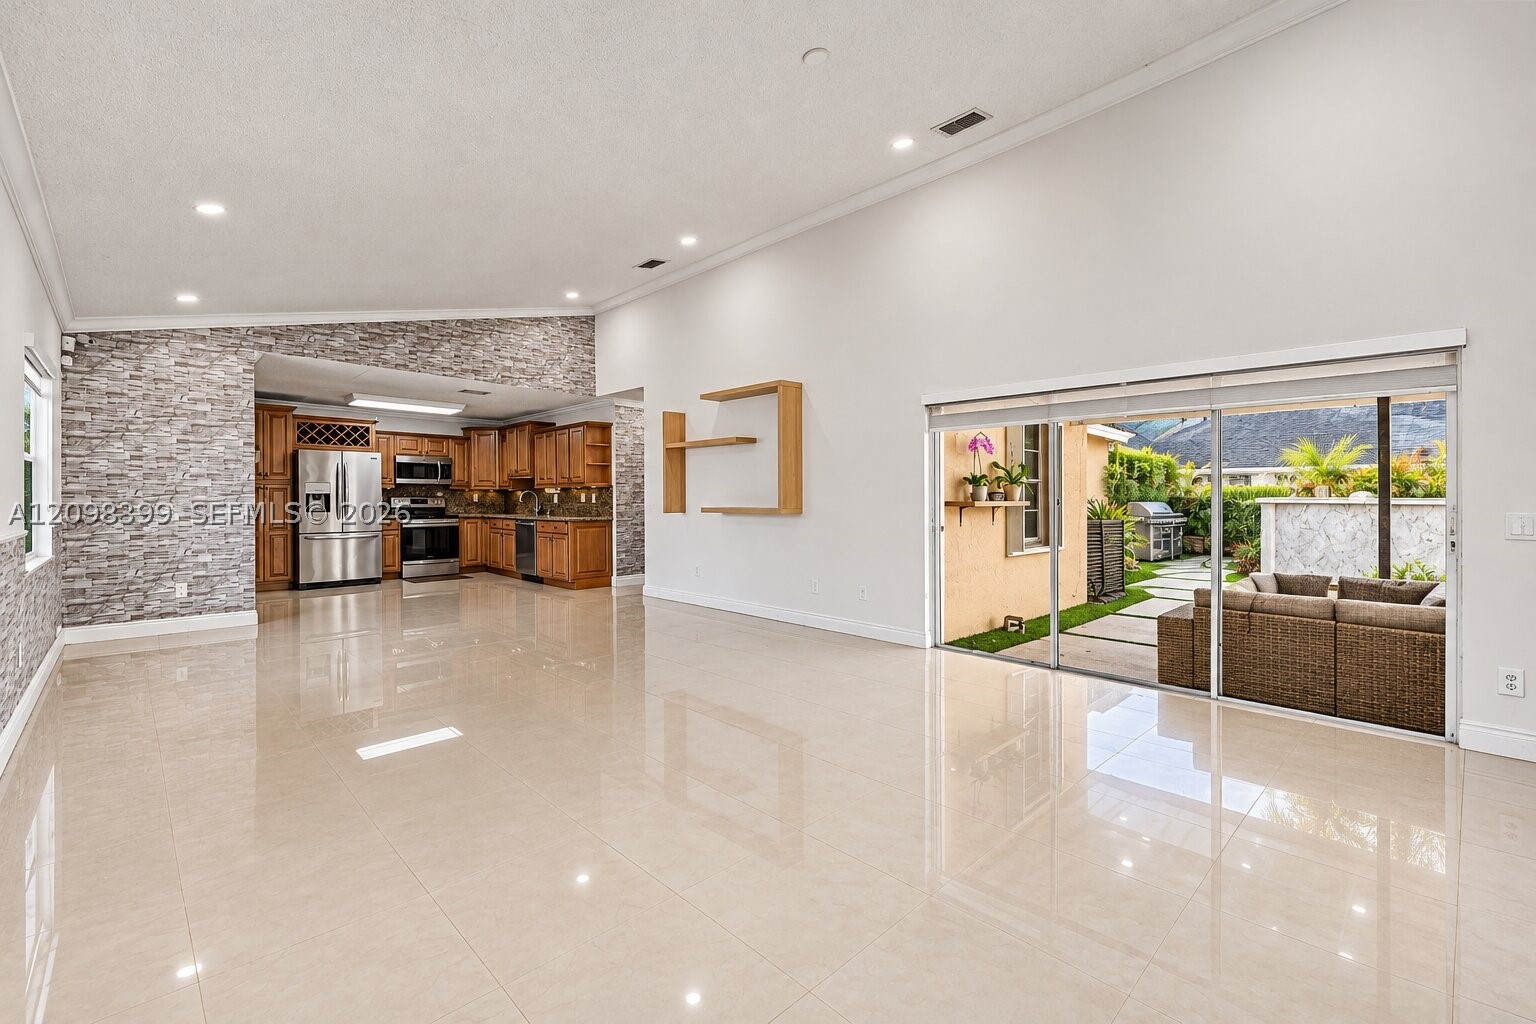
Open-concept area featuring vaulted ceilings, oversized tile flooring, a stone-veneer accent wall, recessed lighting, and sliding glass doors
Vaulted ceilings, large-format tile flooring, textured stone accent wall, recessed lighting, and built-in wall shelving
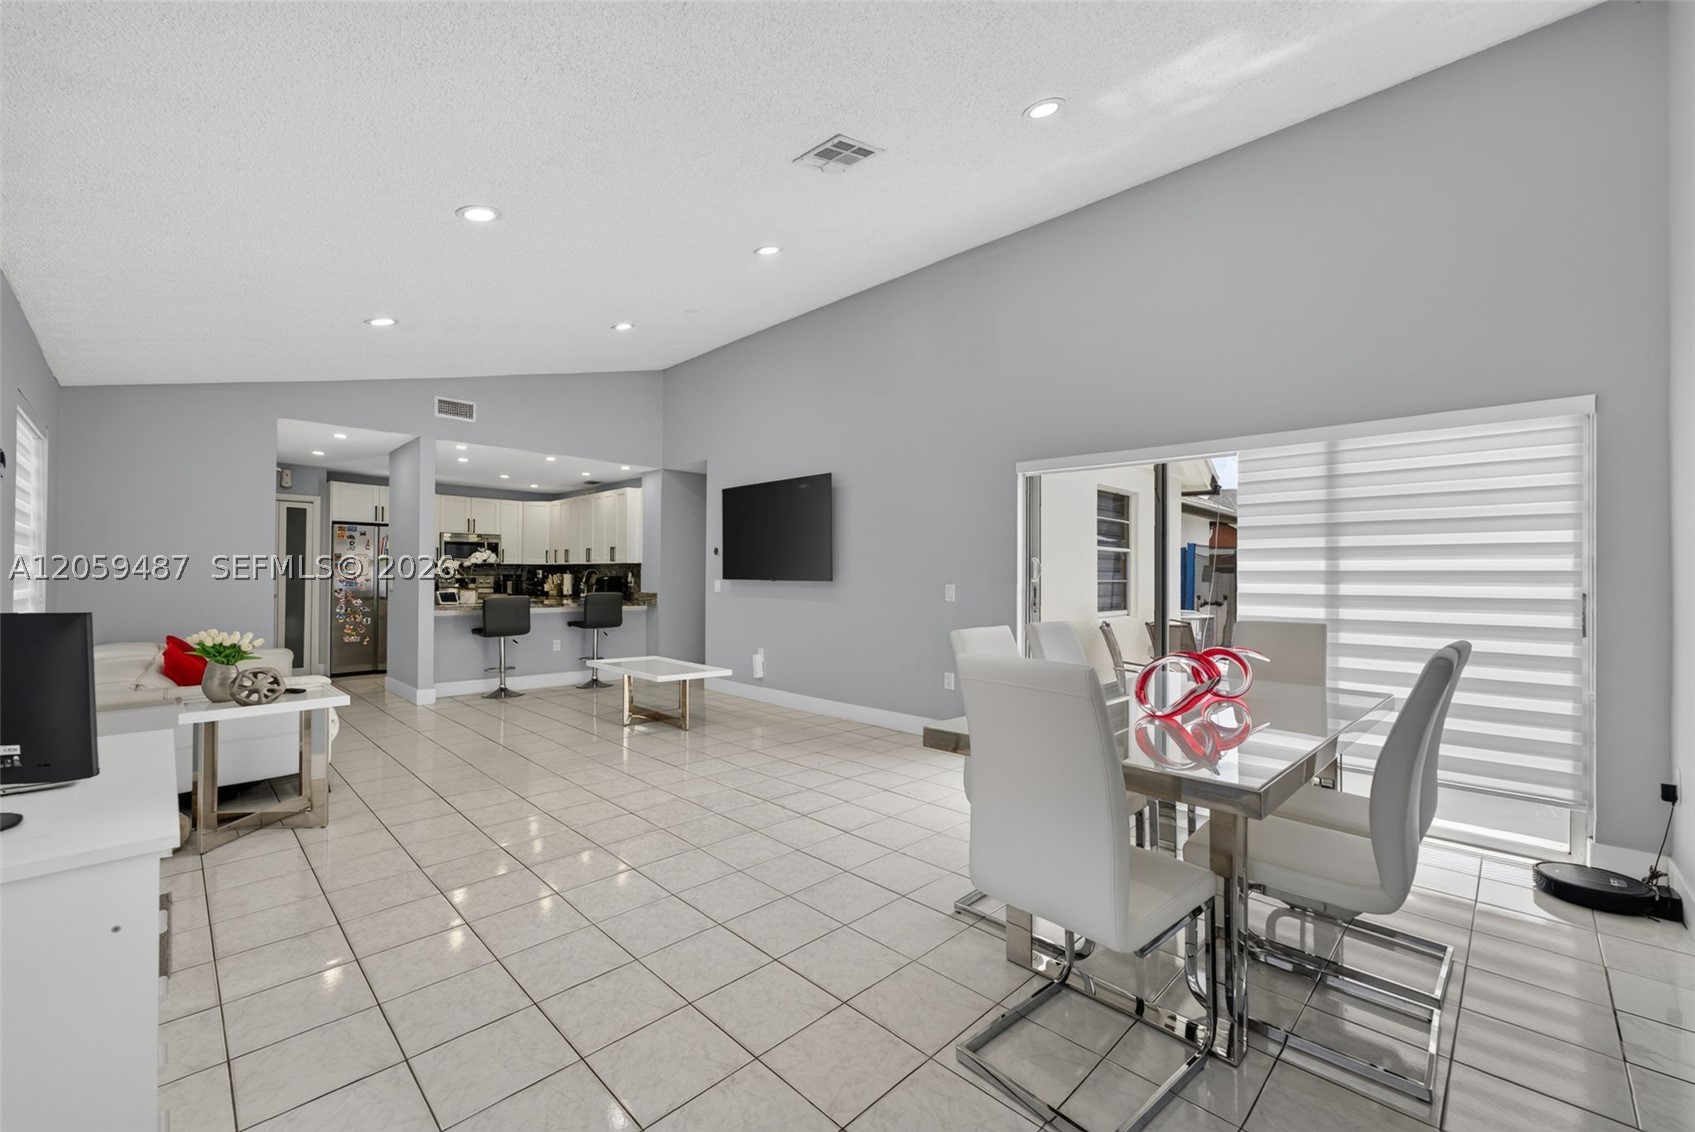
Open-concept interior featuring vaulted ceilings, stone-finish accent walls, polished tile flooring, recessed lighting, and a kitchen equipped with stainless steel appliances
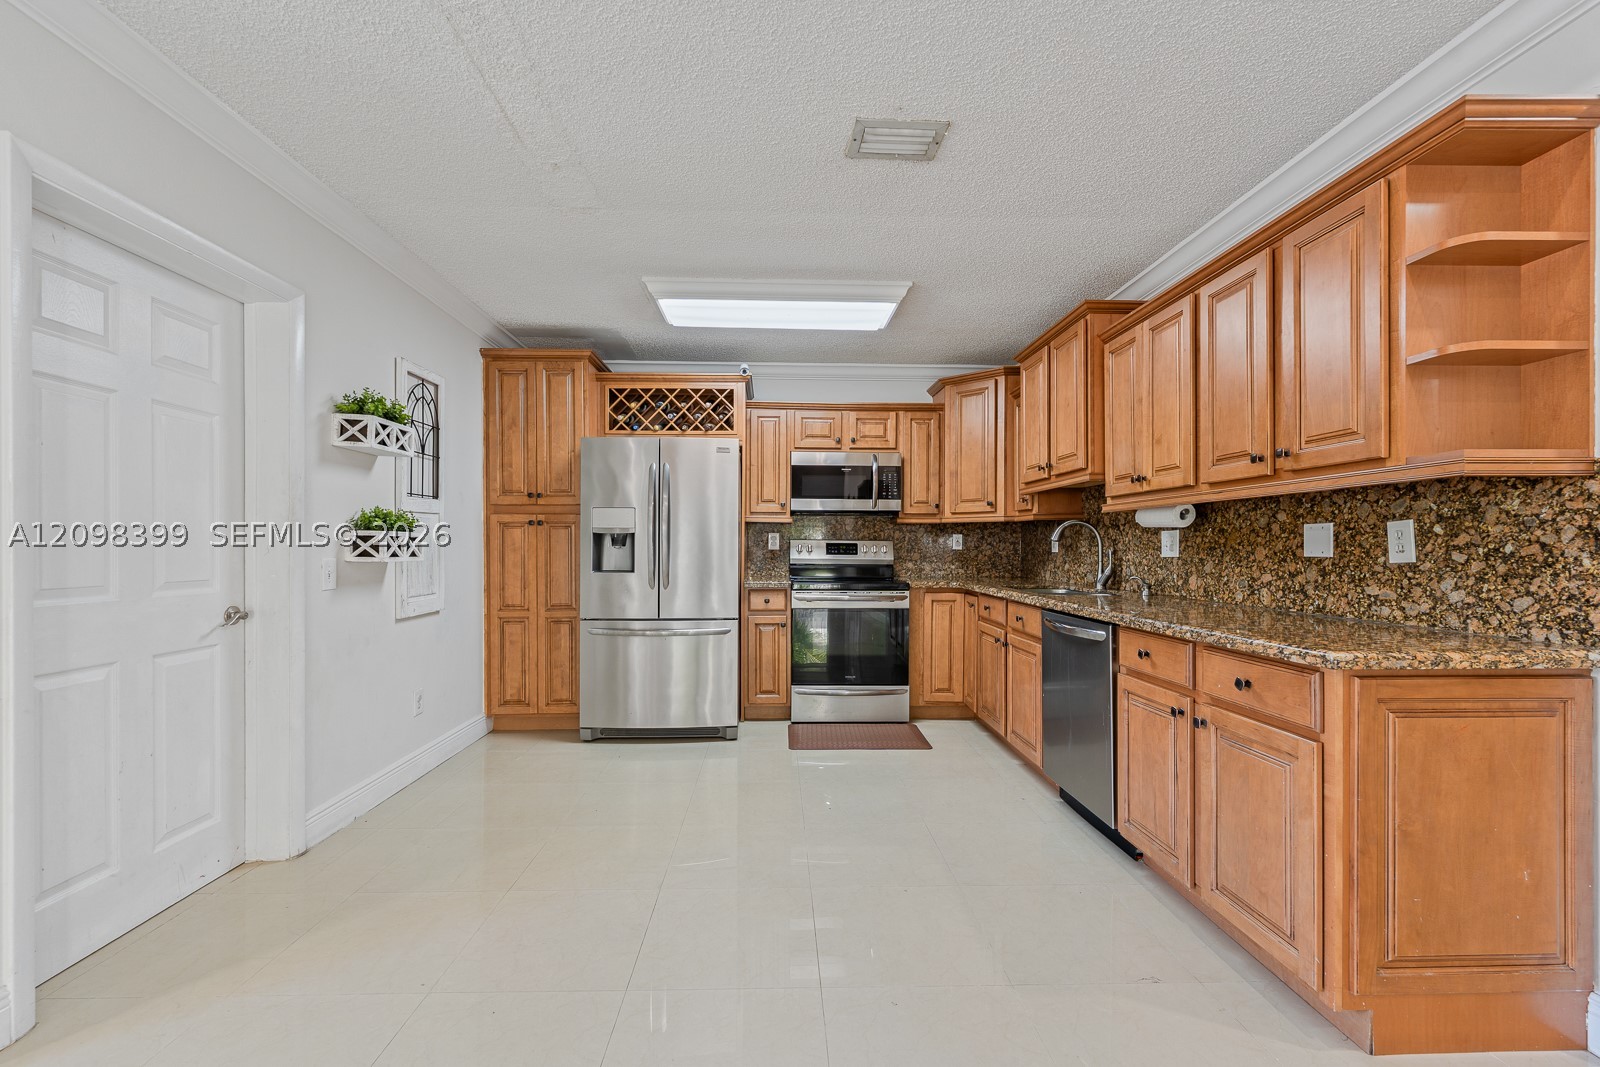
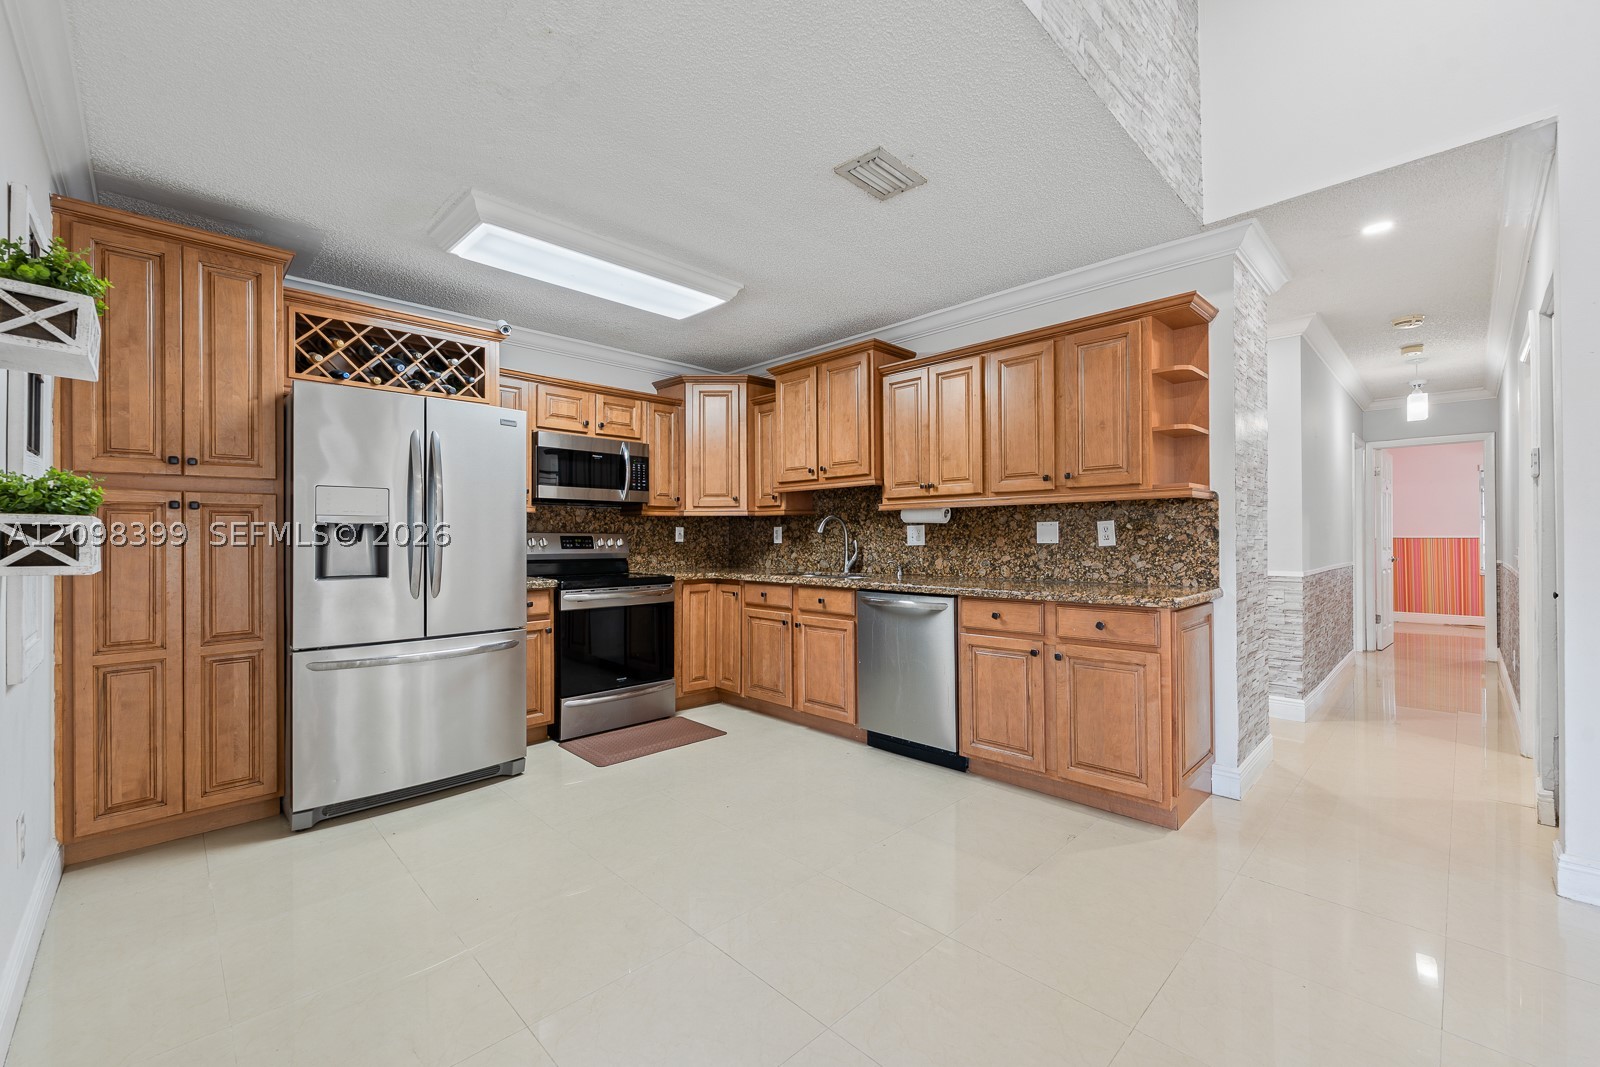
Kitchen featuring wood cabinetry with built-in wine storage, stone countertops, integrated stainless steel appliances, and tile flooring
Kitchen featuring wood cabinetry with integrated wine storage, stone-patterned countertops, stainless steel appliances, and tile flooring
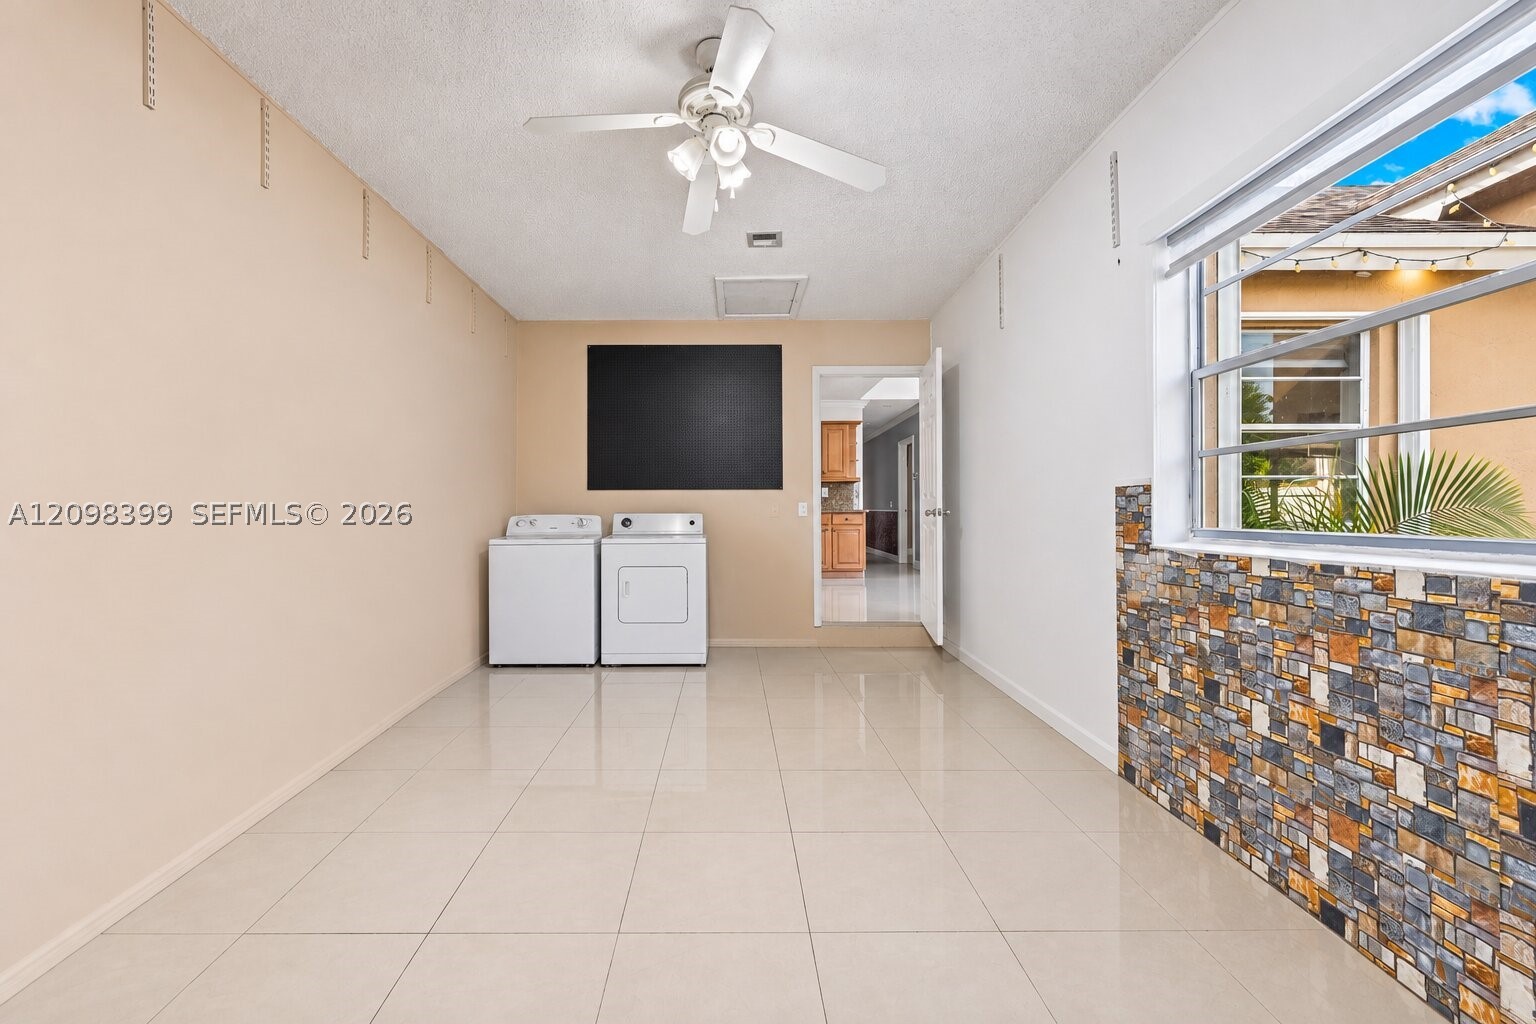
Multi-purpose room featuring neutral oversized tile flooring, a multi-pane window, and an accent wall finished in multi-tonal masonry veneer
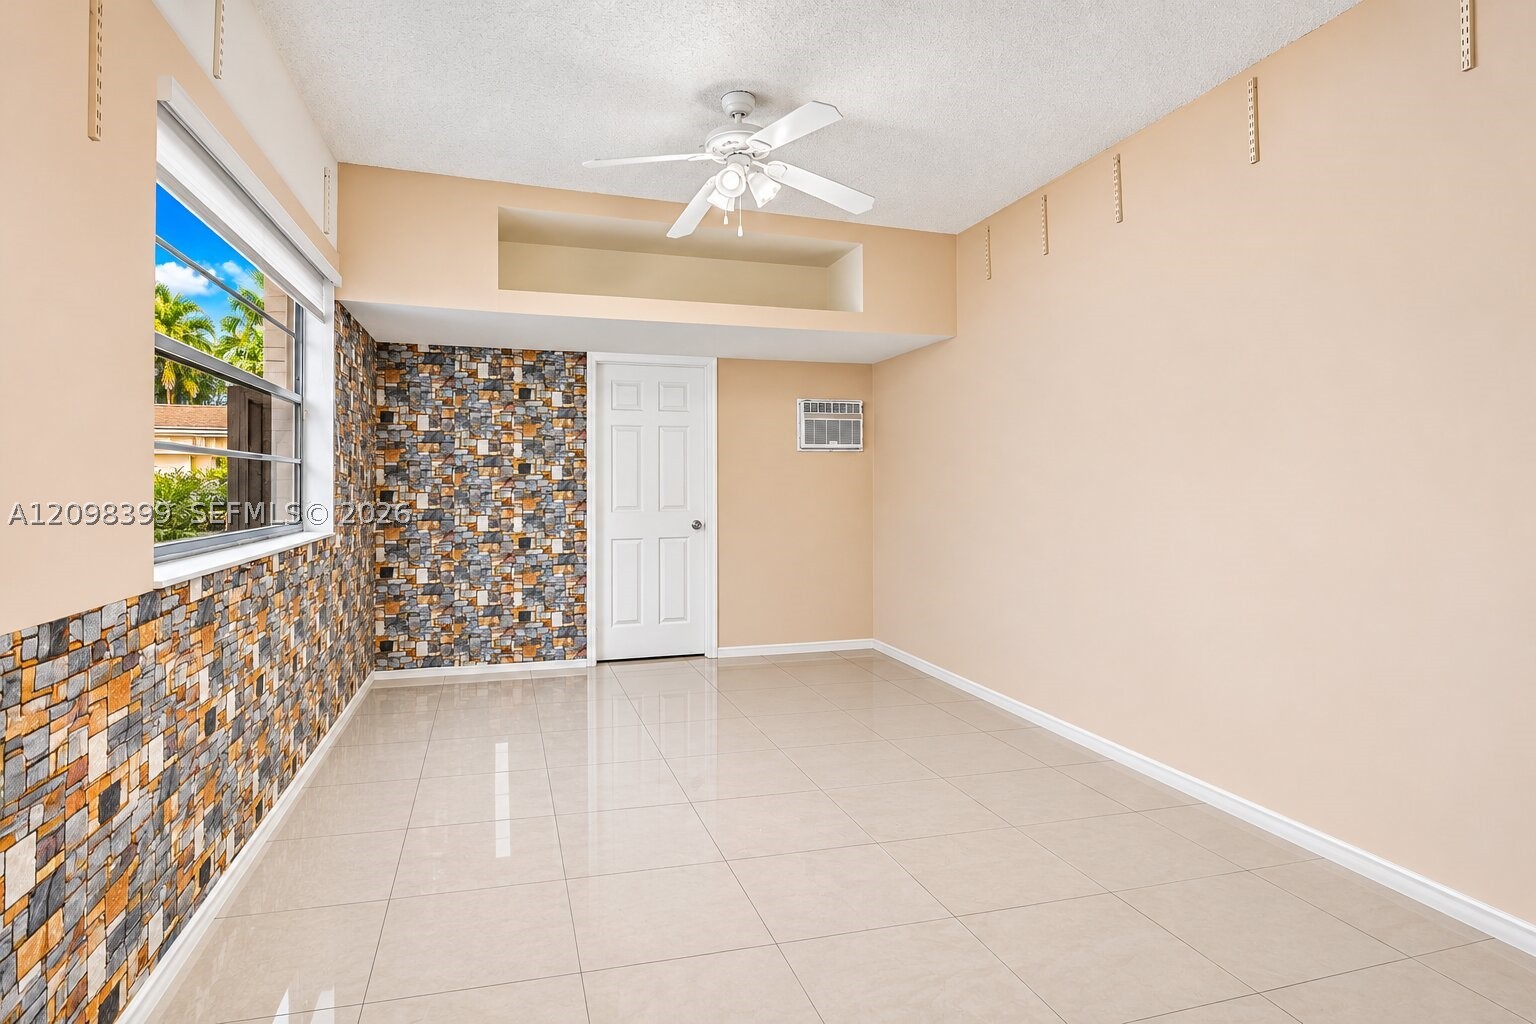
Polished tile flooring, stone-finish decorative wall accents, recessed architectural niche, ceiling fan with integrated lighting, and window with horizontal blinds
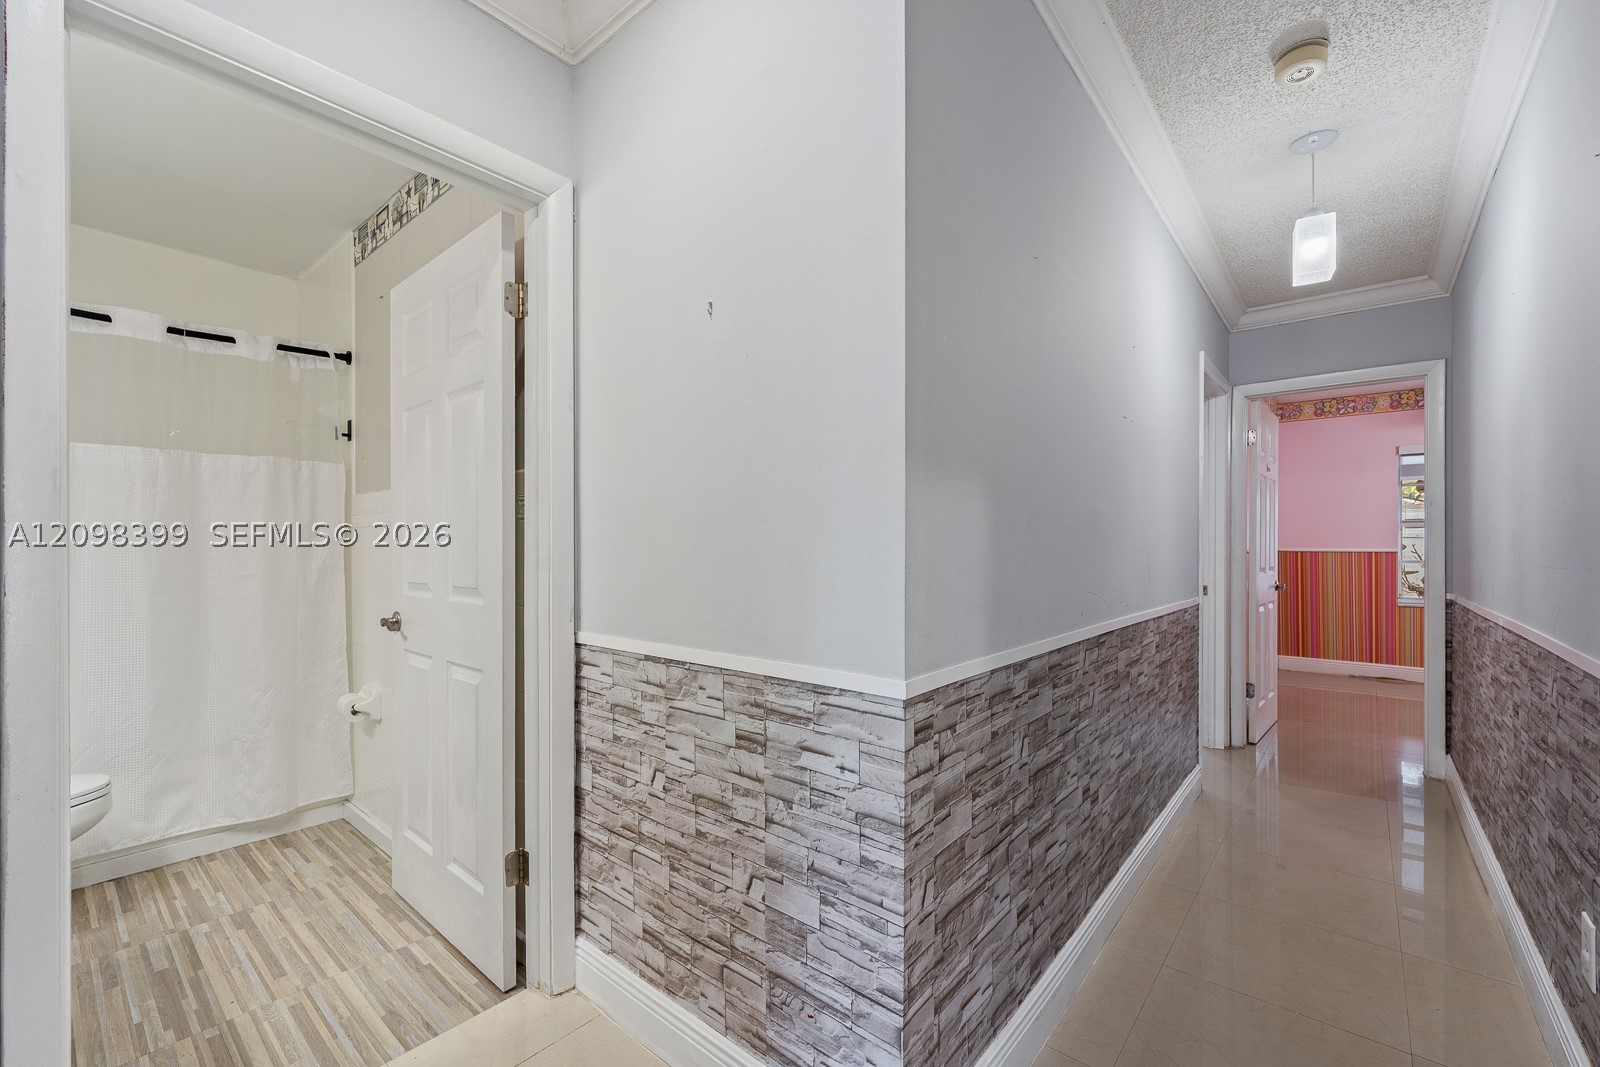
Hallway featuring neutral-toned tile flooring, light grey painted walls, and textured stone-finish wainscoting with crown molding
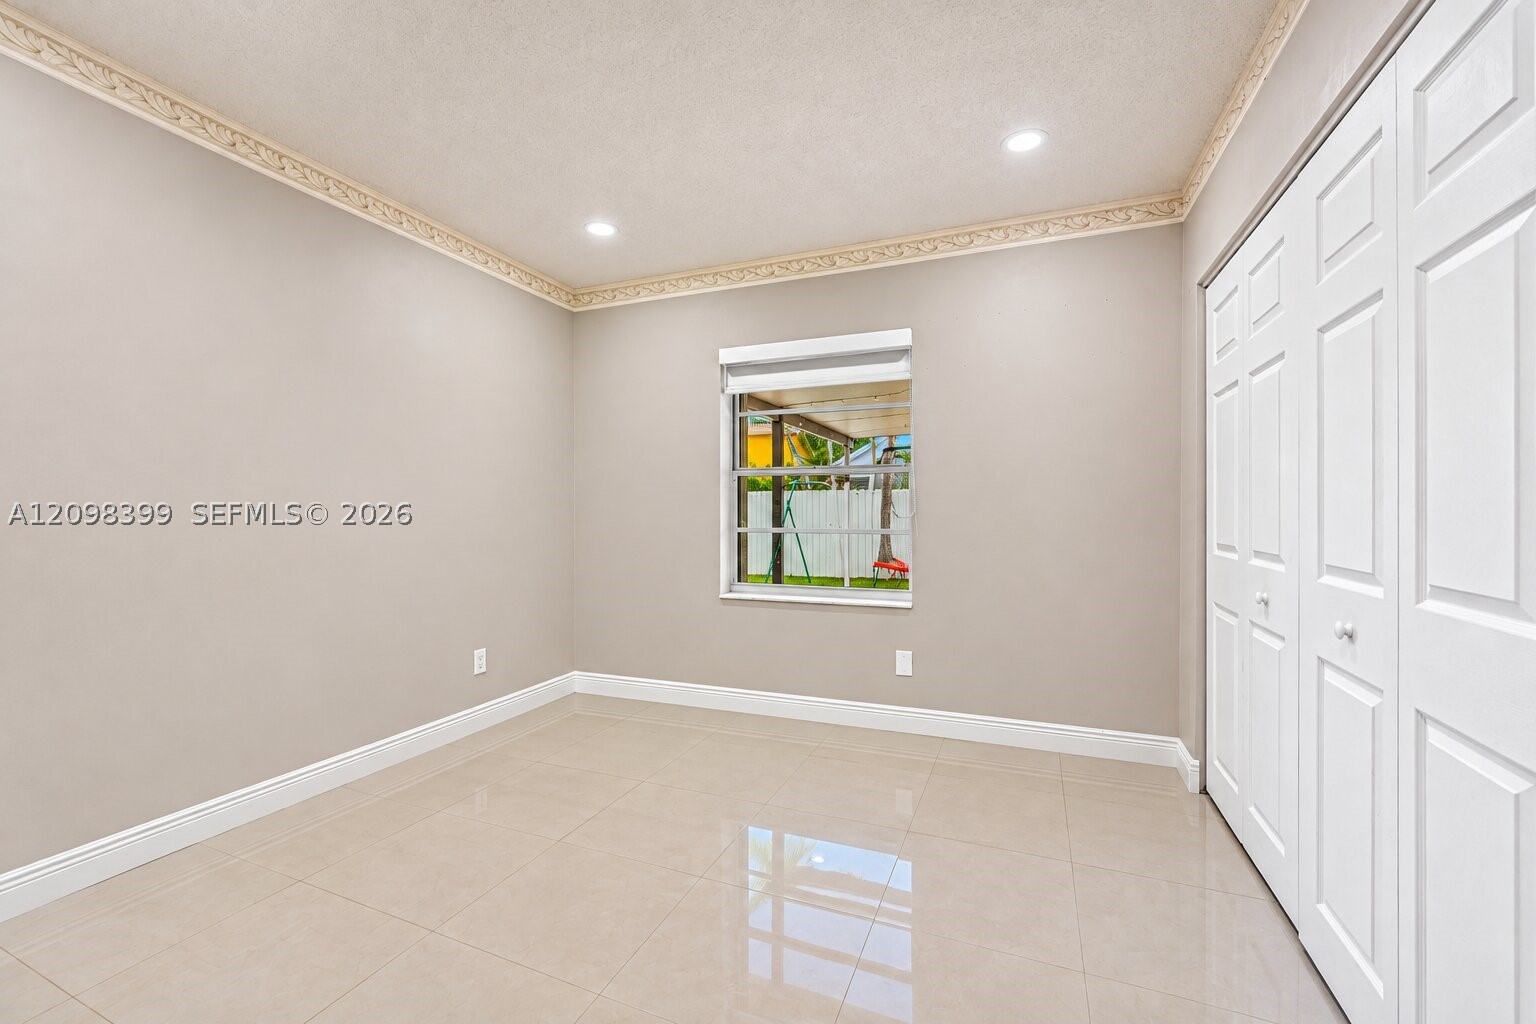
Neutral-toned interior featuring large-format tile flooring, recessed ceiling lighting, decorative crown molding, and a spacious reach-in closet with double white doors
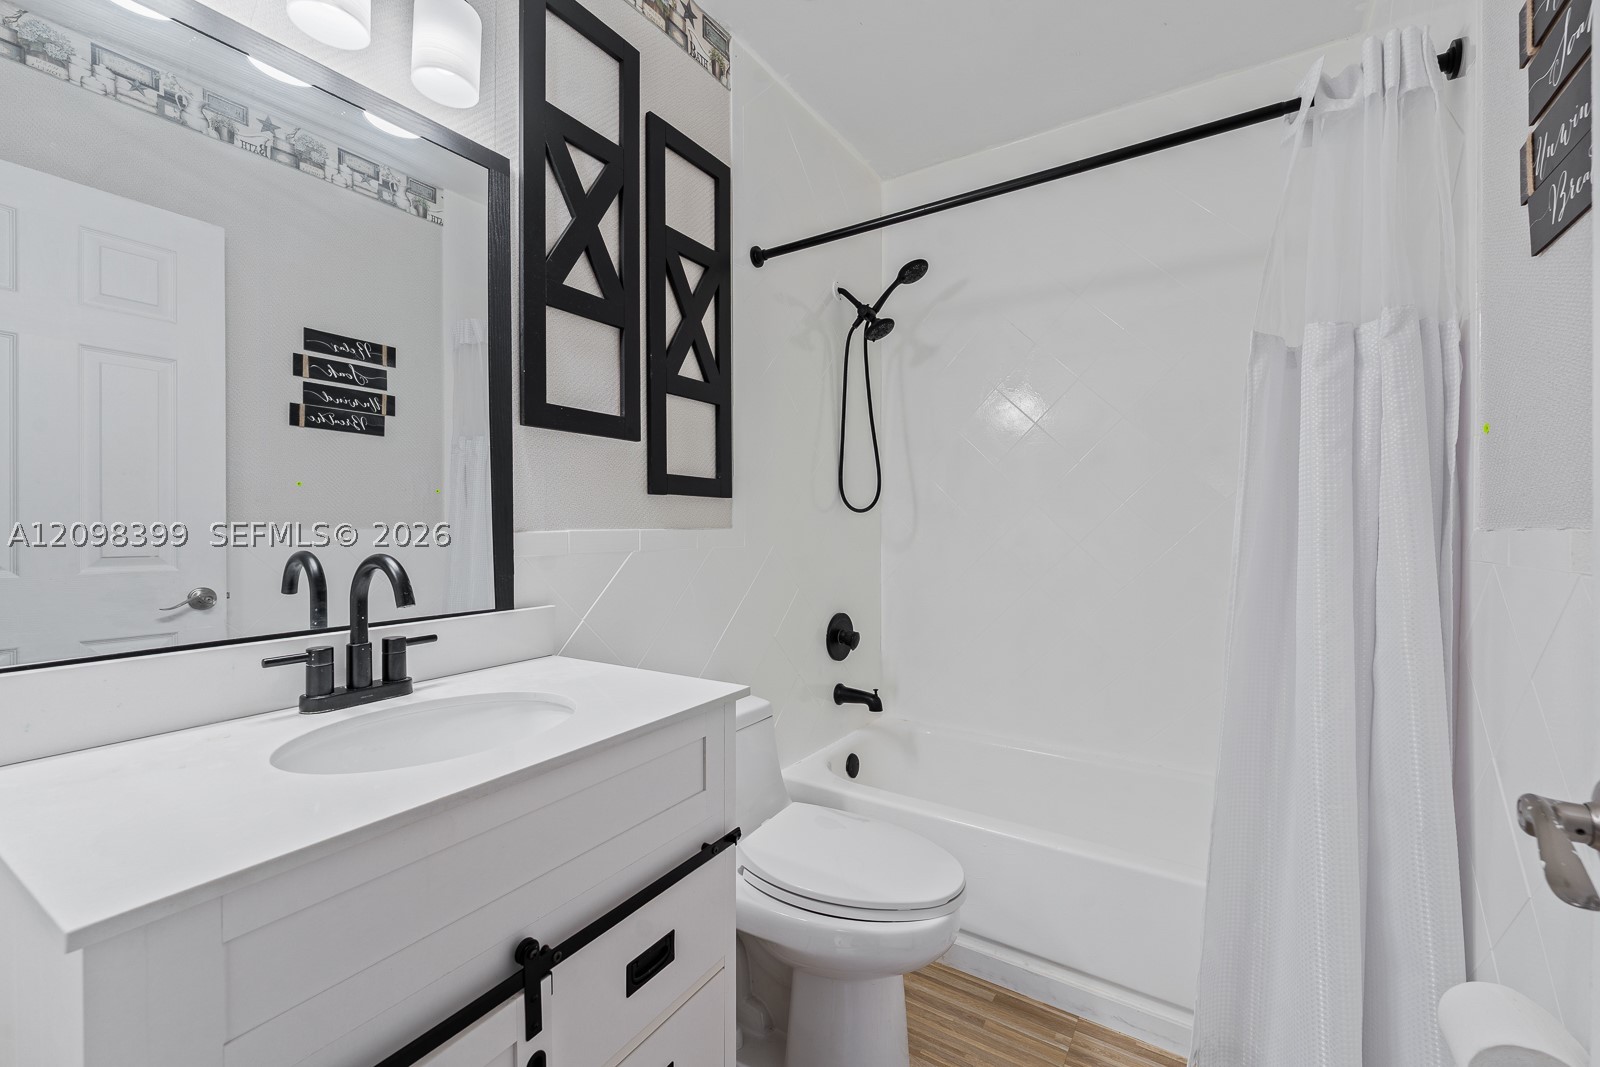
White vanity with a solid-surface countertop, matte black faucet, framed mirror, and a tub-shower combination featuring a matching matte black handheld showerhead
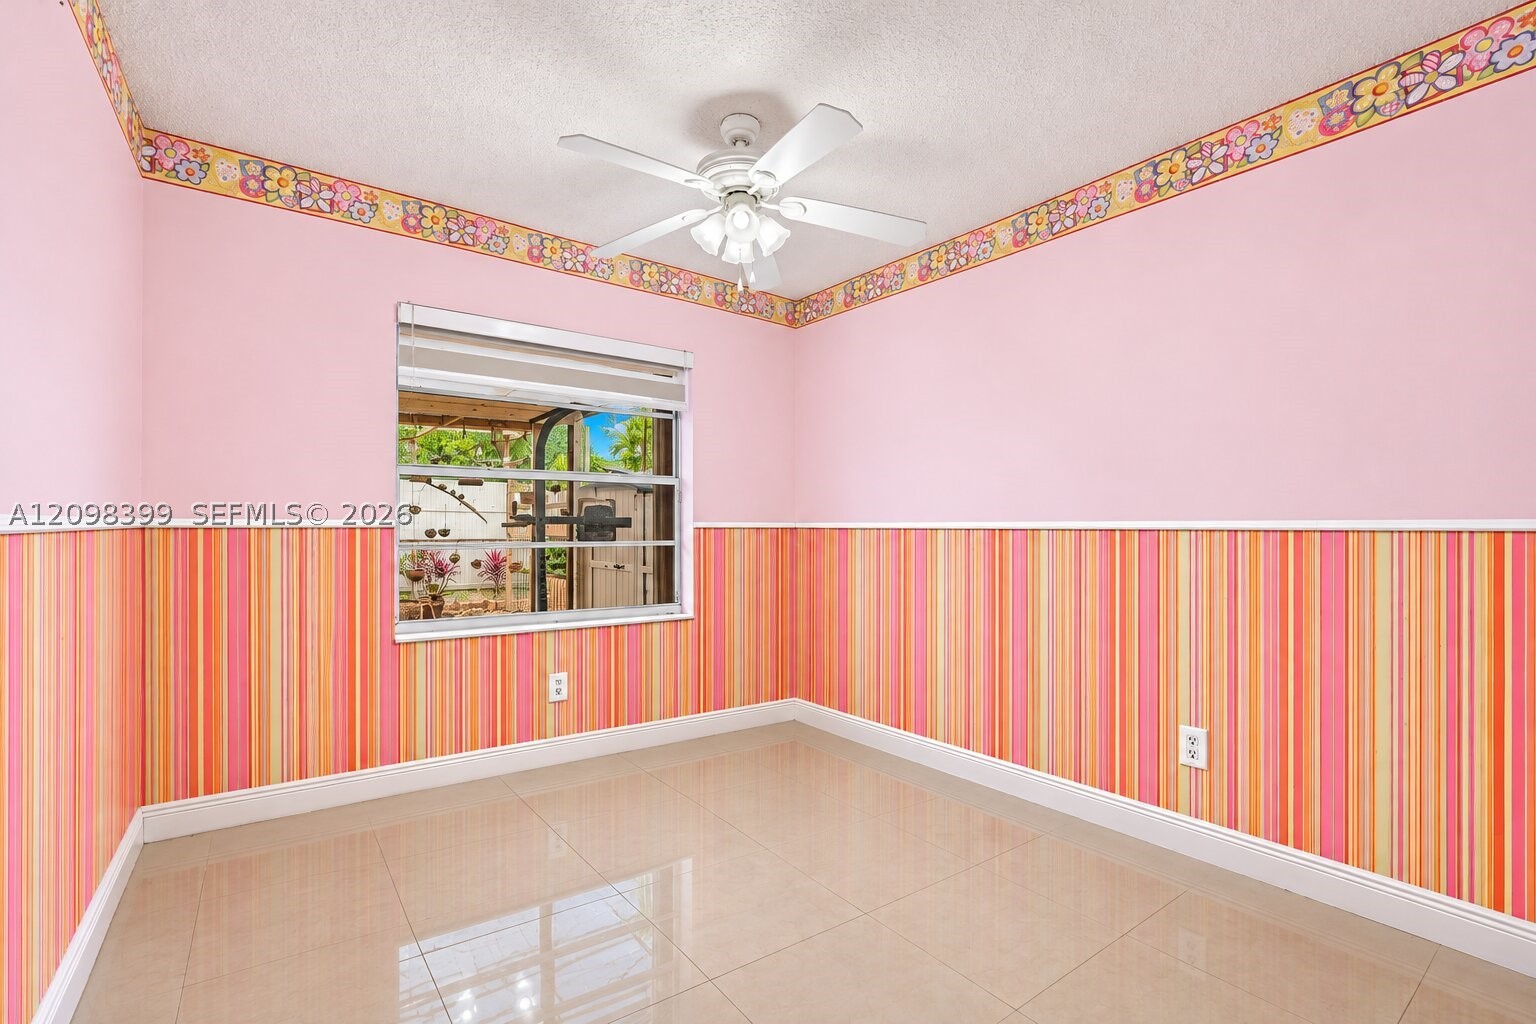
Polished porcelain tile flooring, a multi-blade ceiling fan with an integrated light fixture, and horizontal-sliding windows
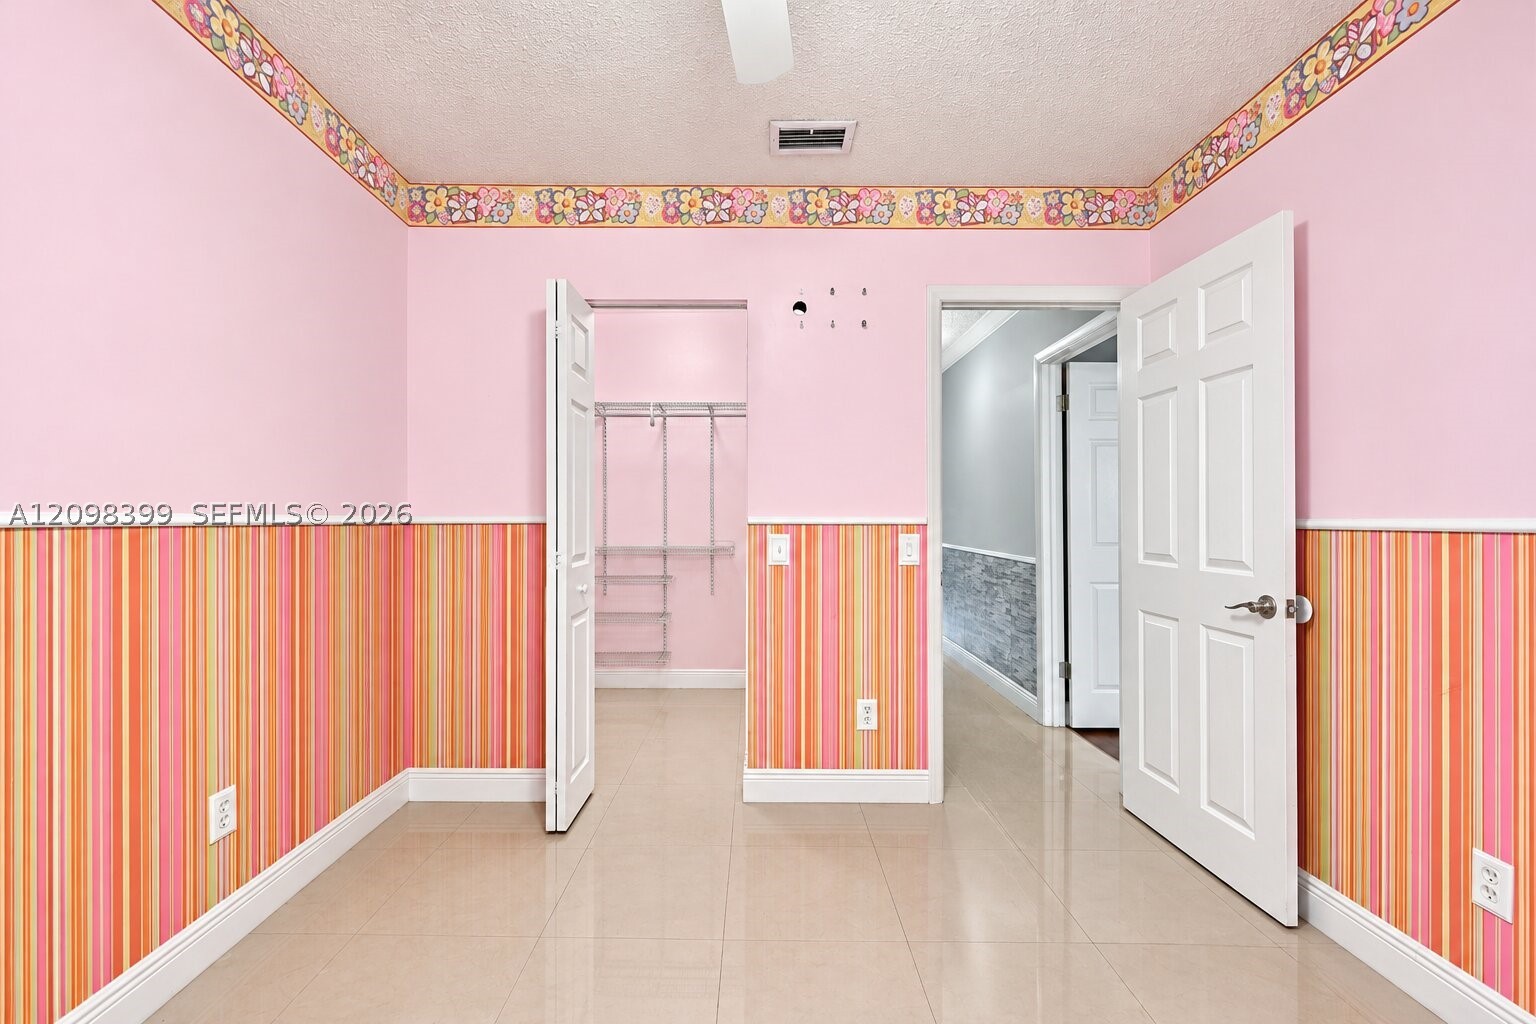
Interior space featuring polished tile flooring, striped wall covering with floral border accents, and a walk-in closet with integrated wire shelving
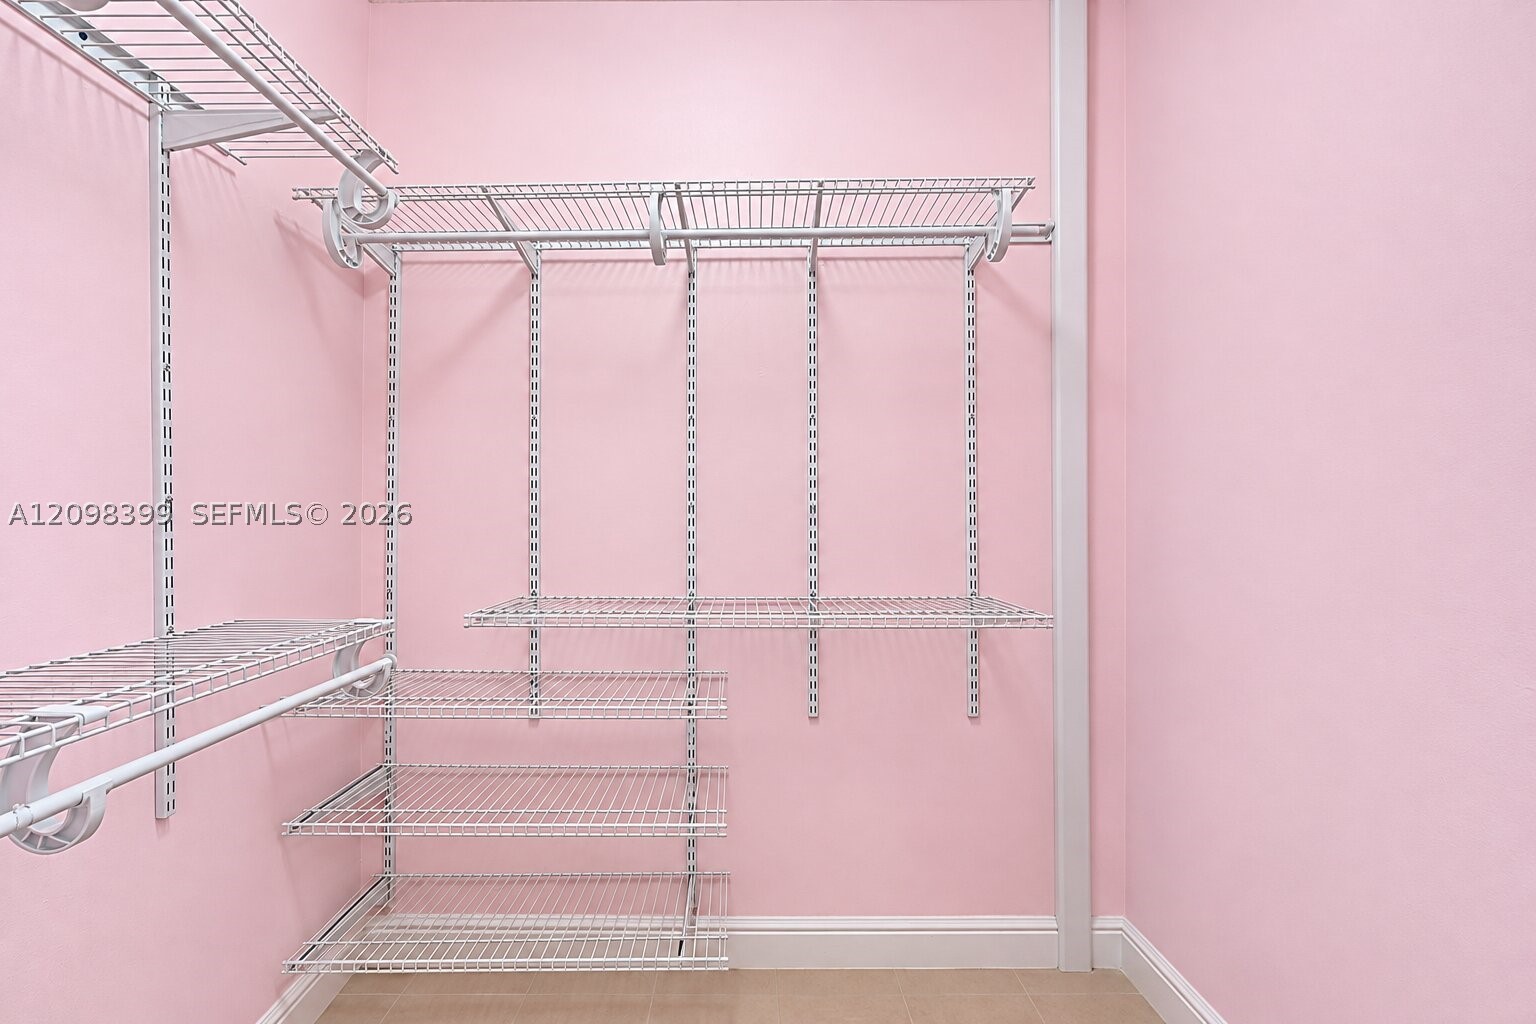
Storage area featuring white wall-mounted wire shelving systems and integrated hanging rods
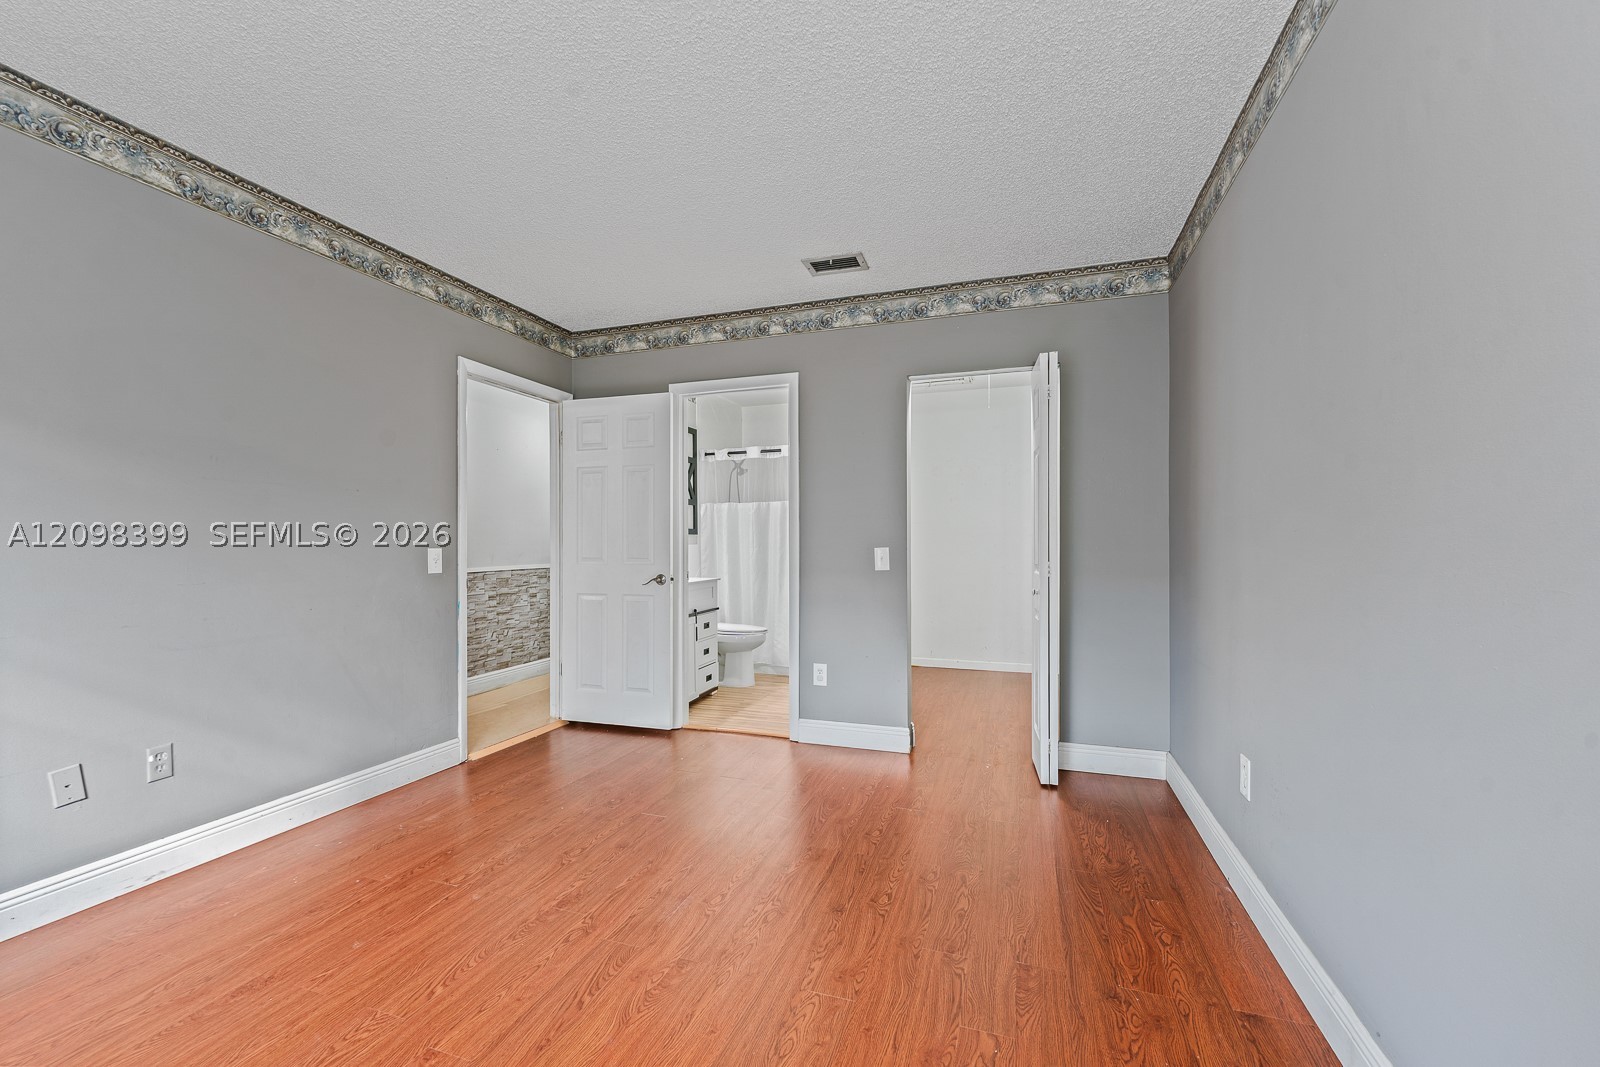
Interior space featuring wood-finish flooring, neutral wall paint, and decorative ceiling trim
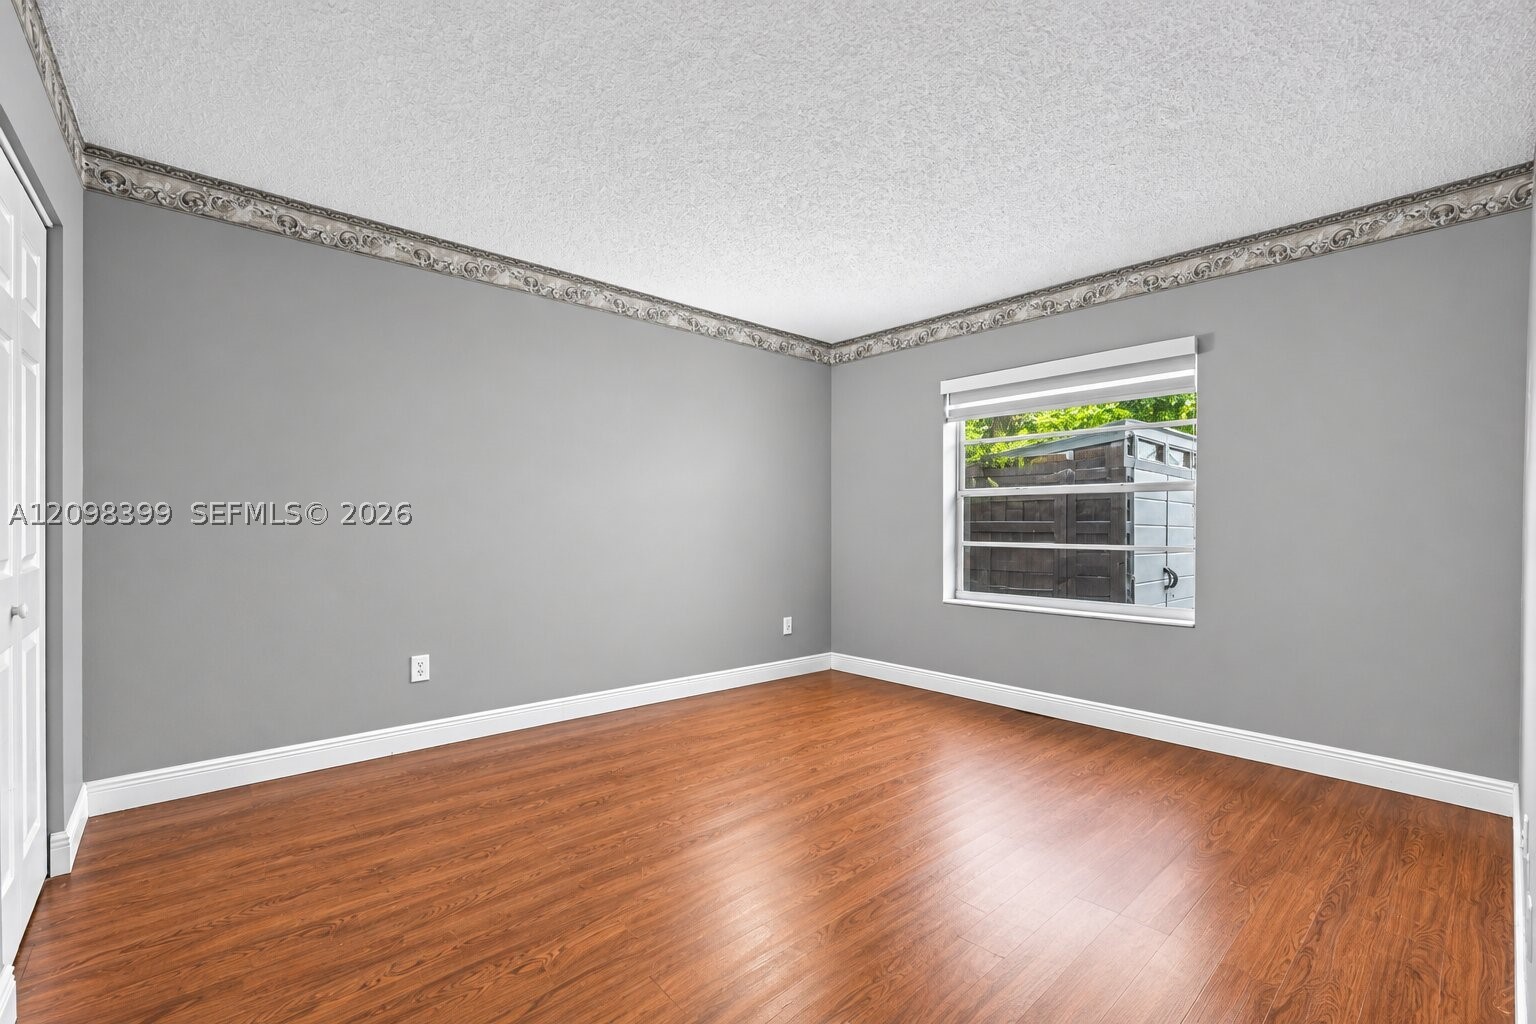
Room featuring wood-finish flooring, grey painted walls, decorative wallpaper border, textured ceiling, and a single-pane window with a horizontal blind
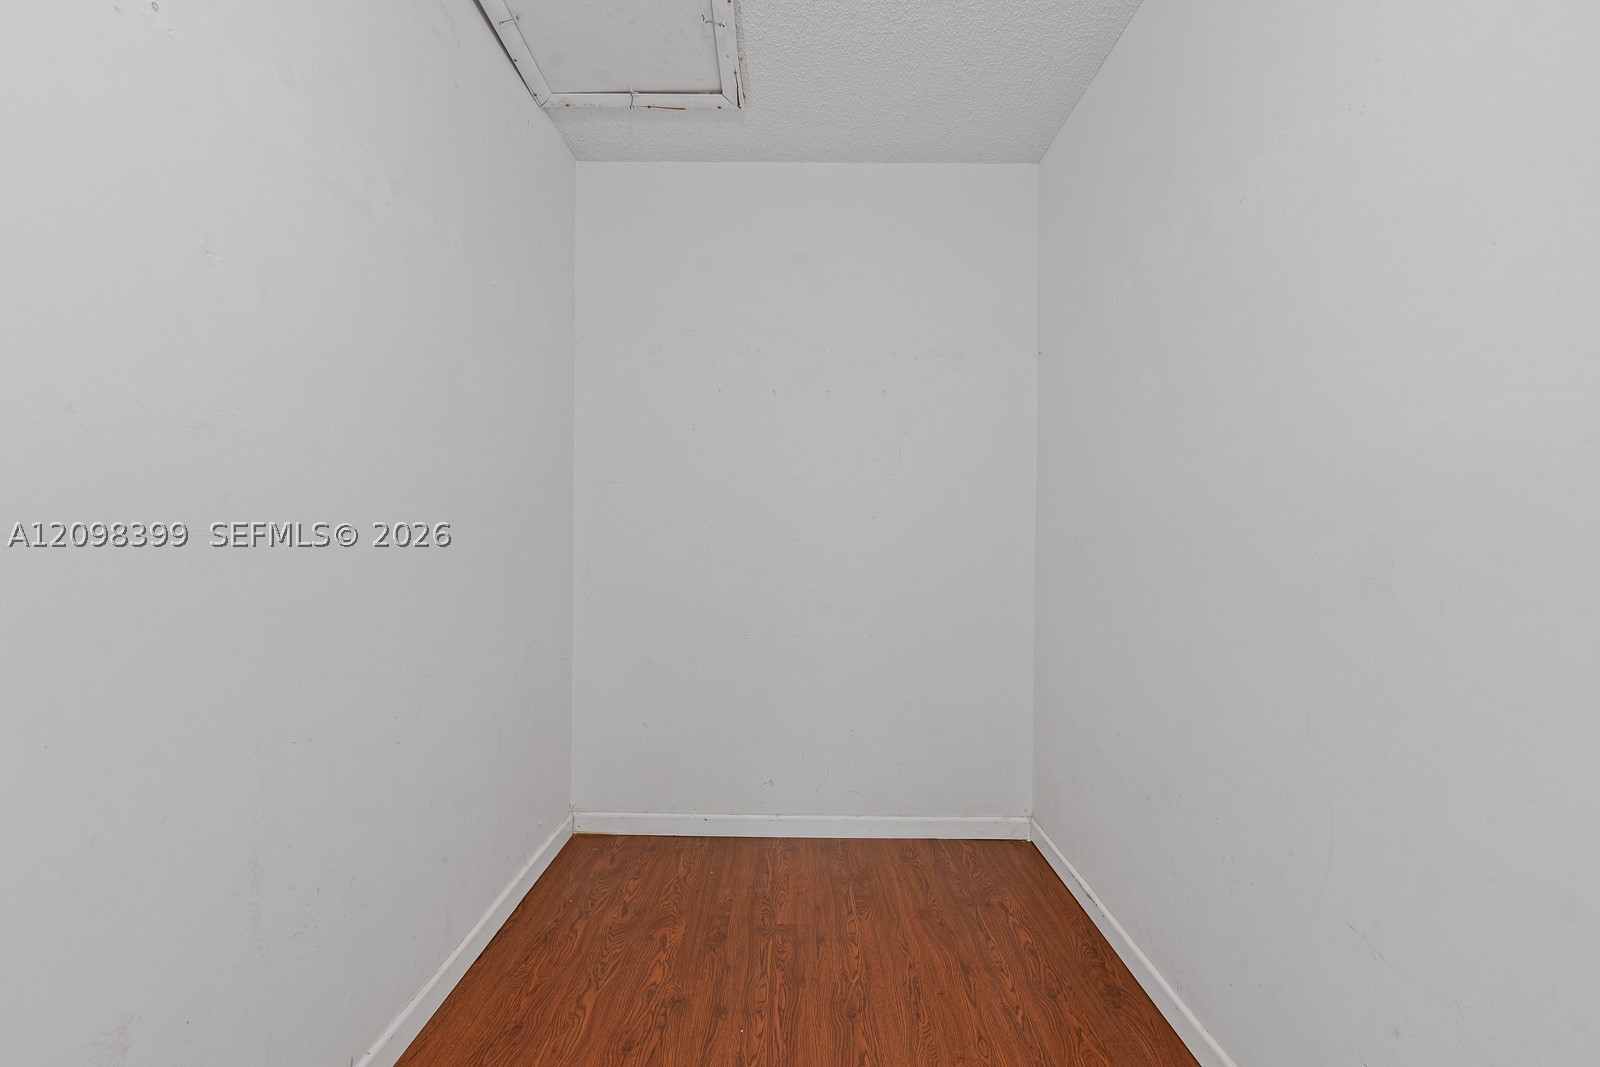
Enclosed room featuring wood-finish flooring and textured ceiling with attic access panel
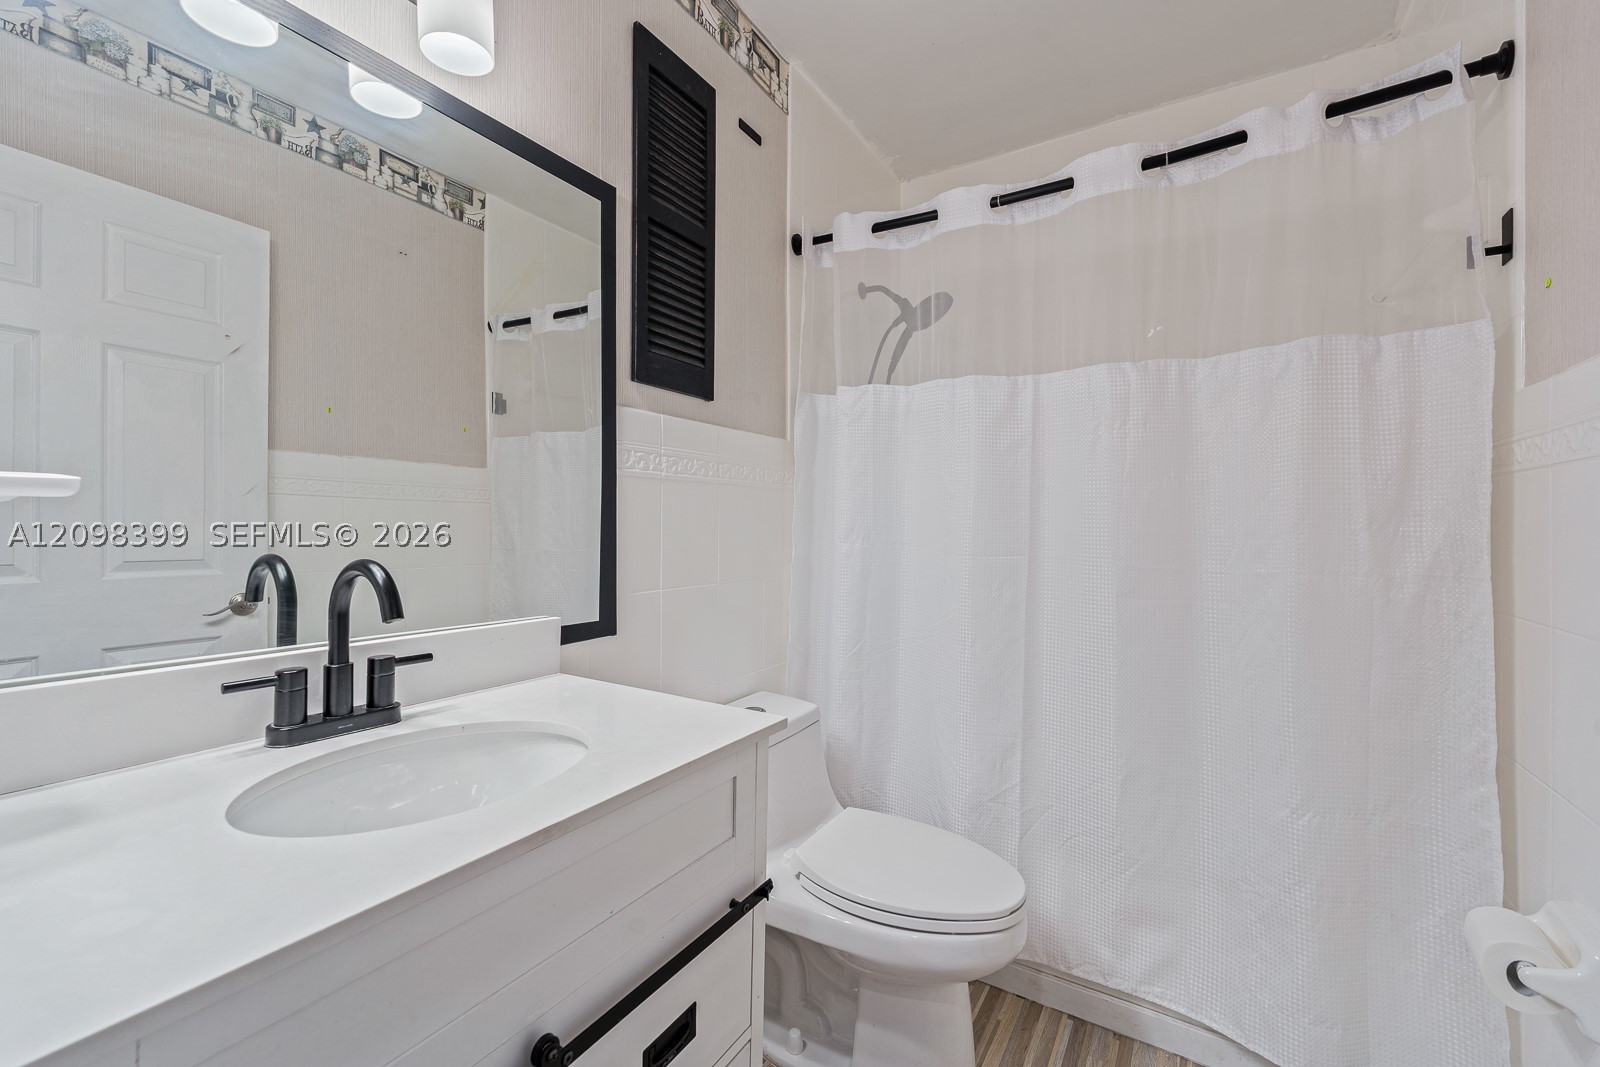
Bathroom featuring a vanity with a white countertop and integrated sink, matte black faucet, framed vanity mirror, and white tiled shower surround
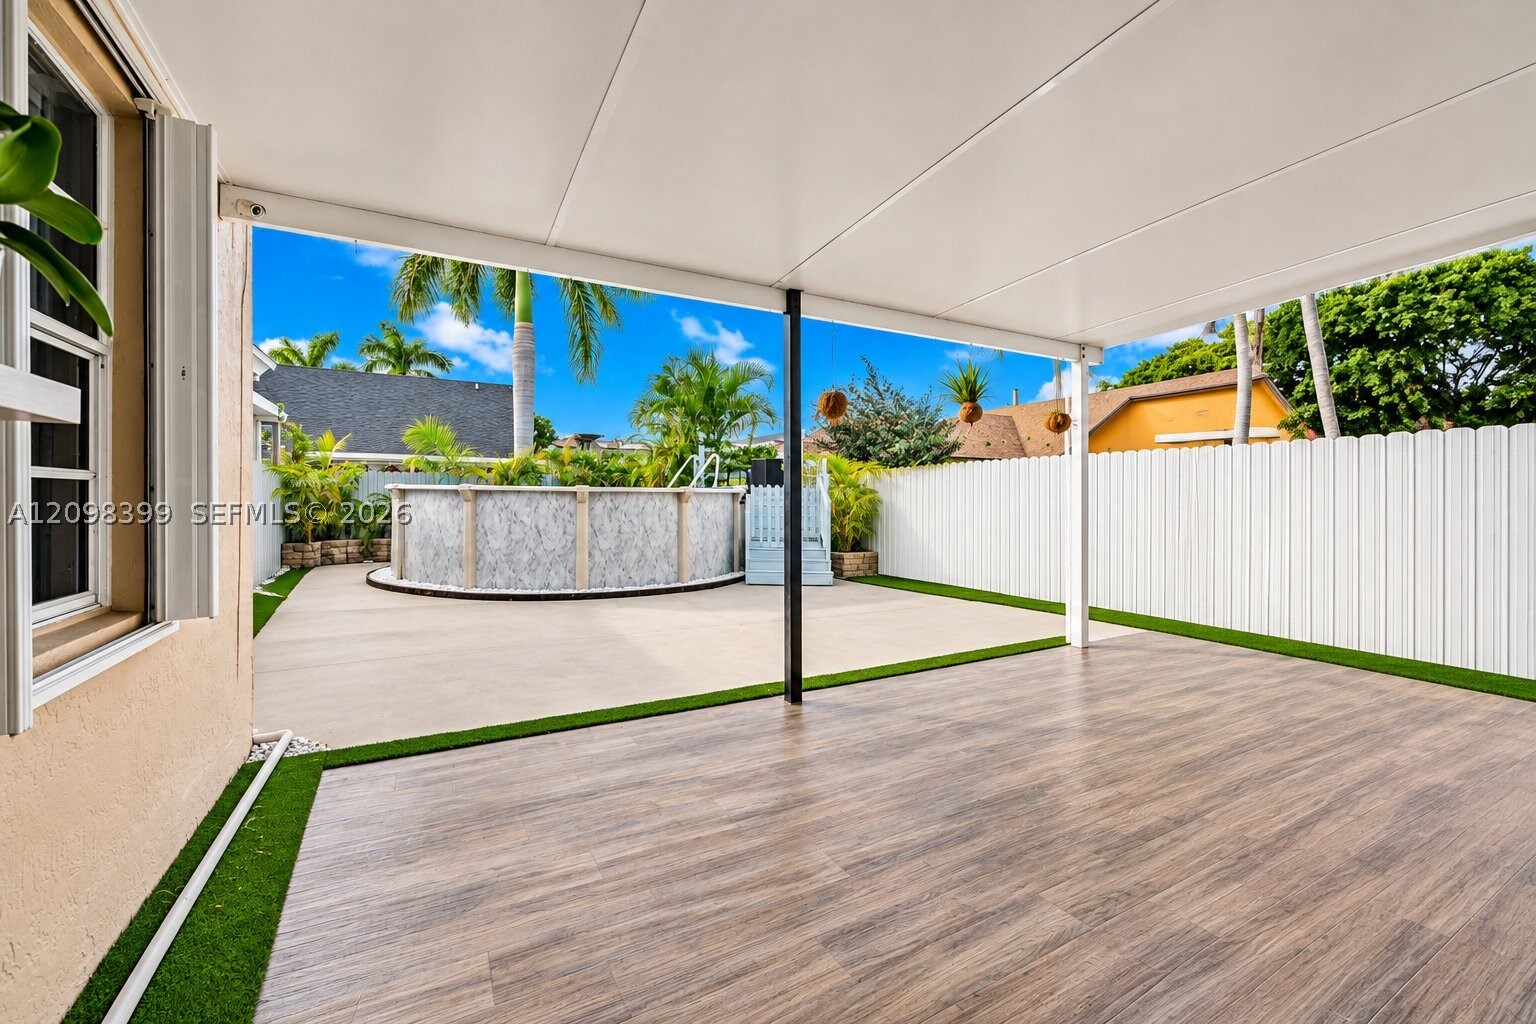
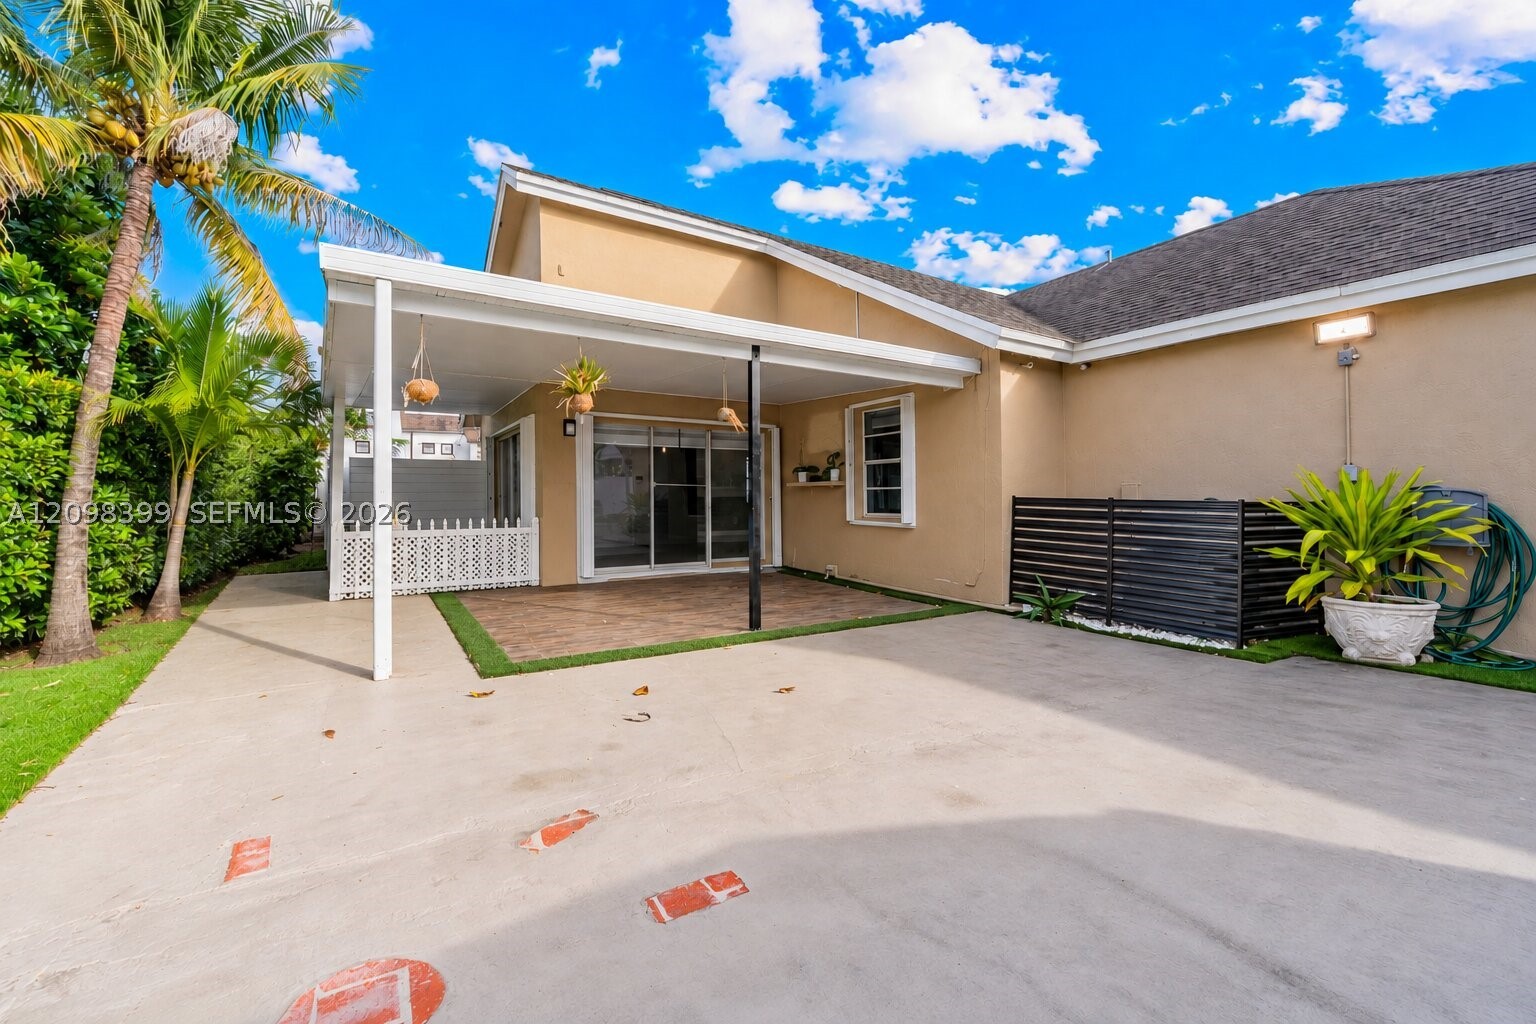
Covered patio featuring wood-finish flooring, artificial turf border, concrete patio slab, above-ground swimming pool, and white vinyl privacy fencing
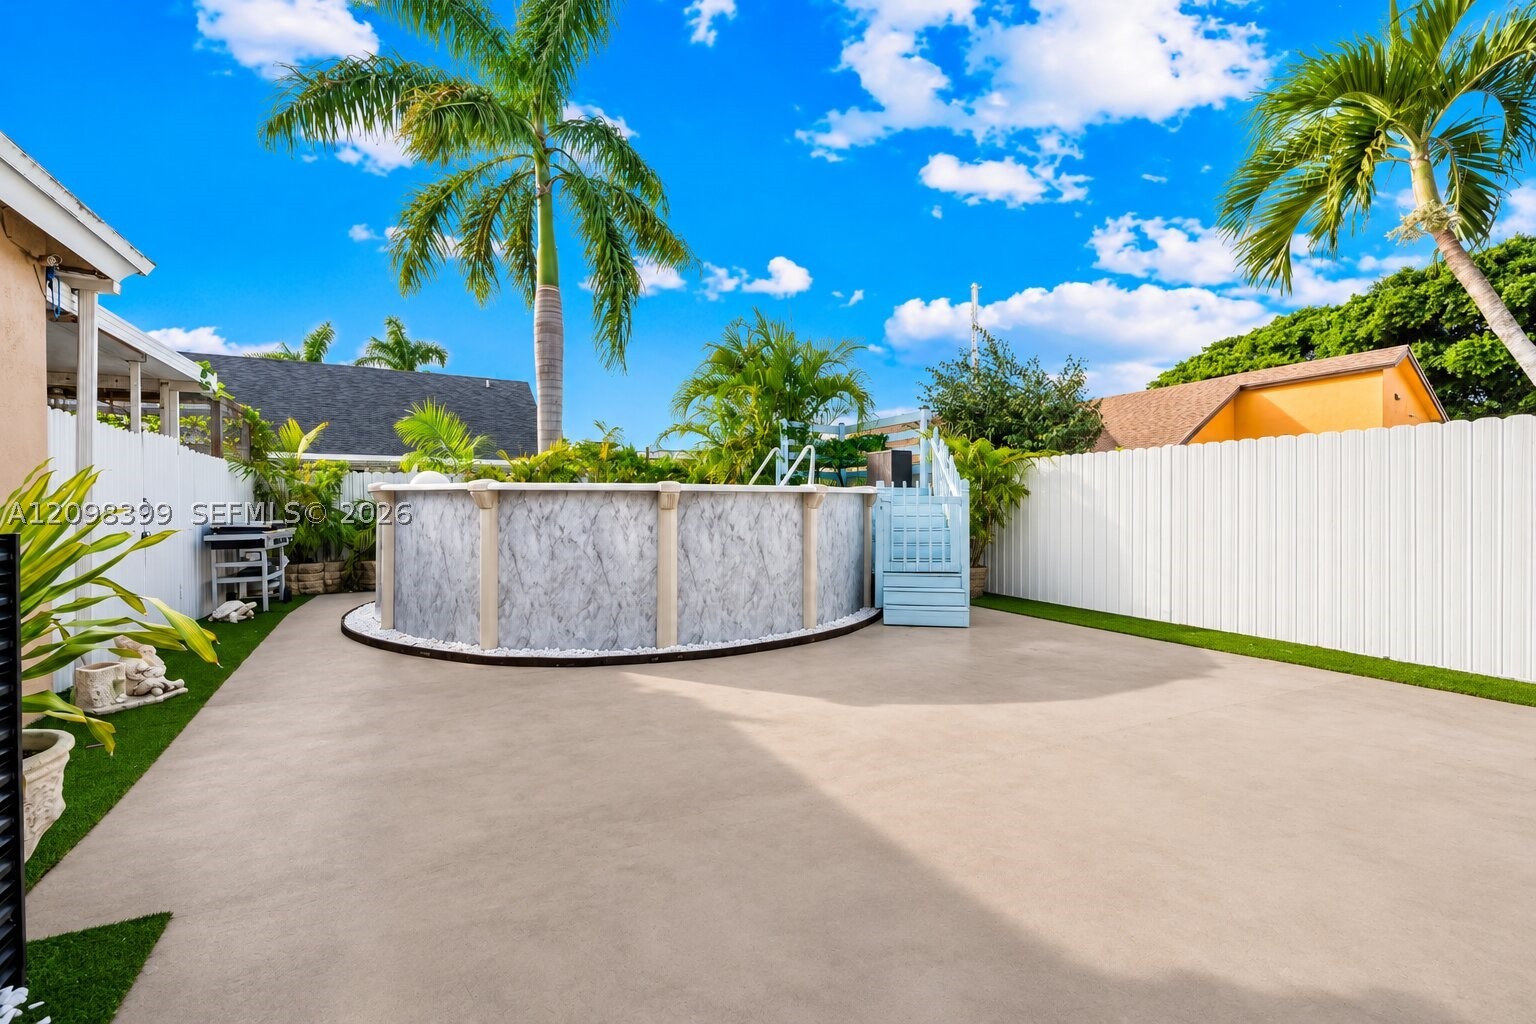
Fenced backyard featuring an above-ground pool, expansive concrete patio, synthetic turf lawn, and mature palm trees
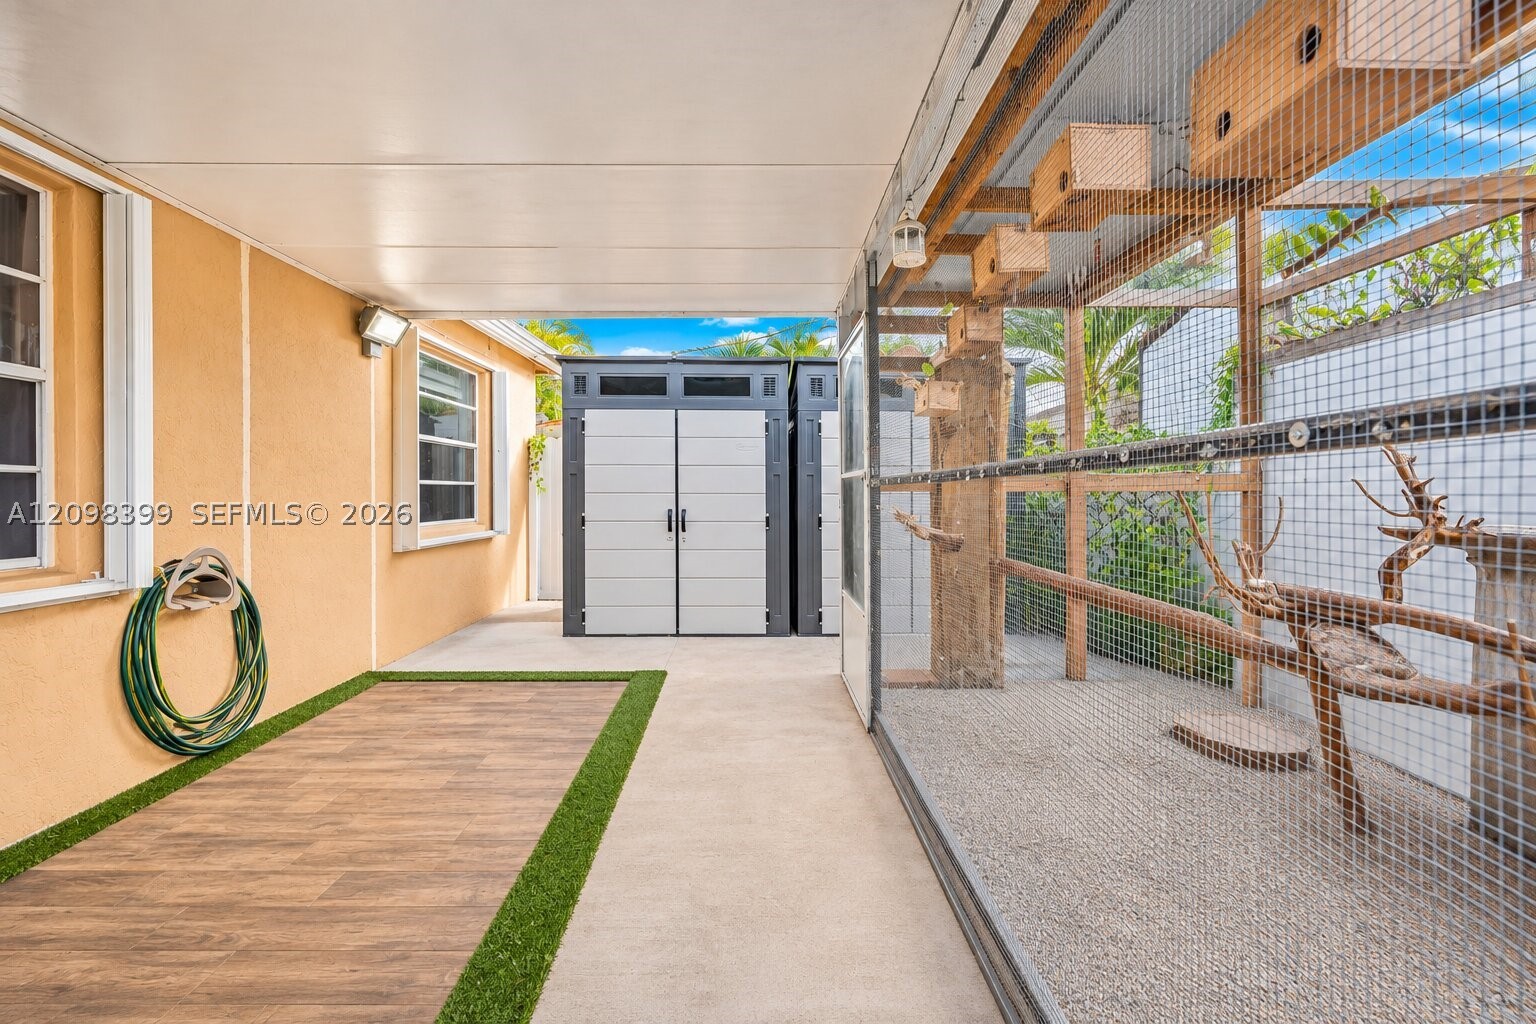
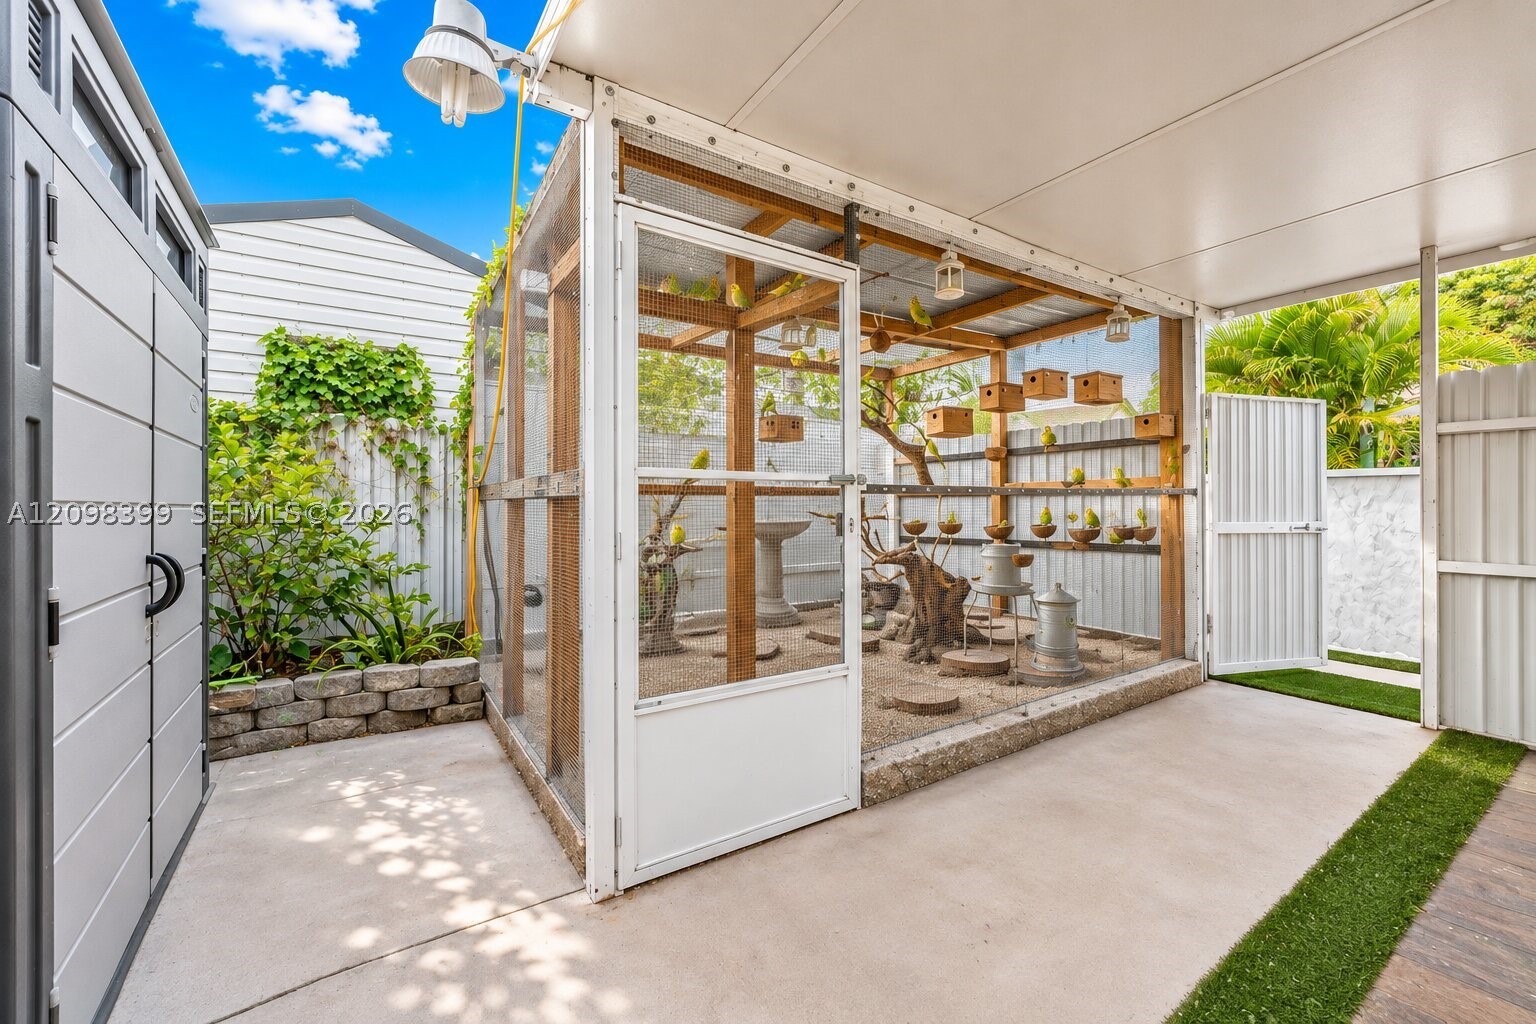
Covered outdoor enclosure featuring a timber-frame structure with wire mesh, concrete flooring, stone retaining wall, and integrated storage shed
Covered concrete patio, integrated sliding glass doors, exterior stucco finish, and privacy fencing
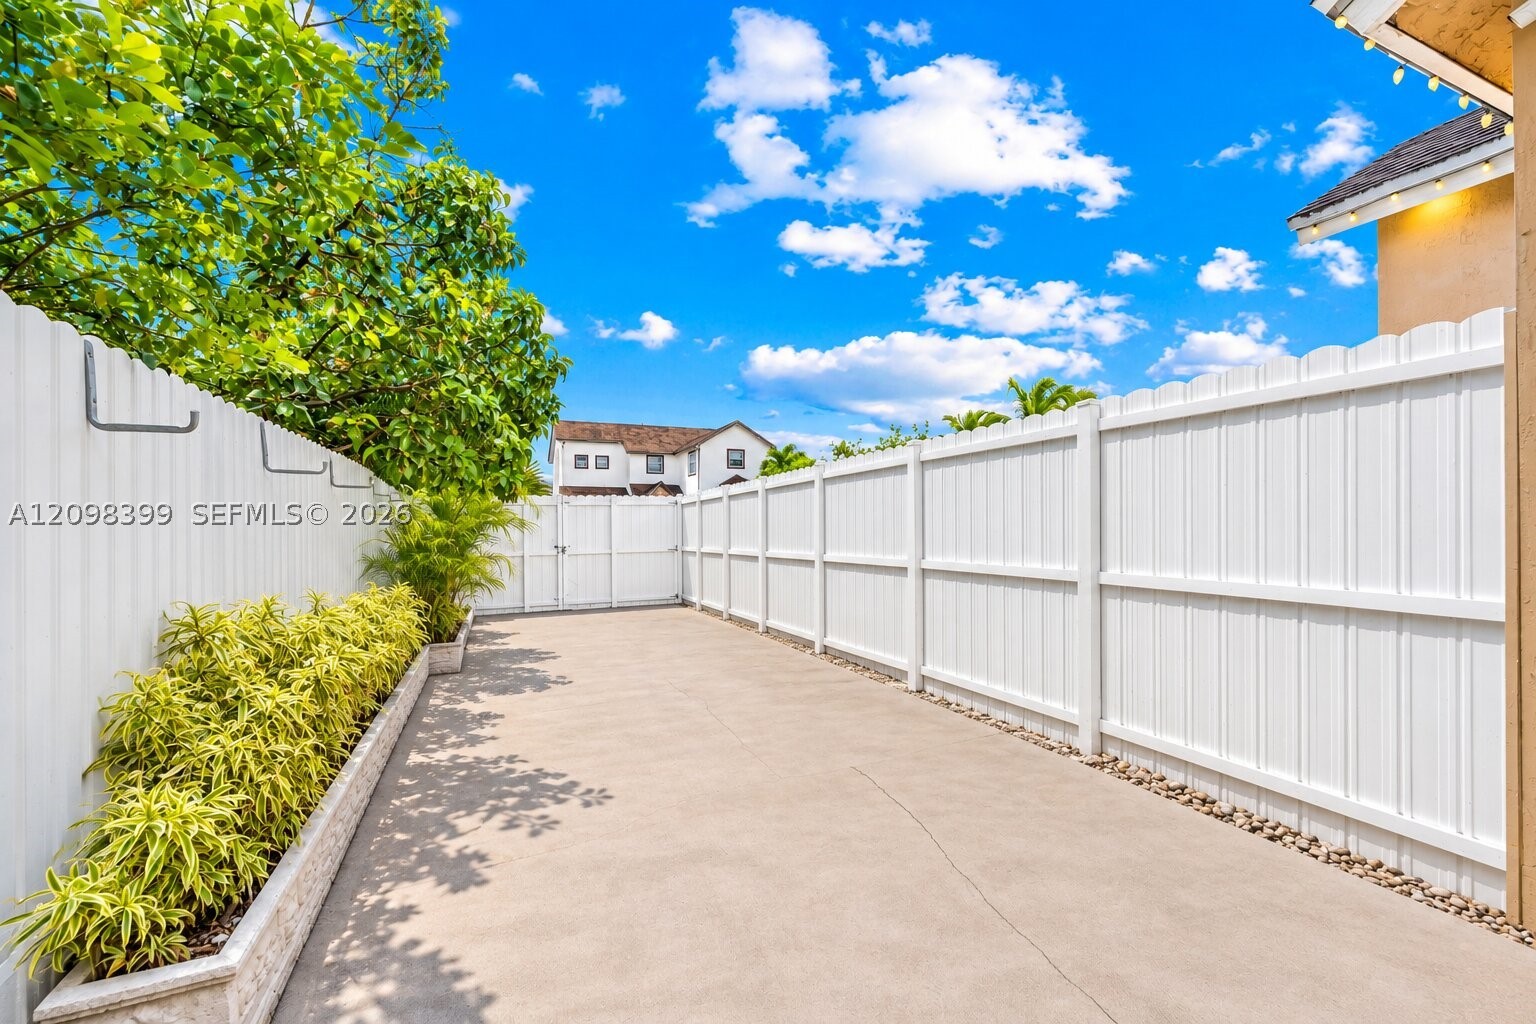
Concrete patio area enclosed by white privacy fencing, featuring a concrete planter bed with integrated shrubbery and stone ground cover
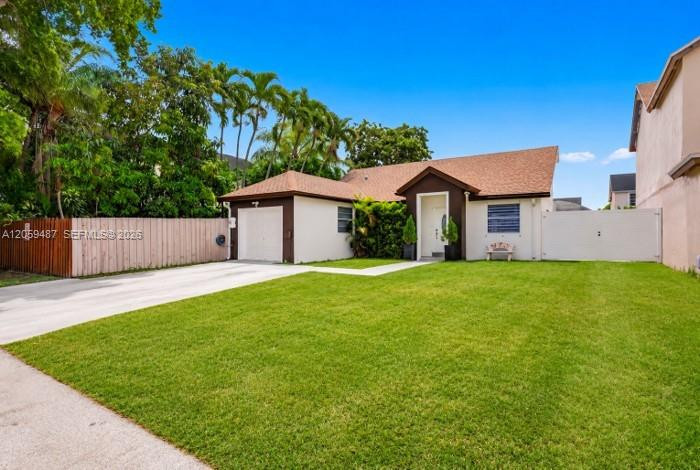
Single-story residence with a stucco exterior, shingled roof, attached garage, paved driveway, and perimeter privacy fencing
 In-Person: 11/22 12:00 PM - 3:00 PM