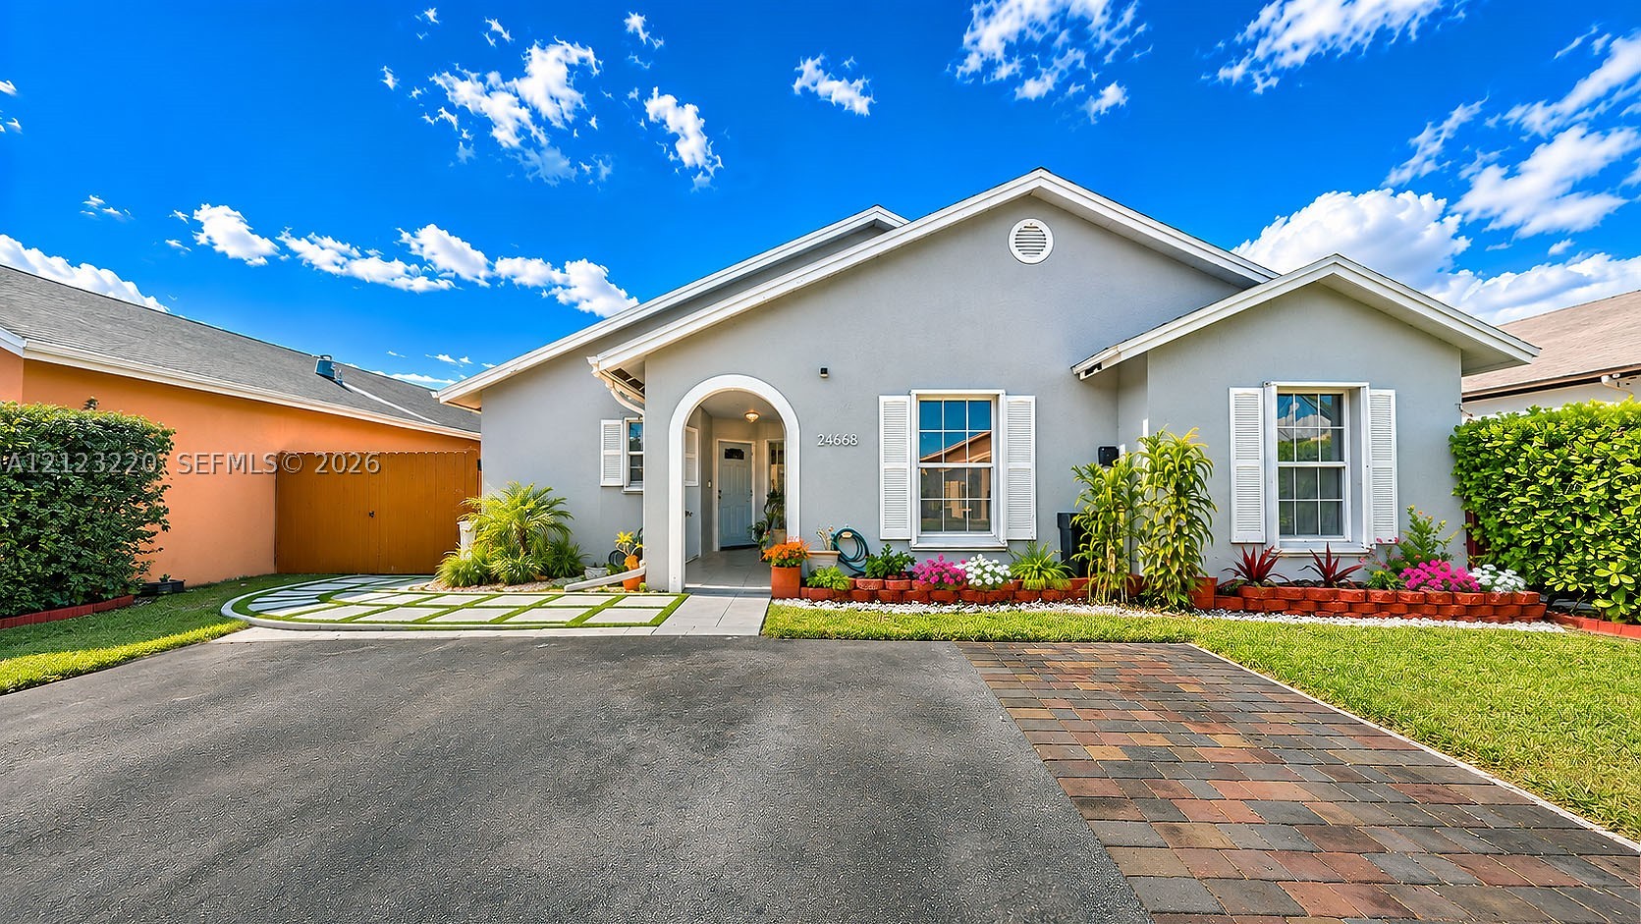
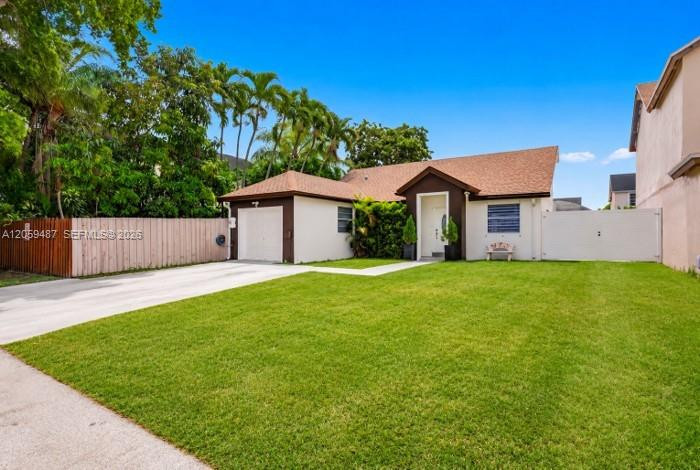
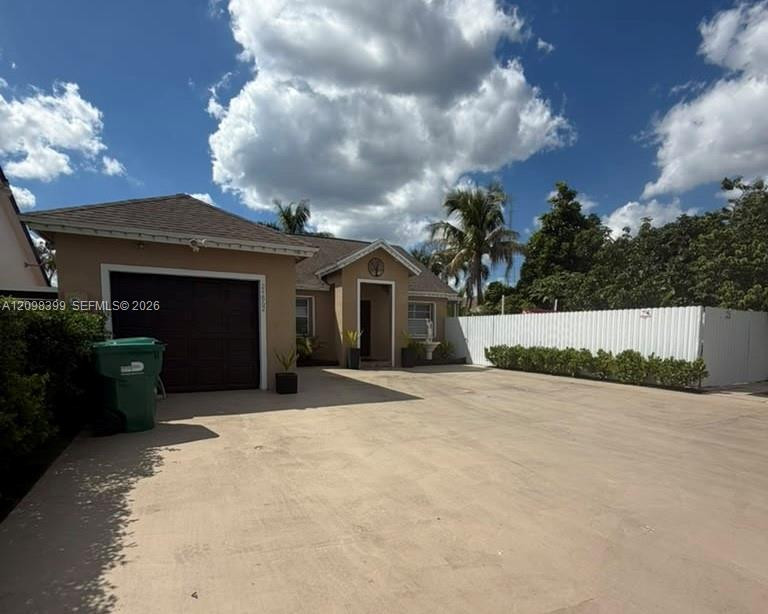
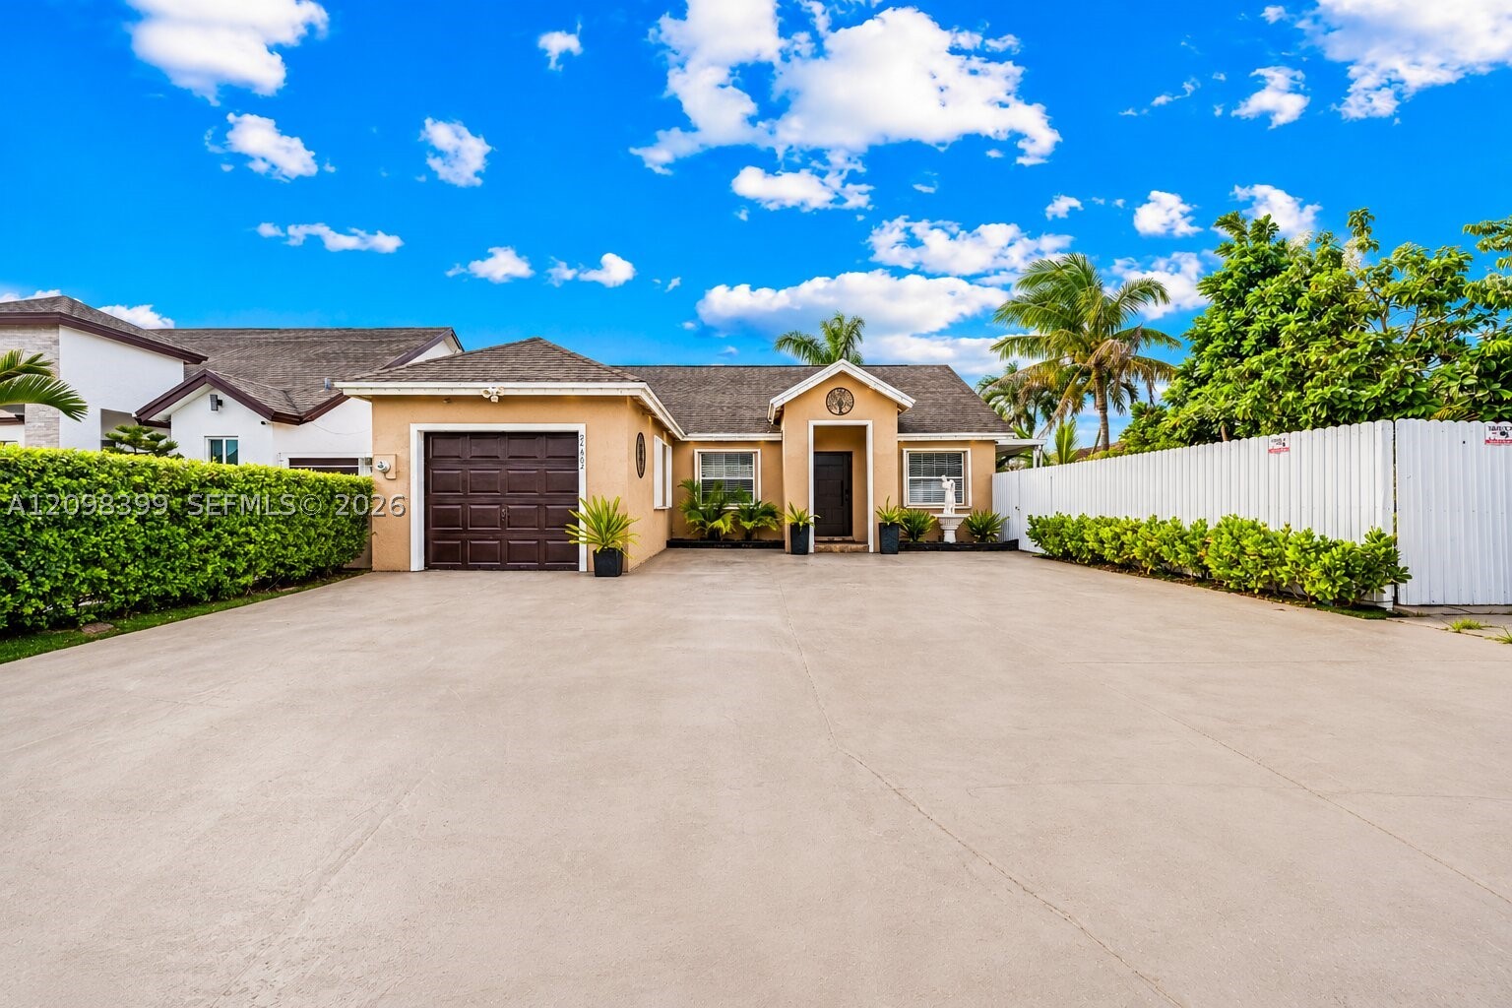
Single-story residence featuring a gray stucco exterior, arched covered entryway, decorative white shutters, integrated brick-accented driveway, and geometric paver walkway
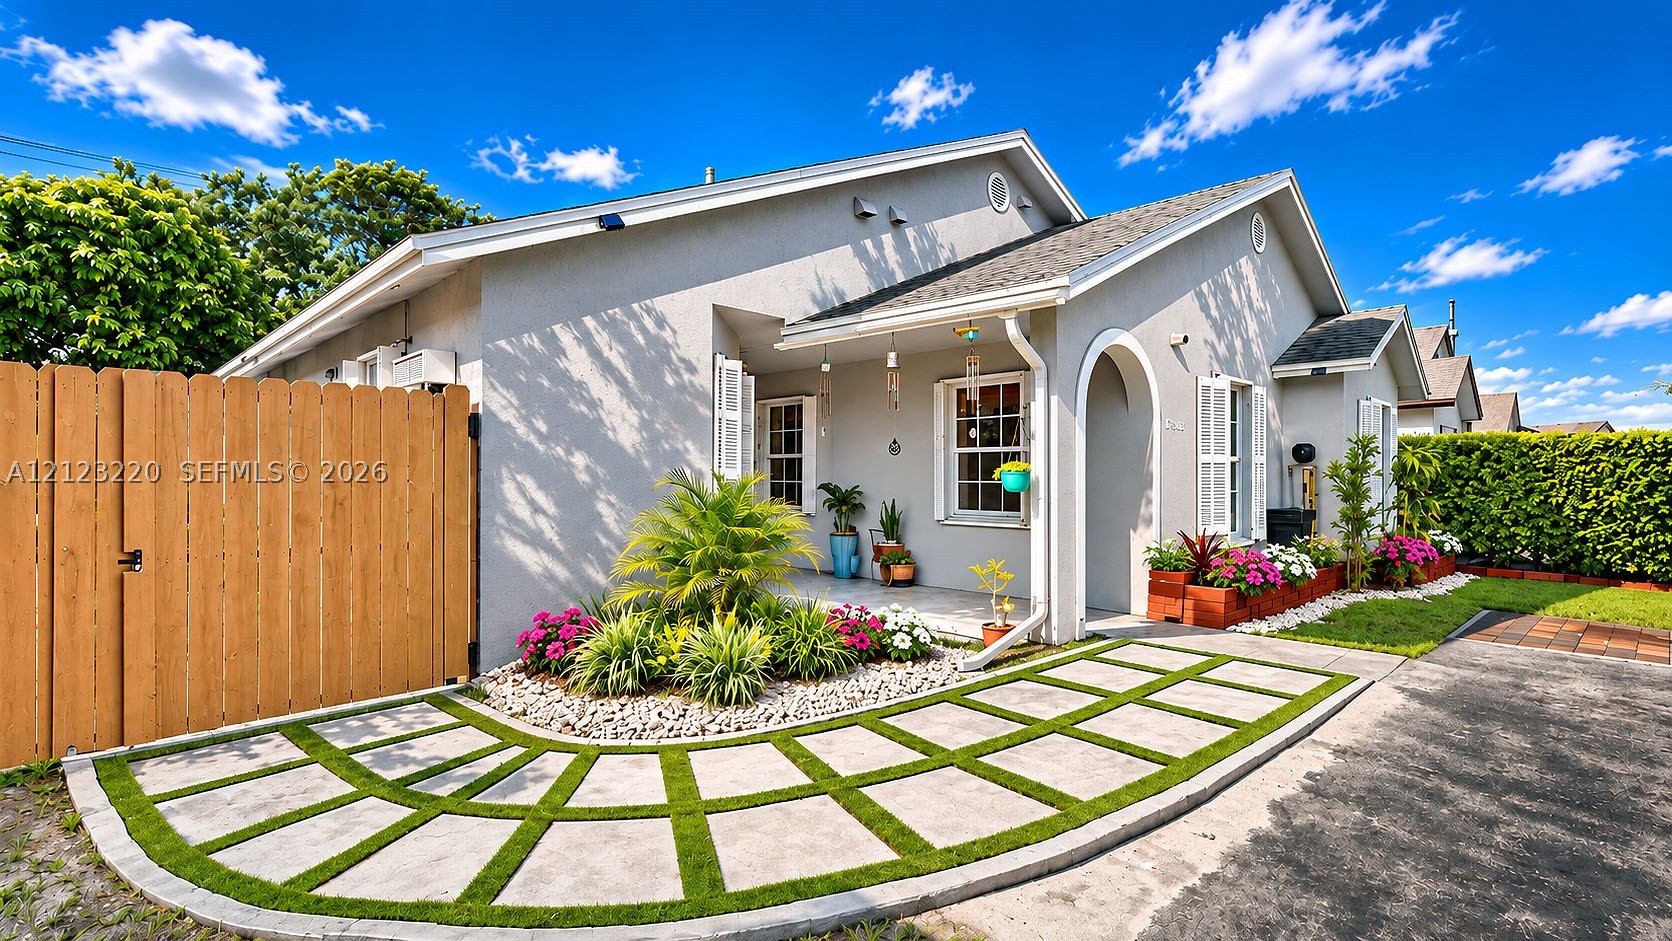
Stucco exterior featuring an arched entryway, grid-patterned concrete paver walkway, wood-finish privacy fencing, and professional landscaping
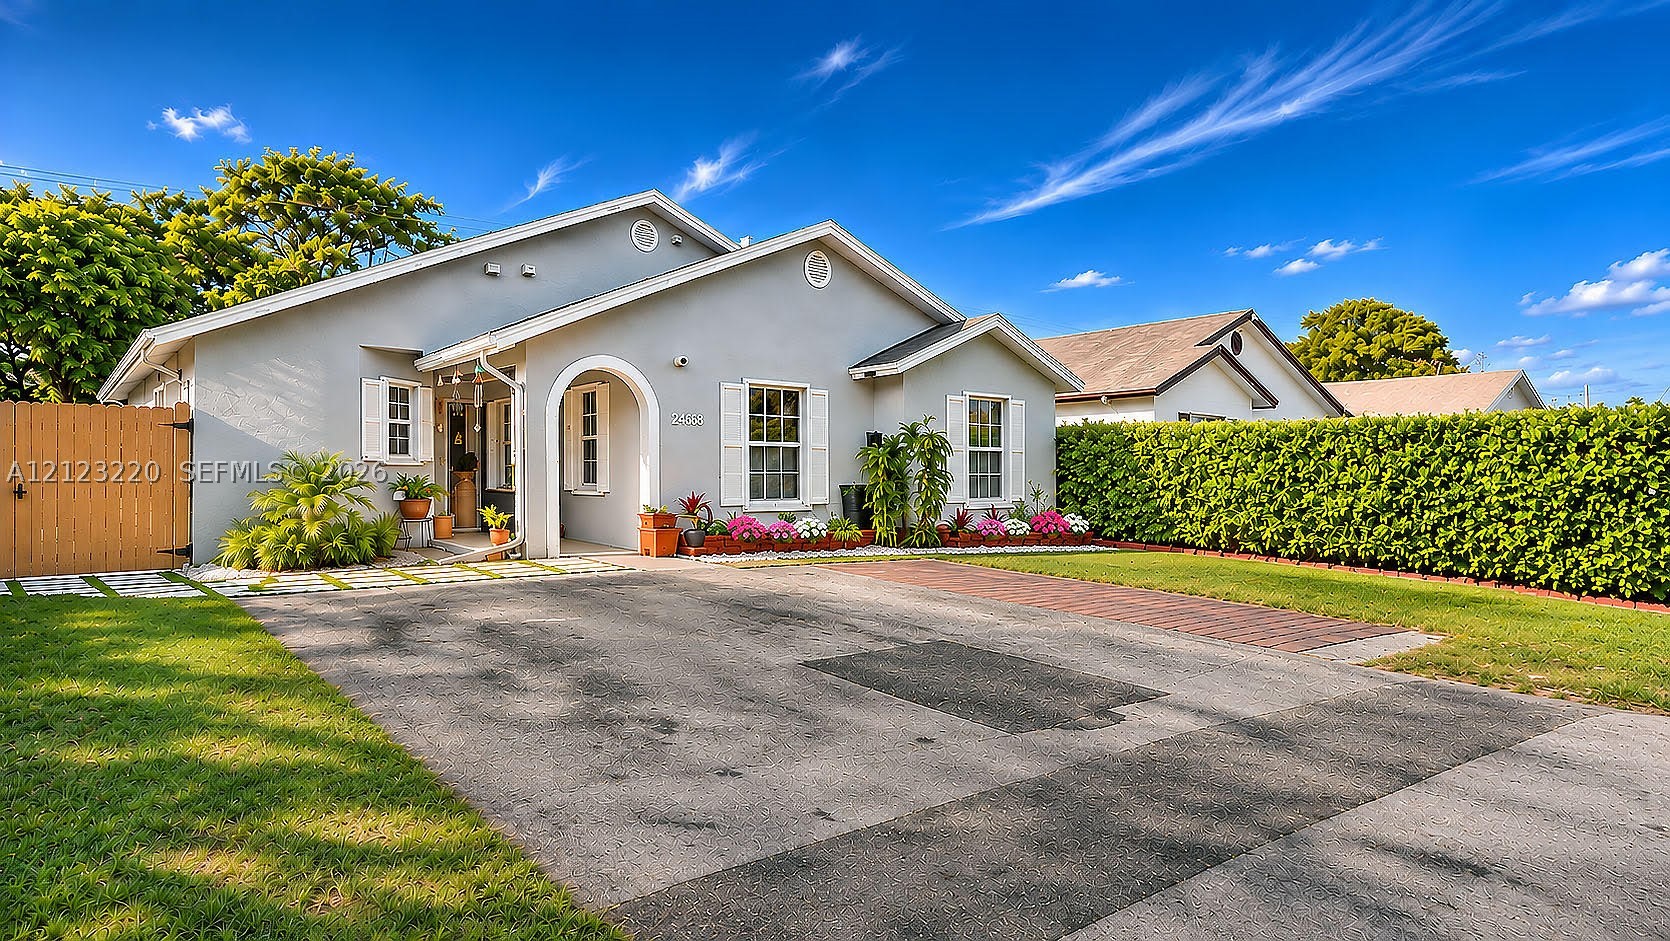
Single-story exterior featuring a light gray facade, arched entryway, white shuttered windows, paved driveway, and privacy fencing
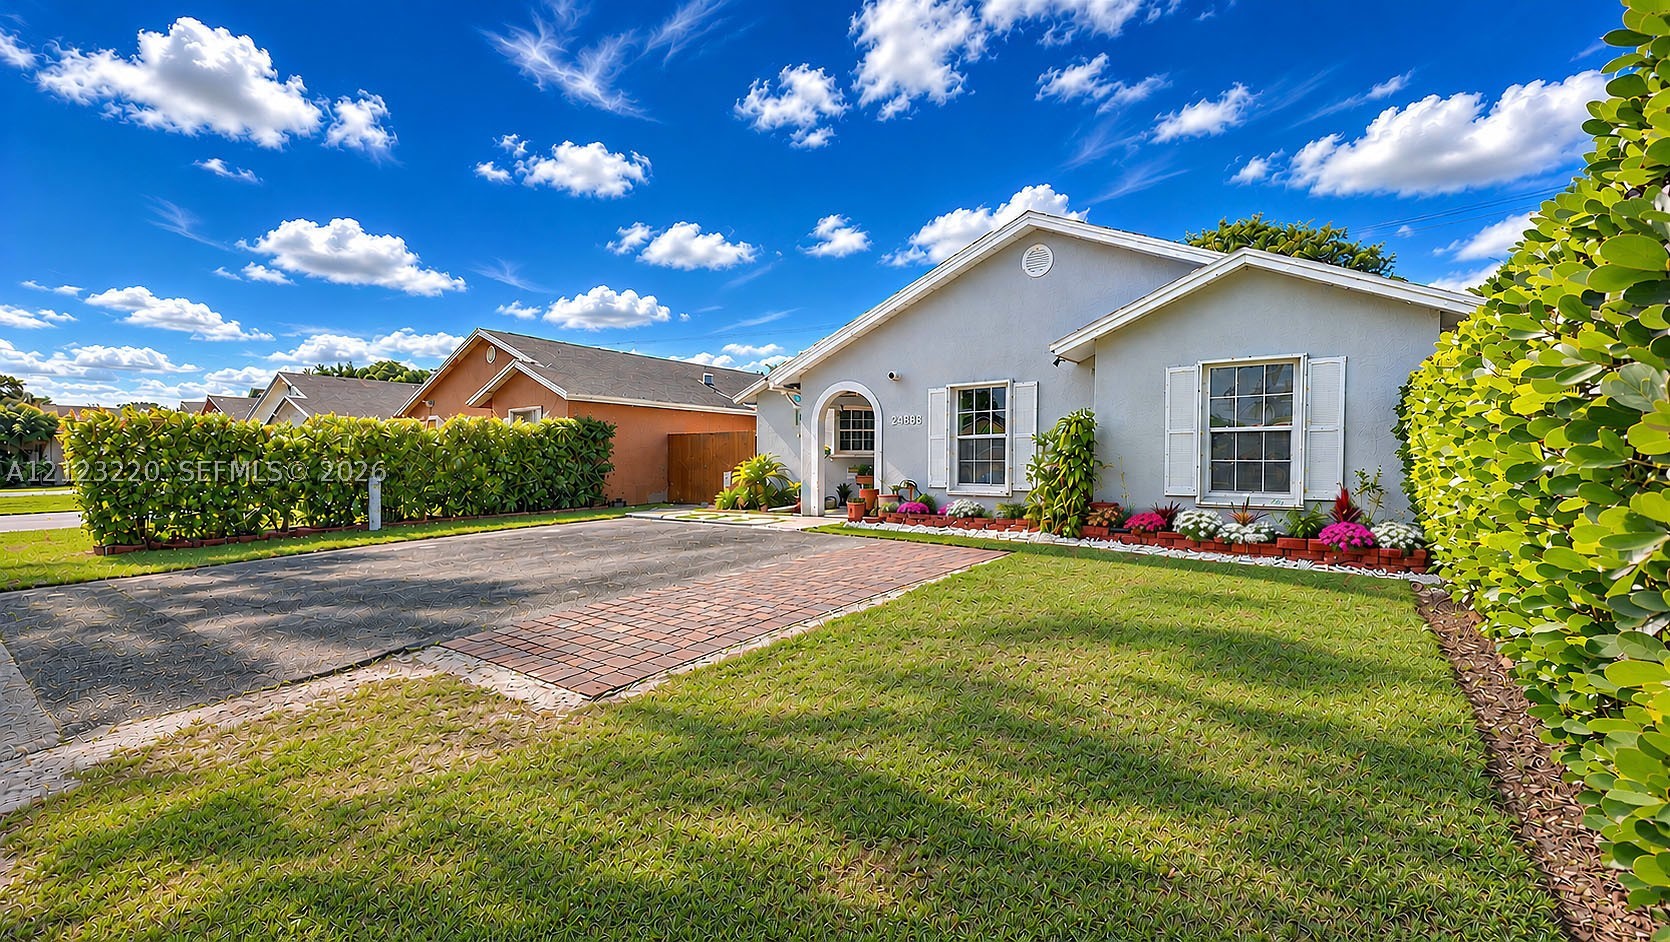
Single-story residence featuring a light-toned stucco exterior, arched entryway, decorative window shutters, paved brick driveway, and manicured landscaping
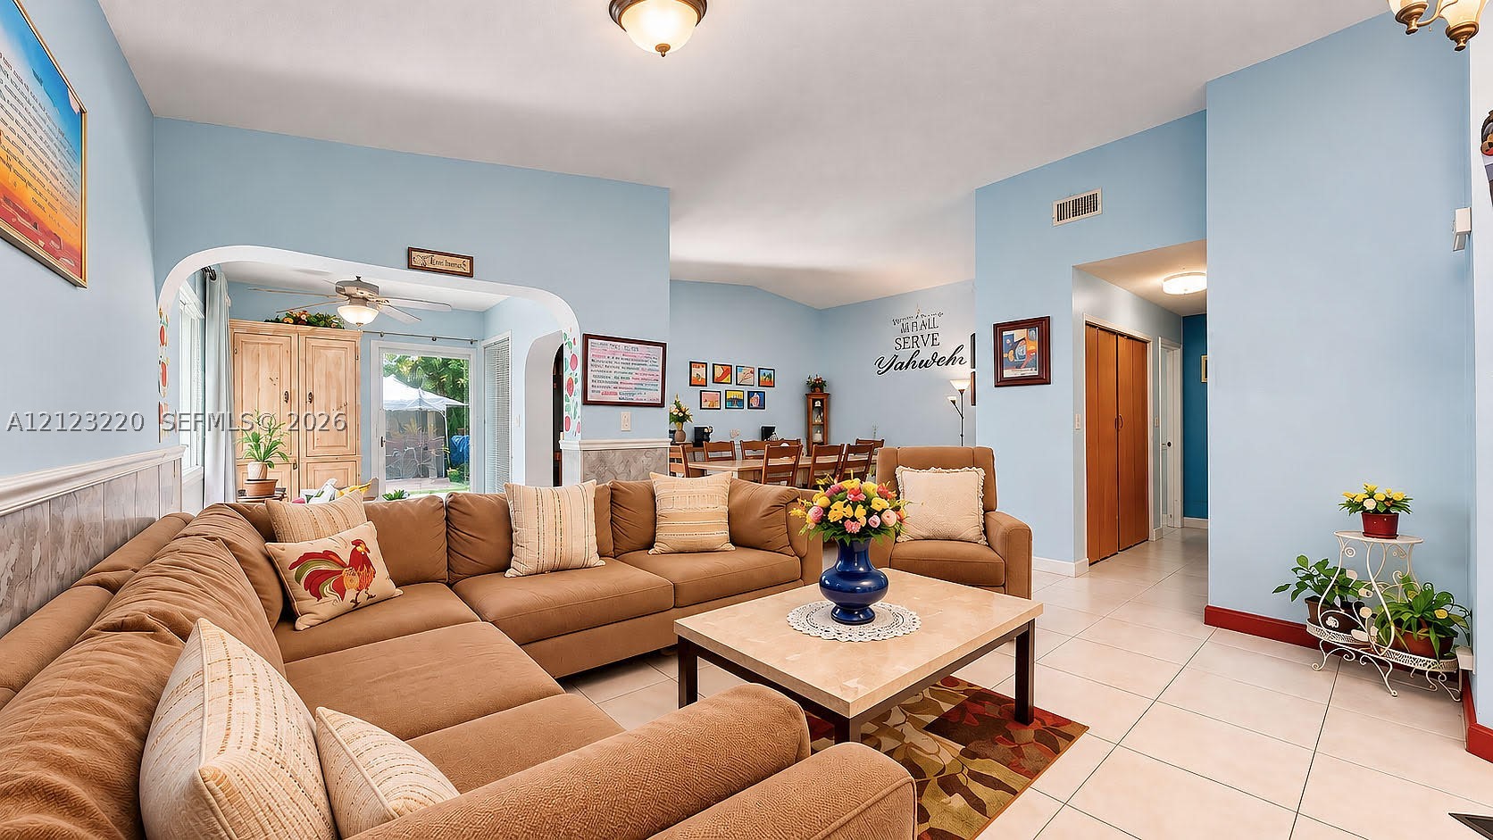
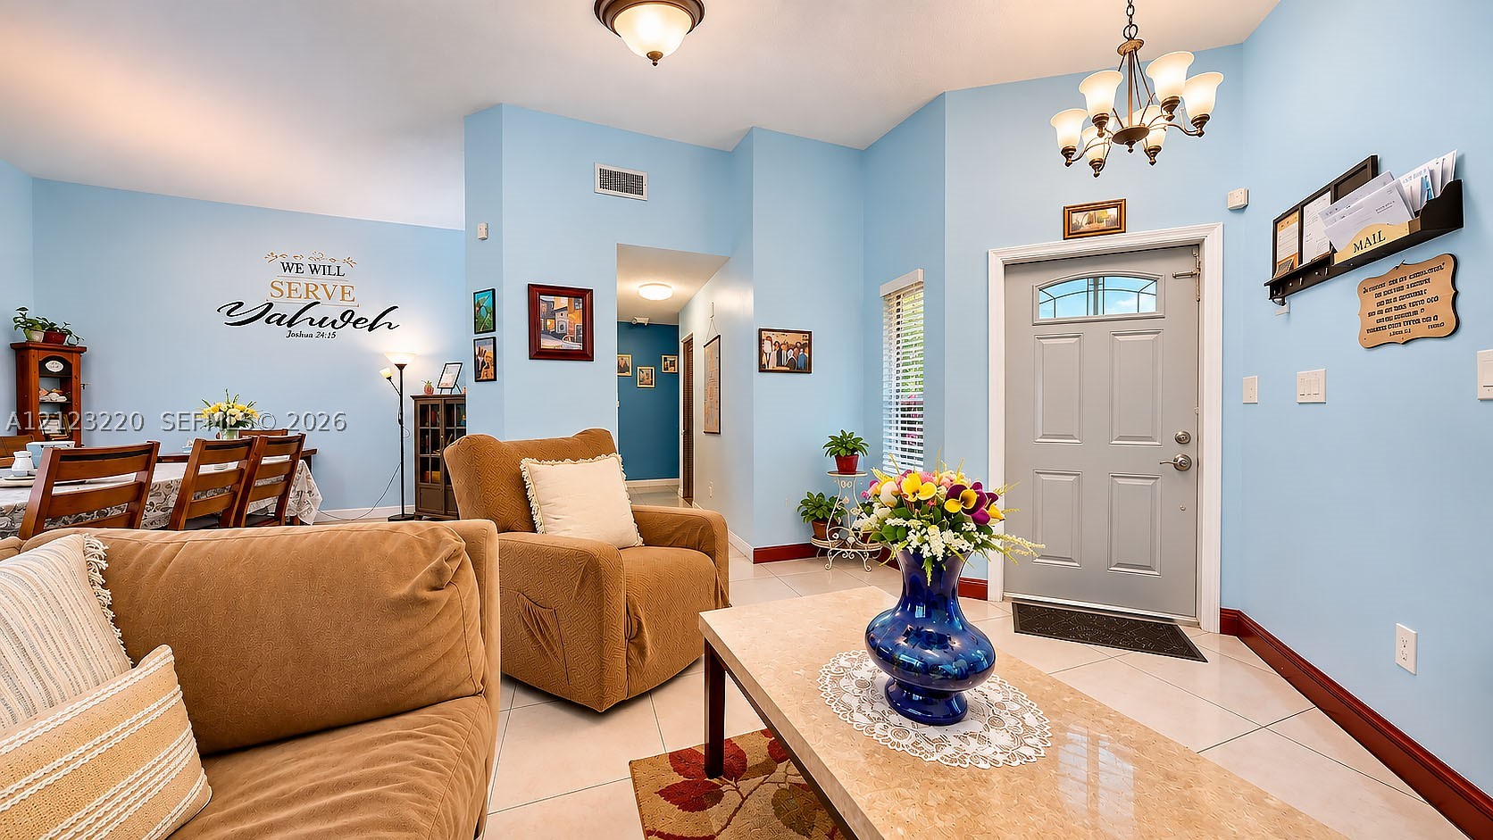
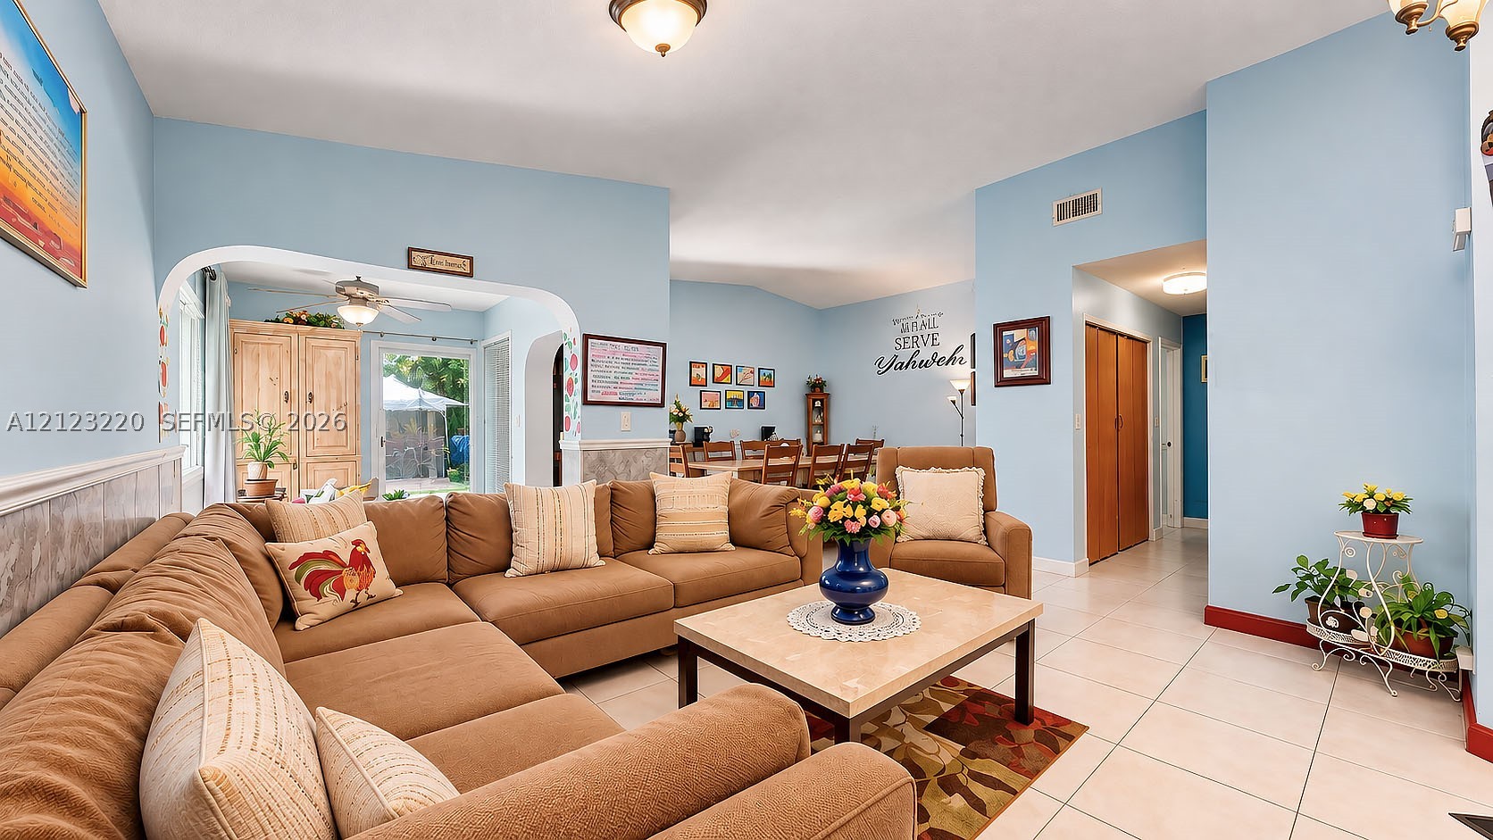
Living area featuring light-toned tile flooring, arched wall openings, neutral wall coloring, and ceiling-mounted light fixtures
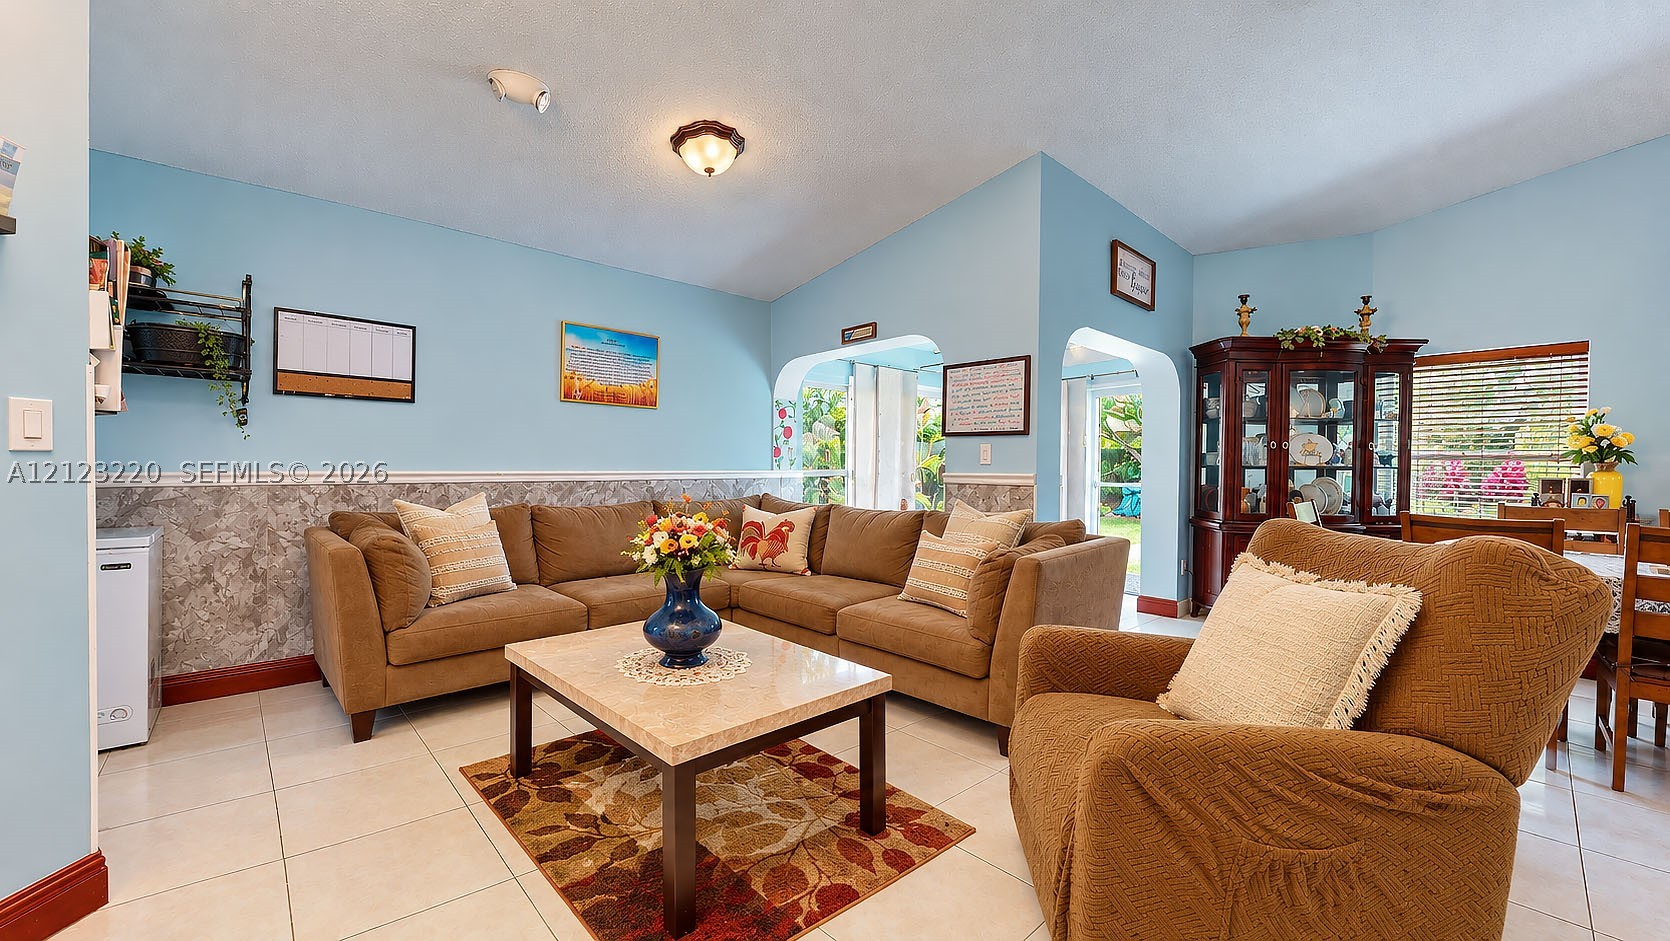
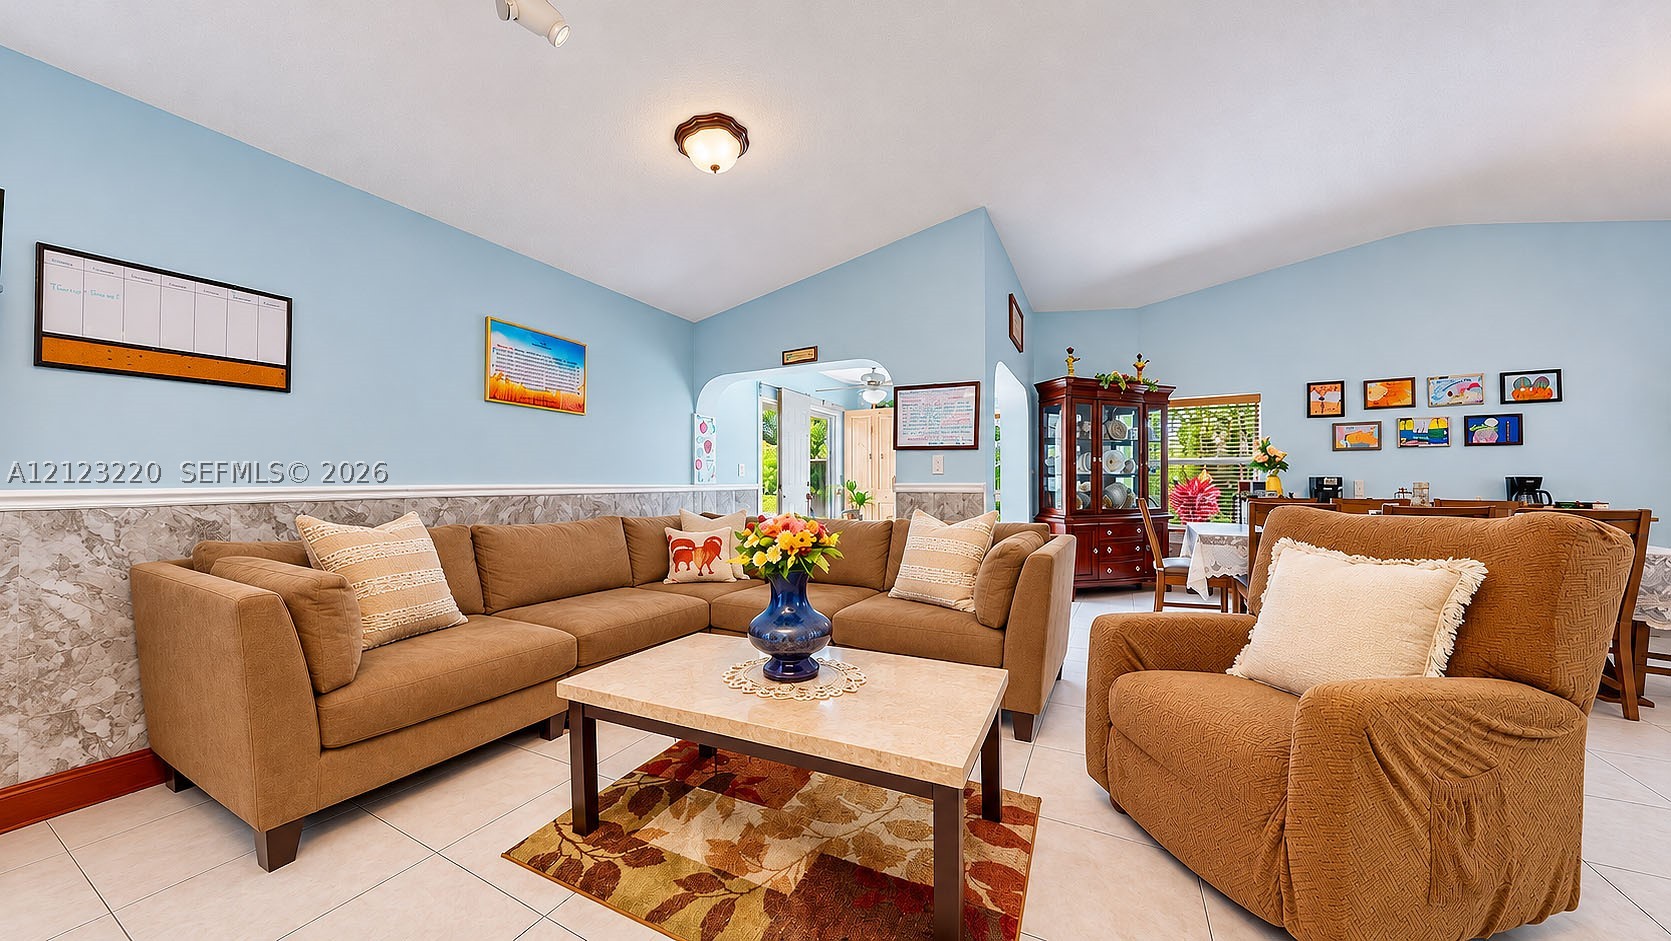
Vaulted ceilings, large-format tile flooring, decorative wainscoting, and arched architectural openings
Vaulted ceilings, archway detailing, and neutral tile flooring
Open-concept interior featuring tiled flooring, decorative chair rail molding, arched architectural pass-throughs, and recessed ceiling lighting
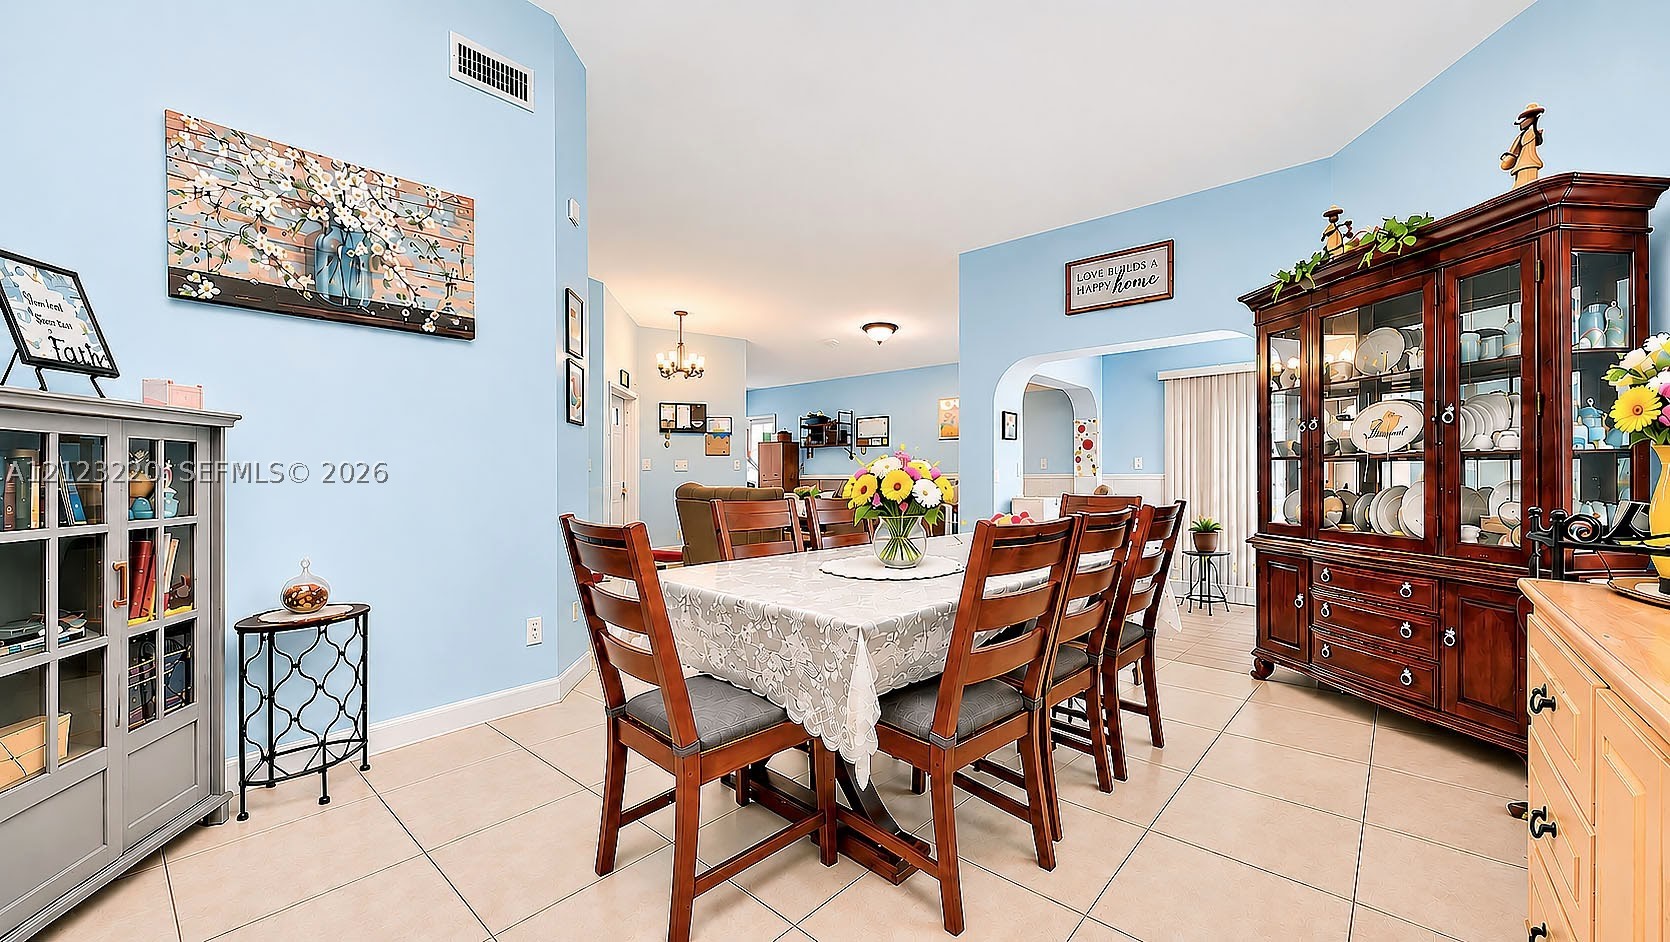
Dining area featuring tile flooring, arched entryways, and a multi-light chandelier
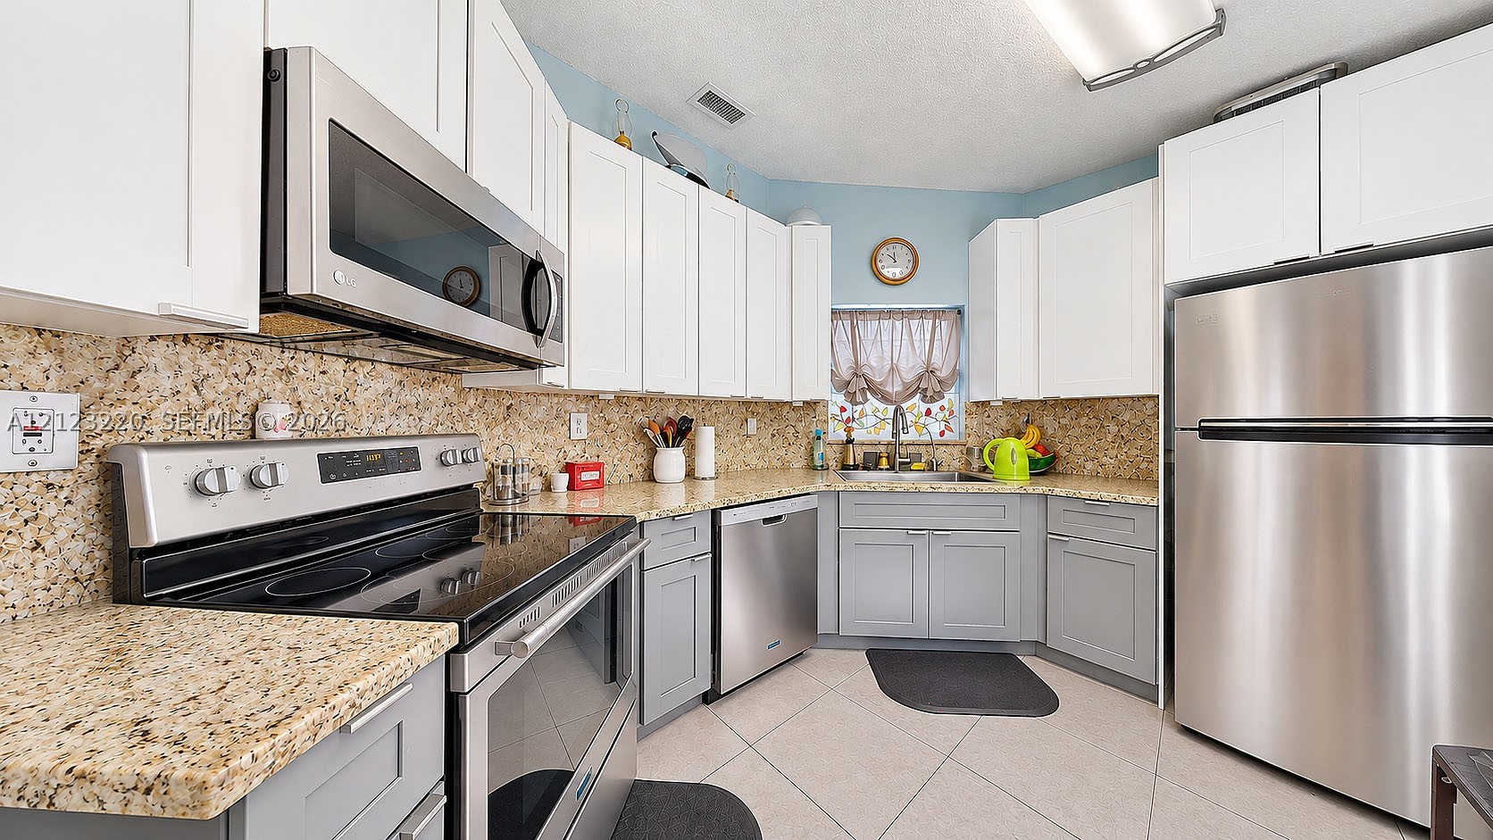
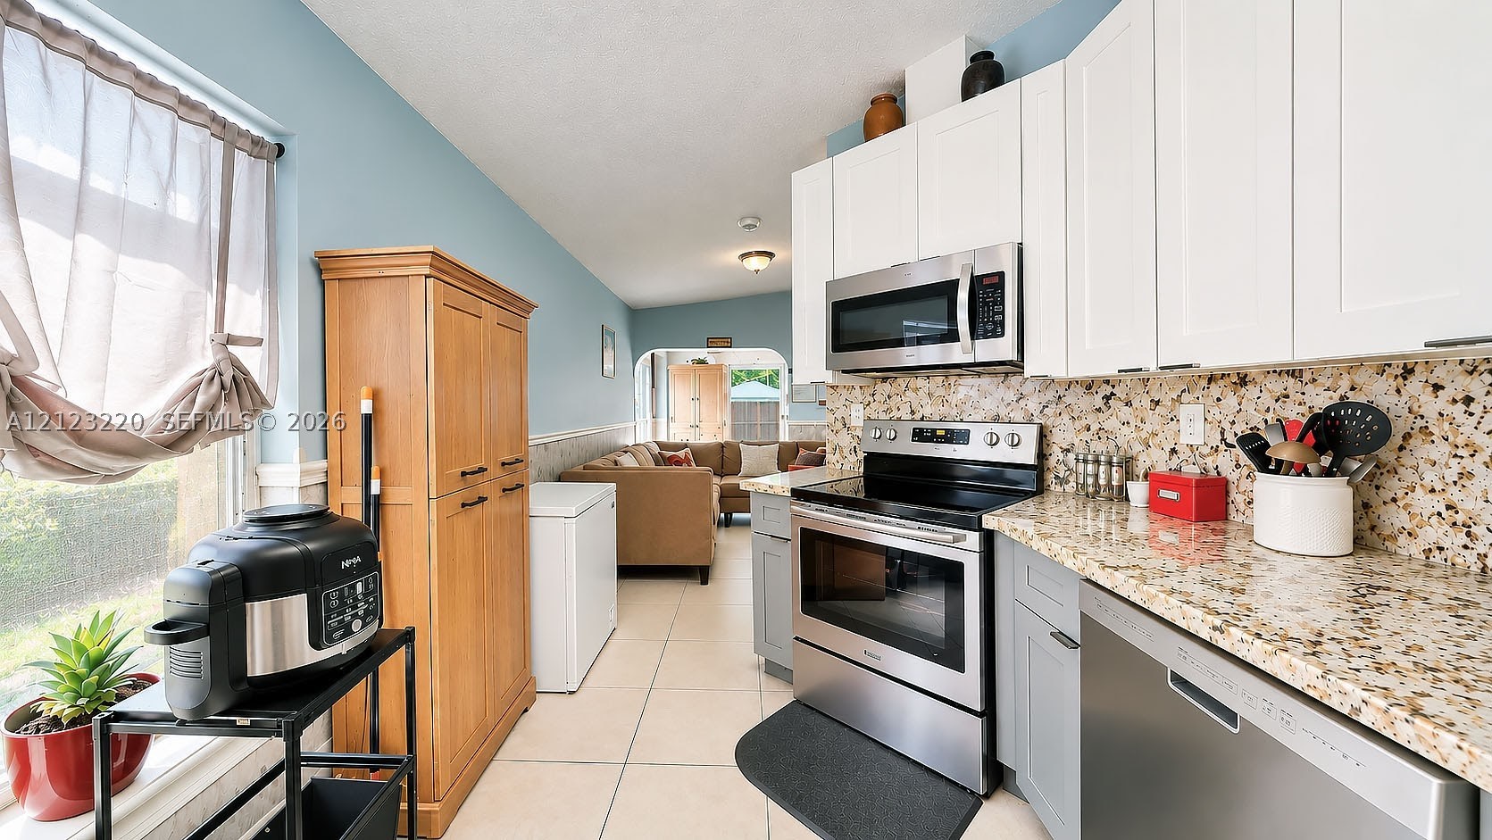
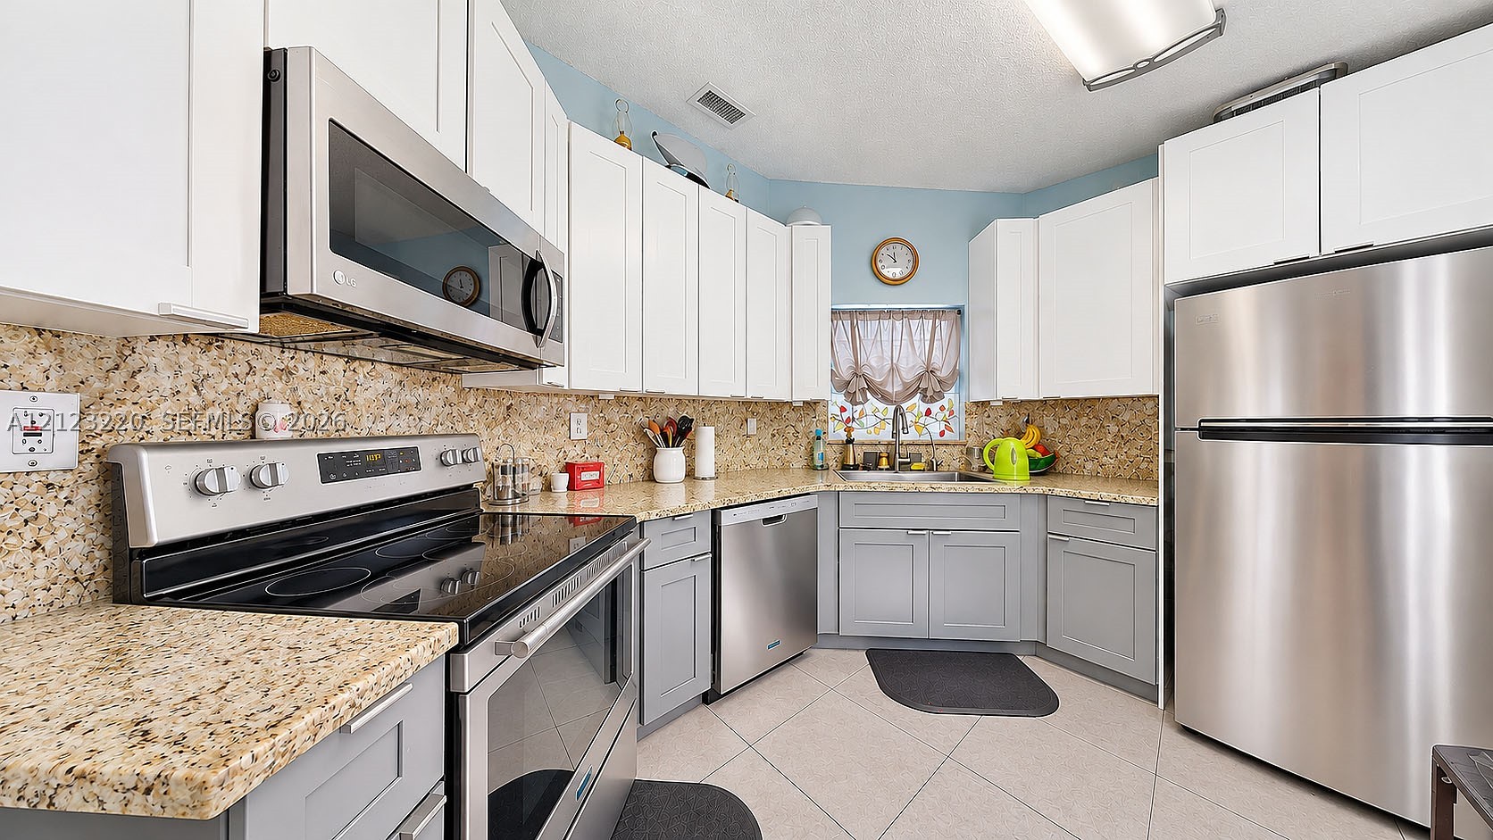
Kitchen featuring white upper cabinetry, grey lower cabinetry, stone-finish countertops, tile flooring, and stainless steel appliances
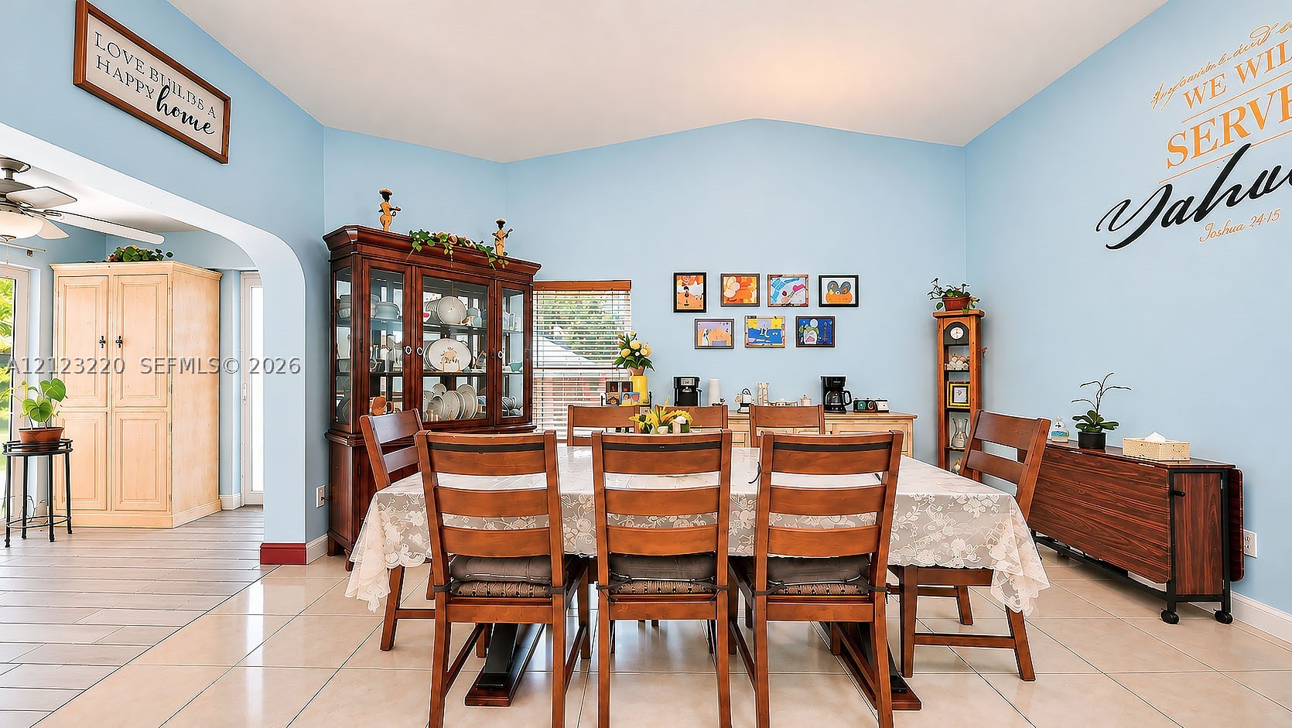
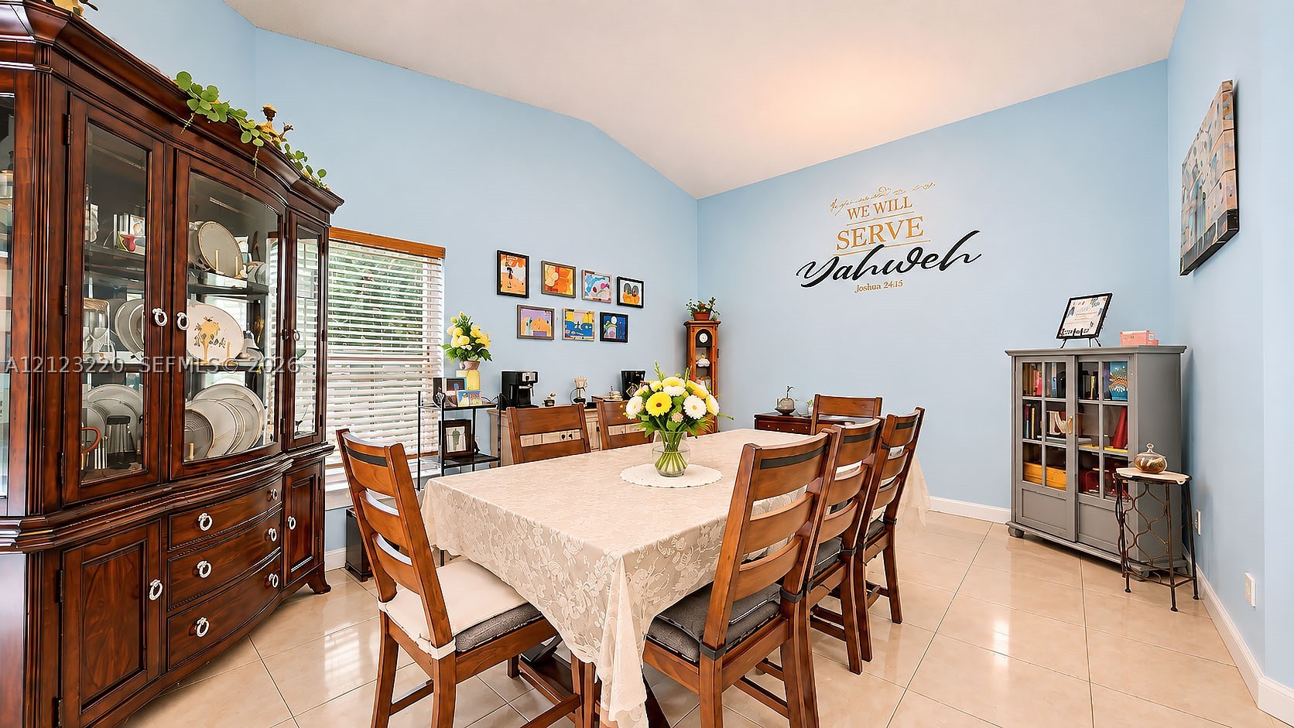
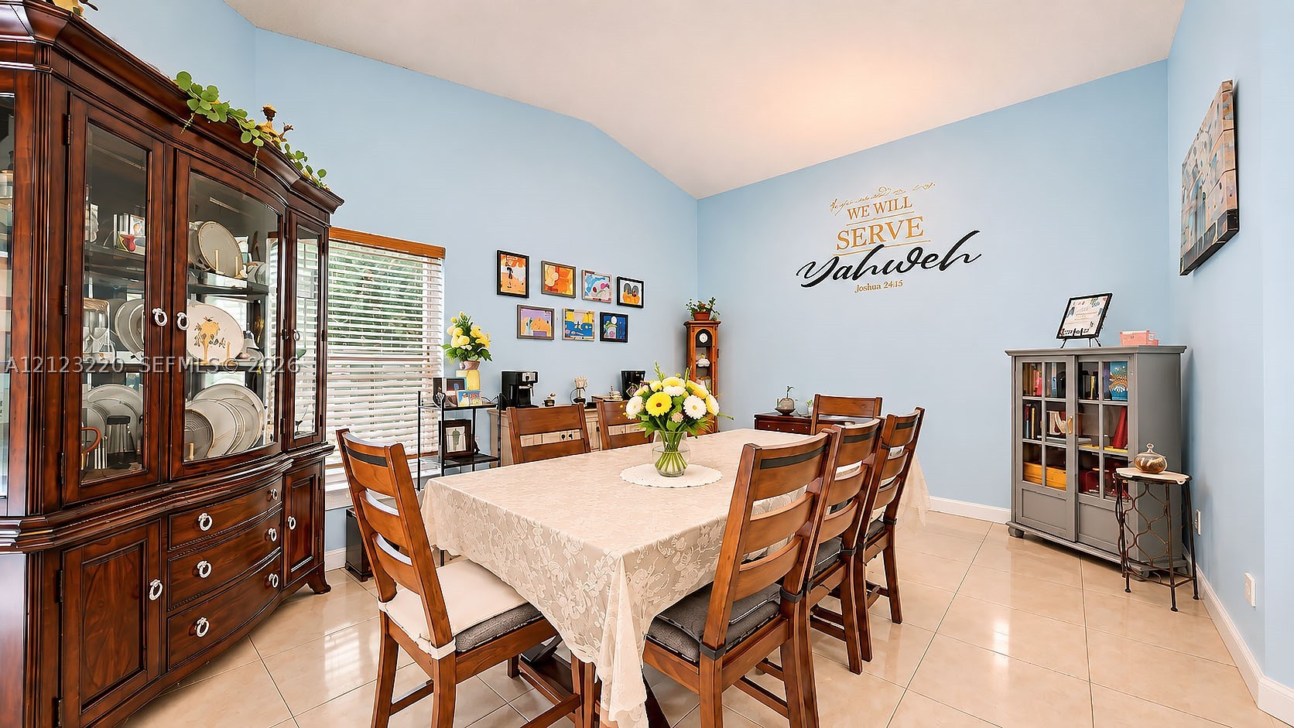
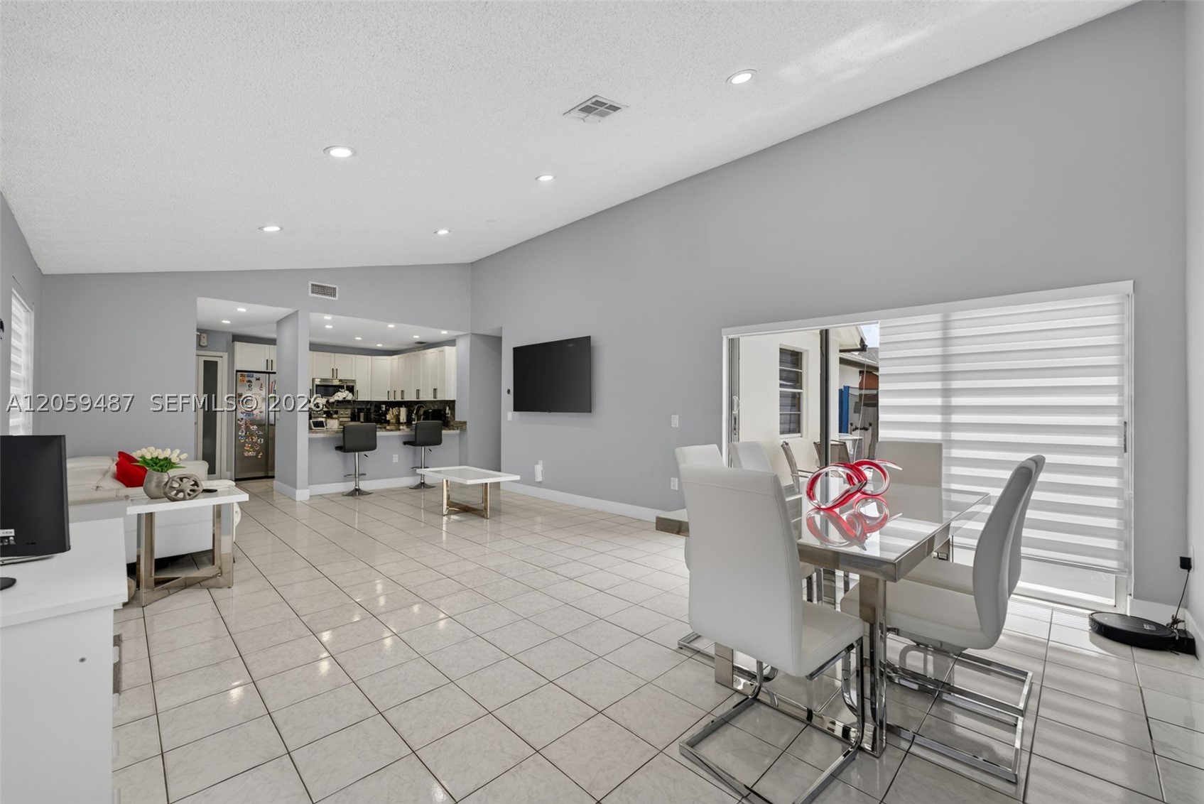
Dining area featuring vaulted ceilings, ceramic tile flooring, arched entryways, and large sliding glass doors
Kitchen featuring white upper cabinetry, grey lower cabinetry, stone-patterned countertops, and stainless steel appliances
Vaulted ceilings, large-format tile flooring, and oversized window with horizontal blinds
Kitchen featuring white upper cabinetry, grey lower cabinetry, stone-finish countertops, tile flooring, and stainless steel appliances
Vaulted ceilings, large-format tile flooring, and oversized window with horizontal blinds
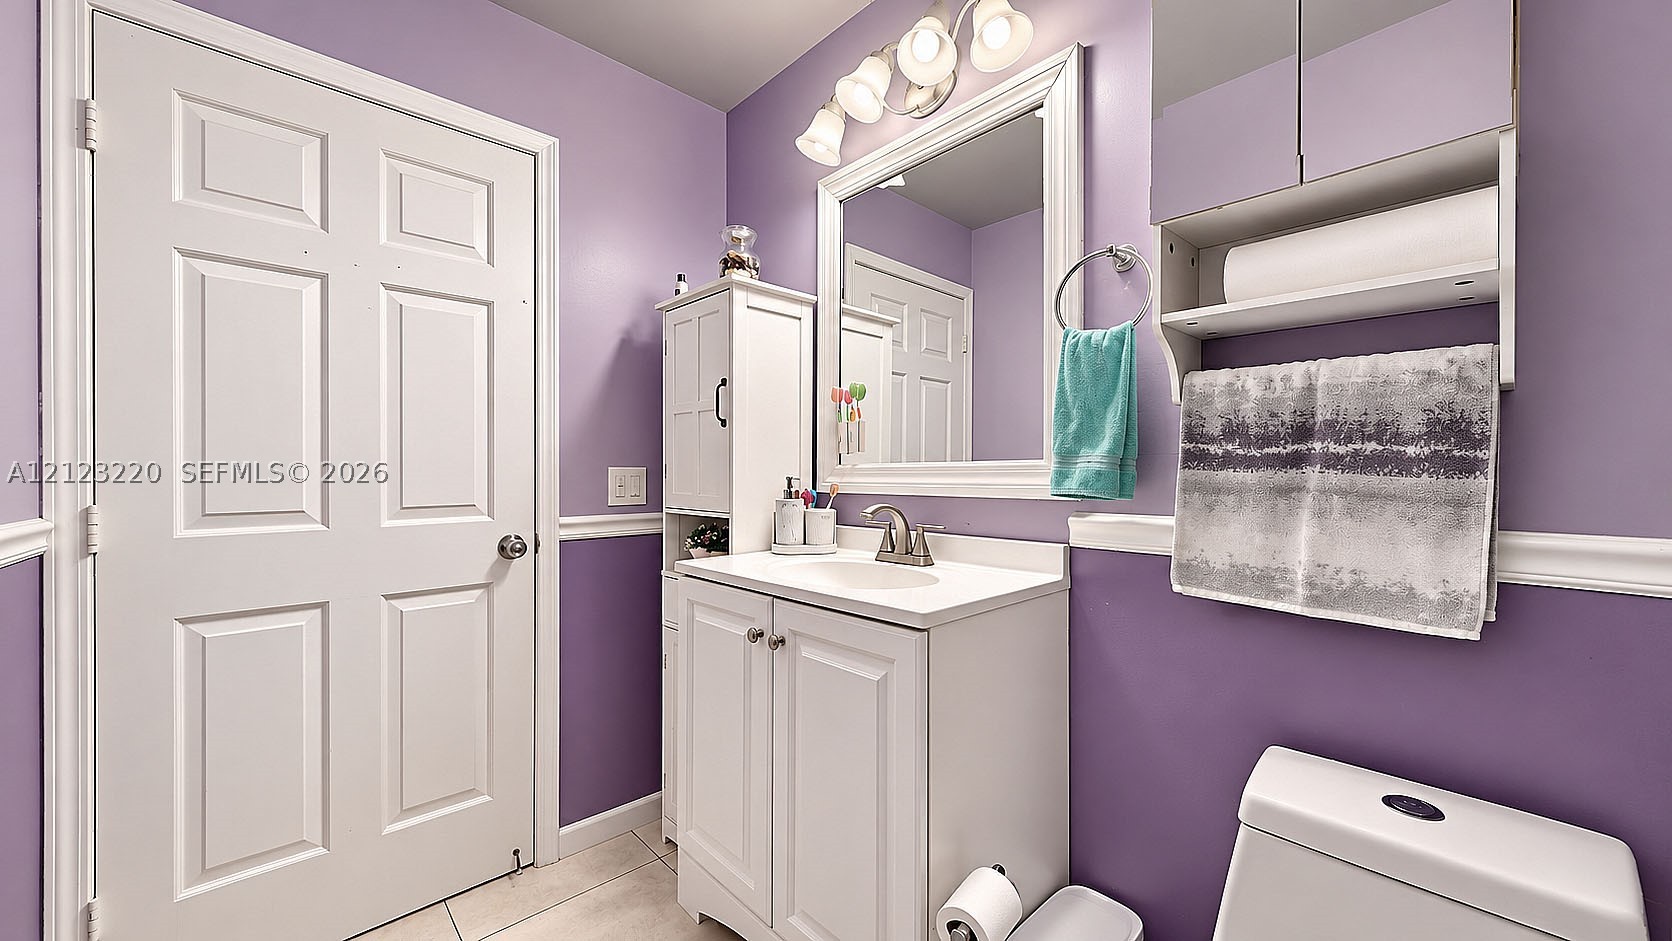
Bathroom featuring a white vanity cabinet, rectangular mirror with a white frame, overhead three-light fixture, built-in storage cabinet, and white upper-wall cabinetry
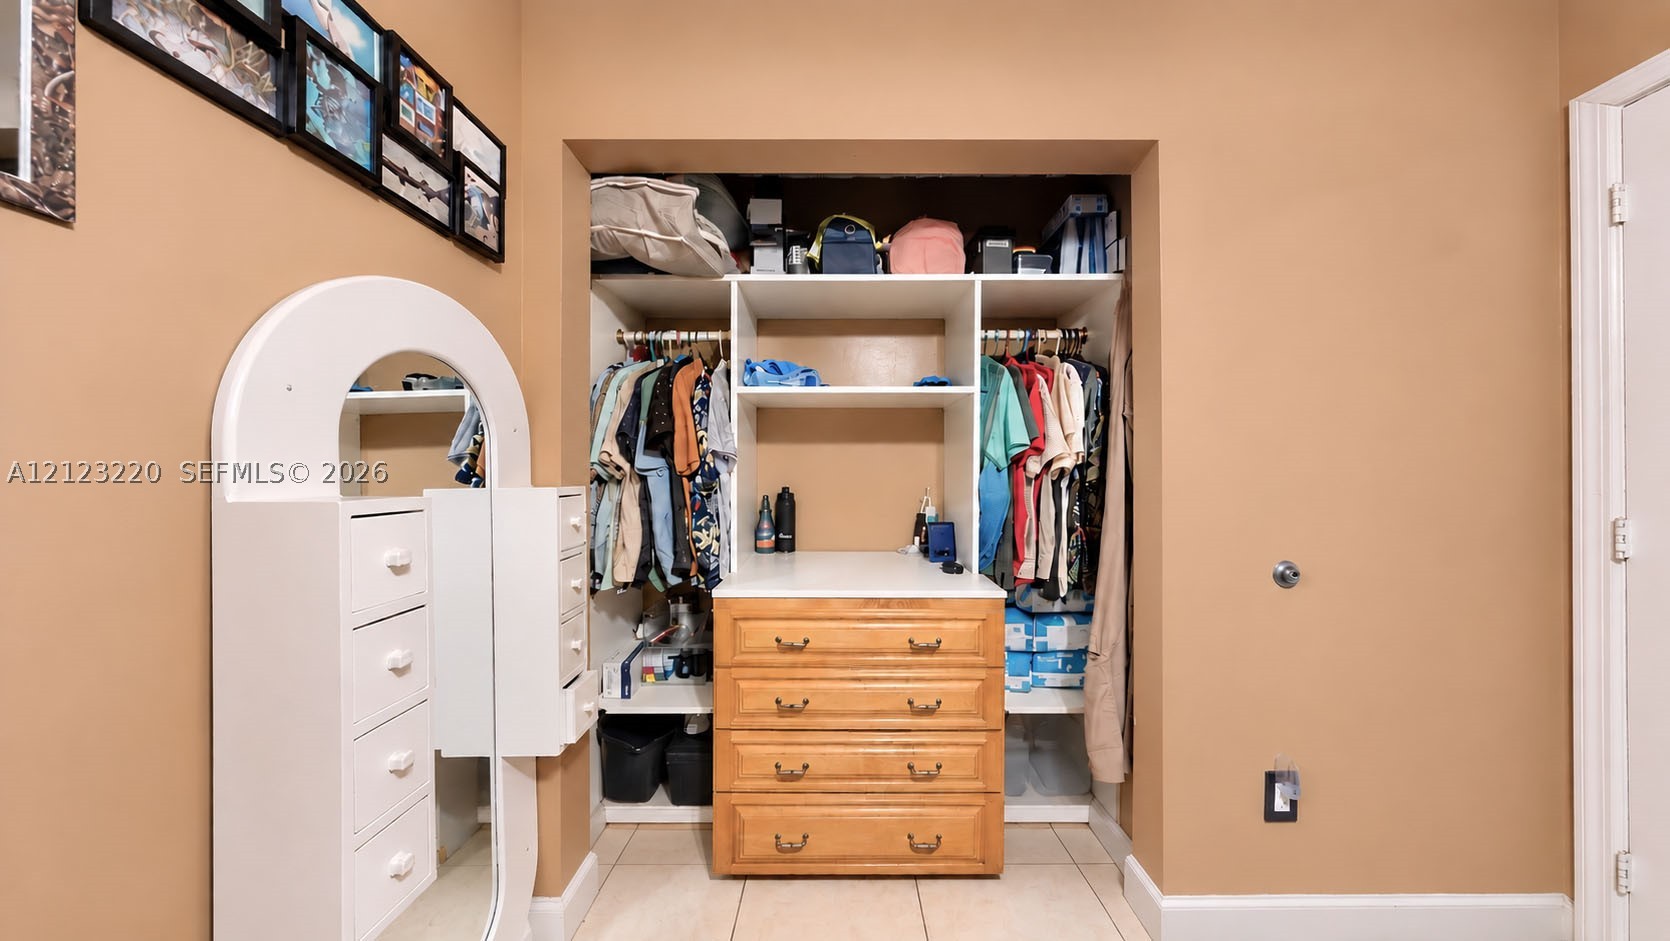
Built-in closet featuring white shelving, integrated wood-finish chest of drawers, and metal clothing rods
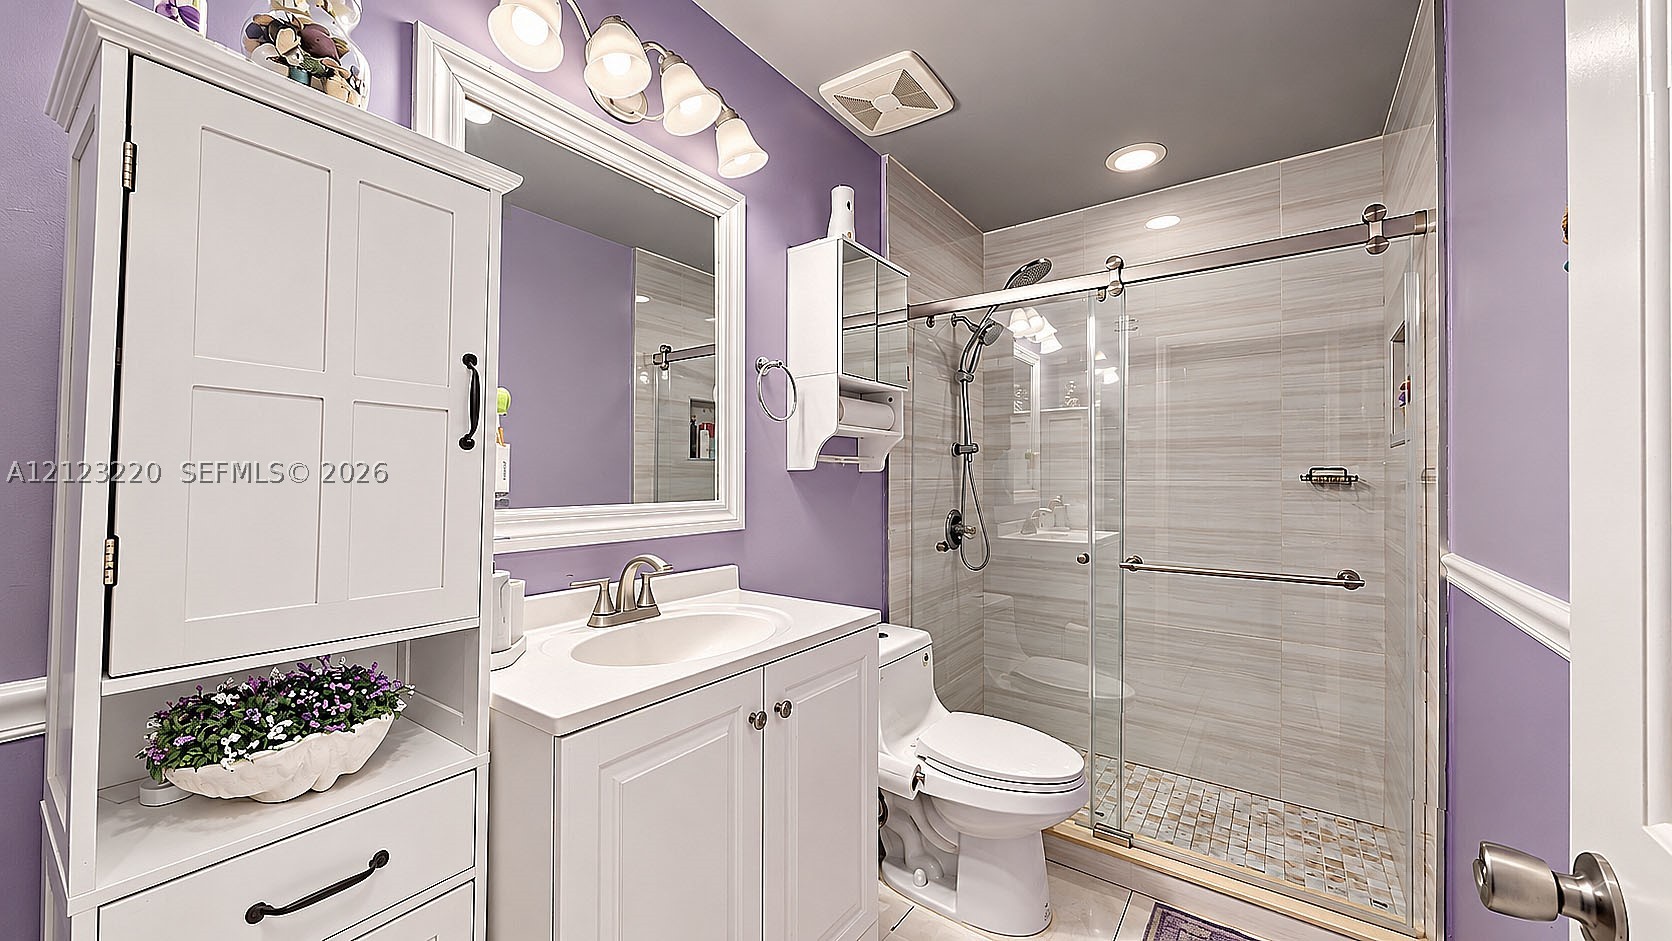
Bathroom featuring a white vanity cabinet with a stone-top surface, wall-mounted mirror, glass-enclosed shower with horizontal tile surround, and a handheld shower fixture
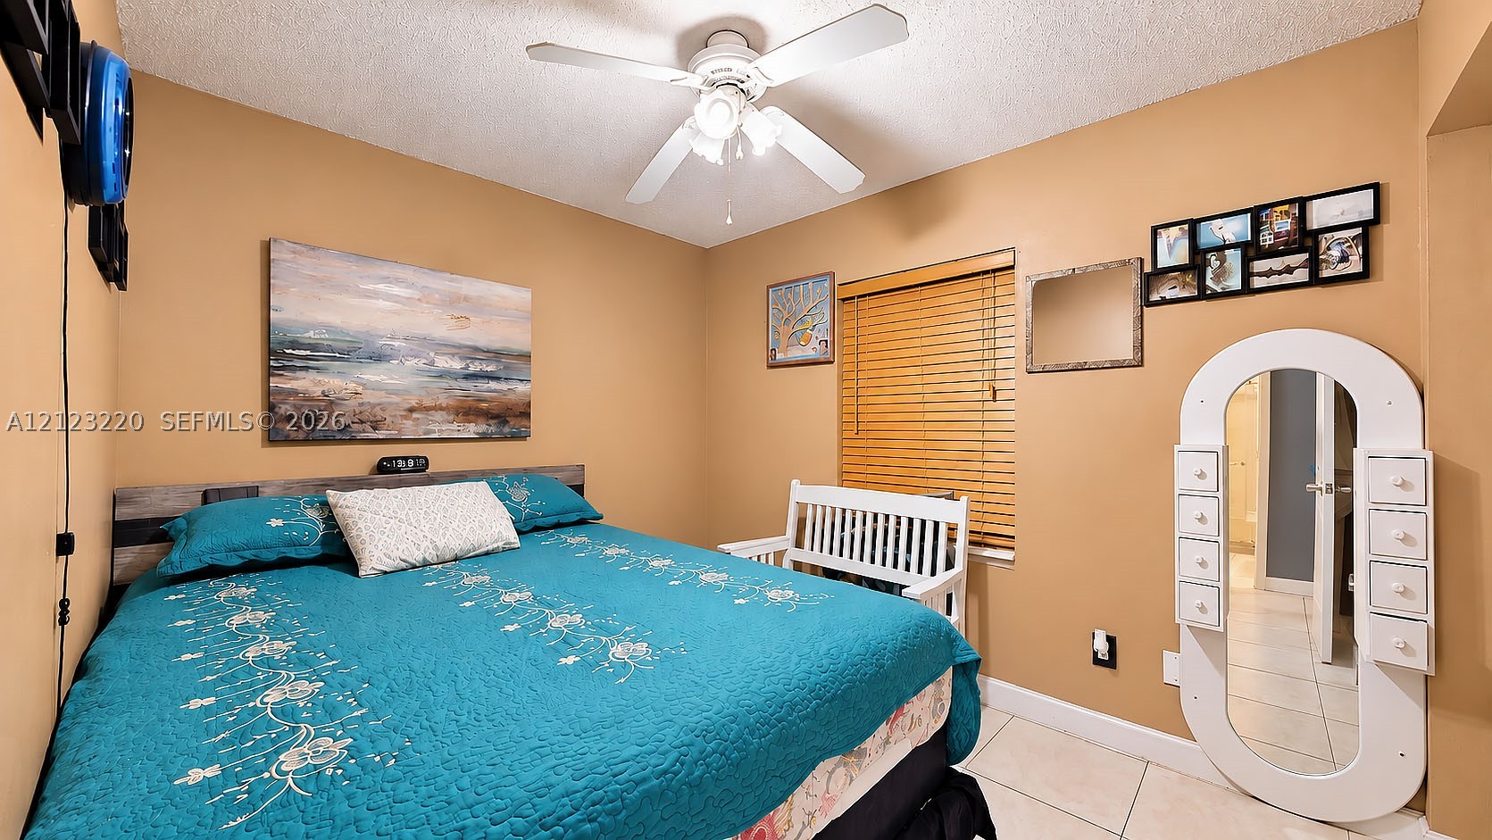
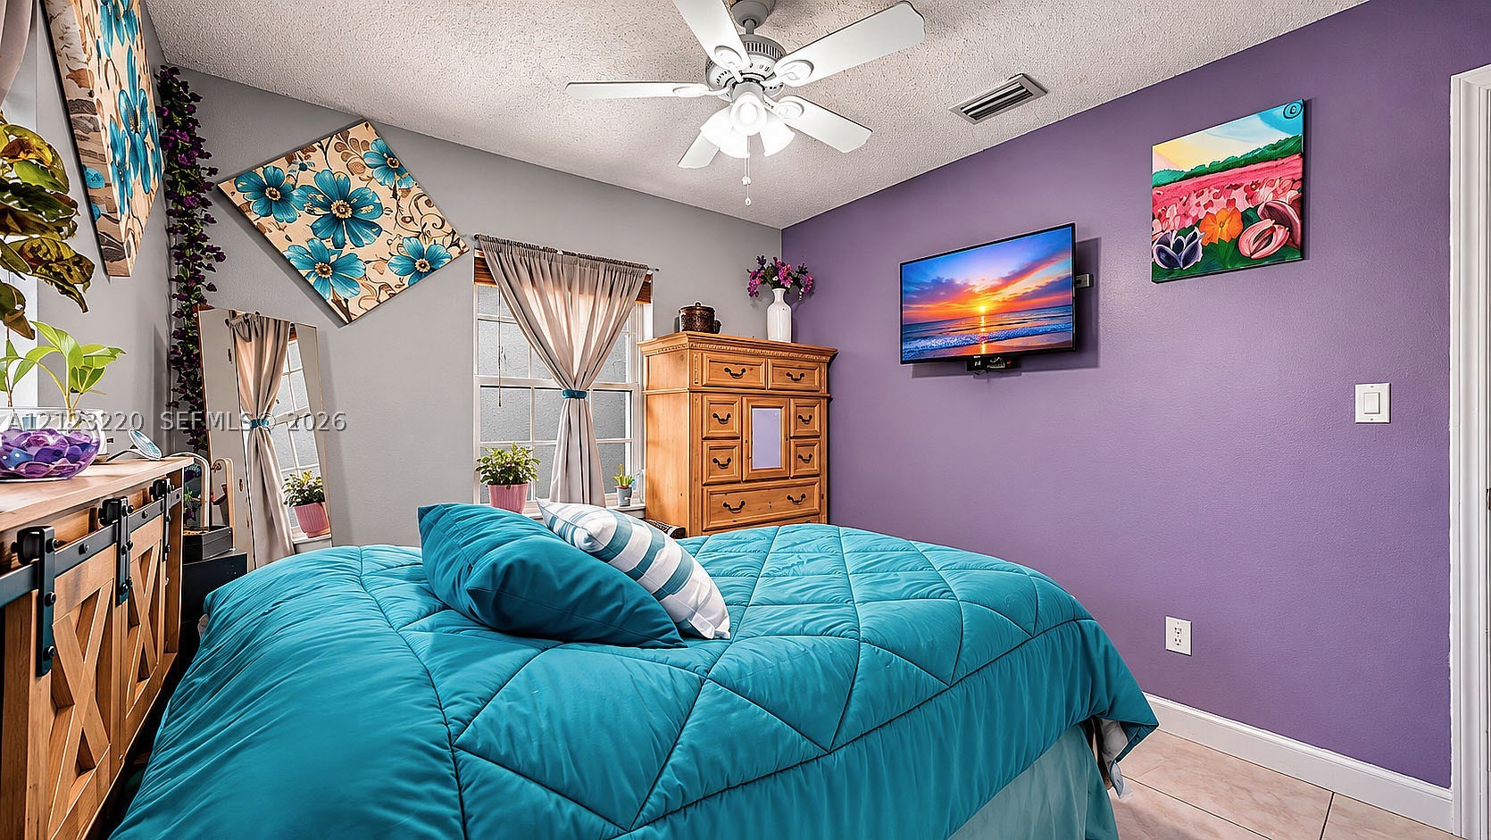
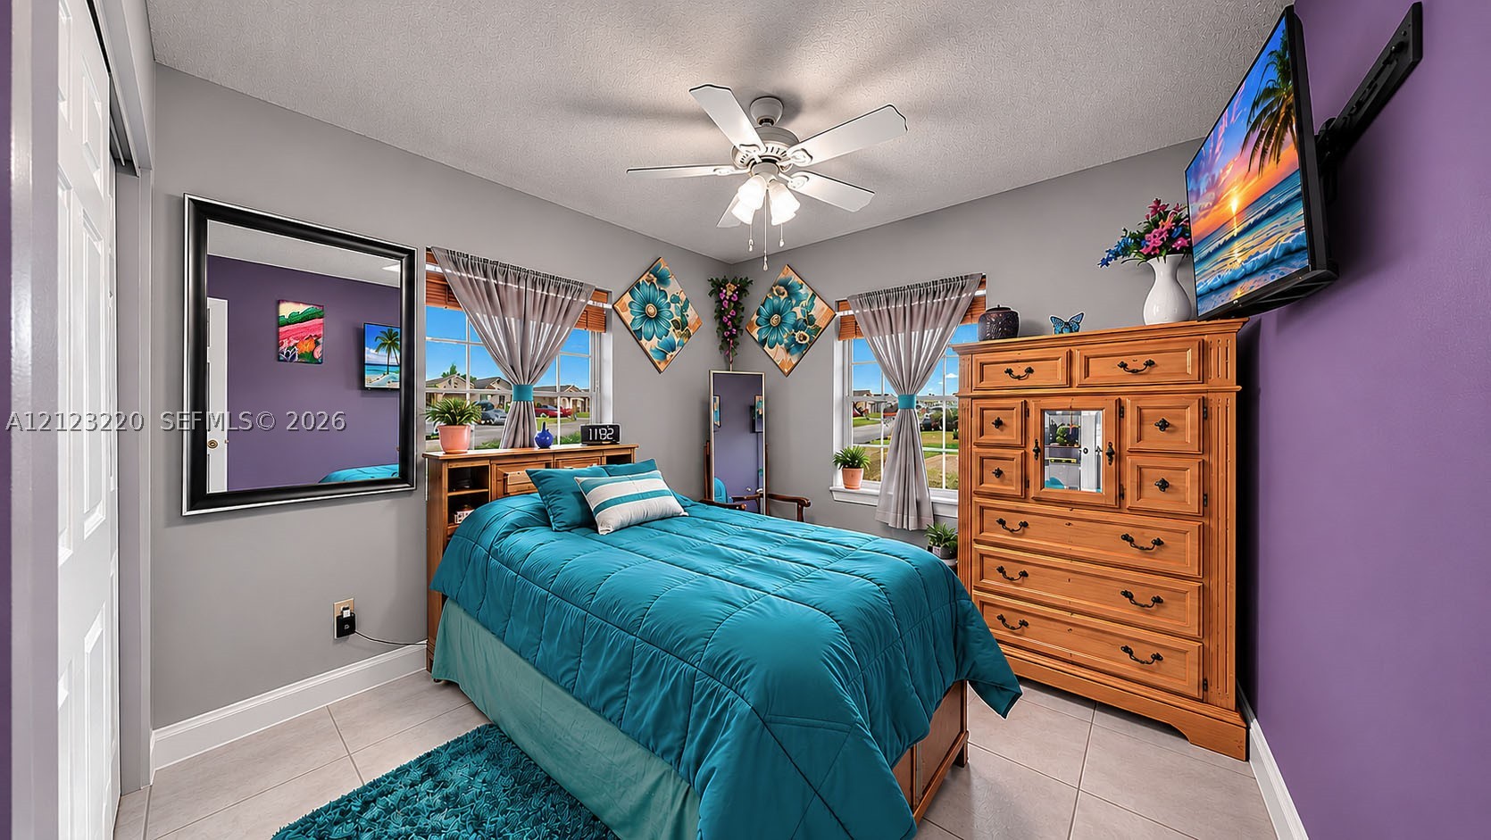
Room featuring neutral-toned walls, ceiling-mounted light fixture with a central fan, tiled flooring, and window treatments with horizontal blinds
Room featuring a central ceiling fan with integrated lighting, dual-tone wall paint, ceramic tile flooring, and a window with blinds
Room featuring neutral-toned tile flooring, dual windows with natural light, and a centrally mounted ceiling fan with integrated lighting
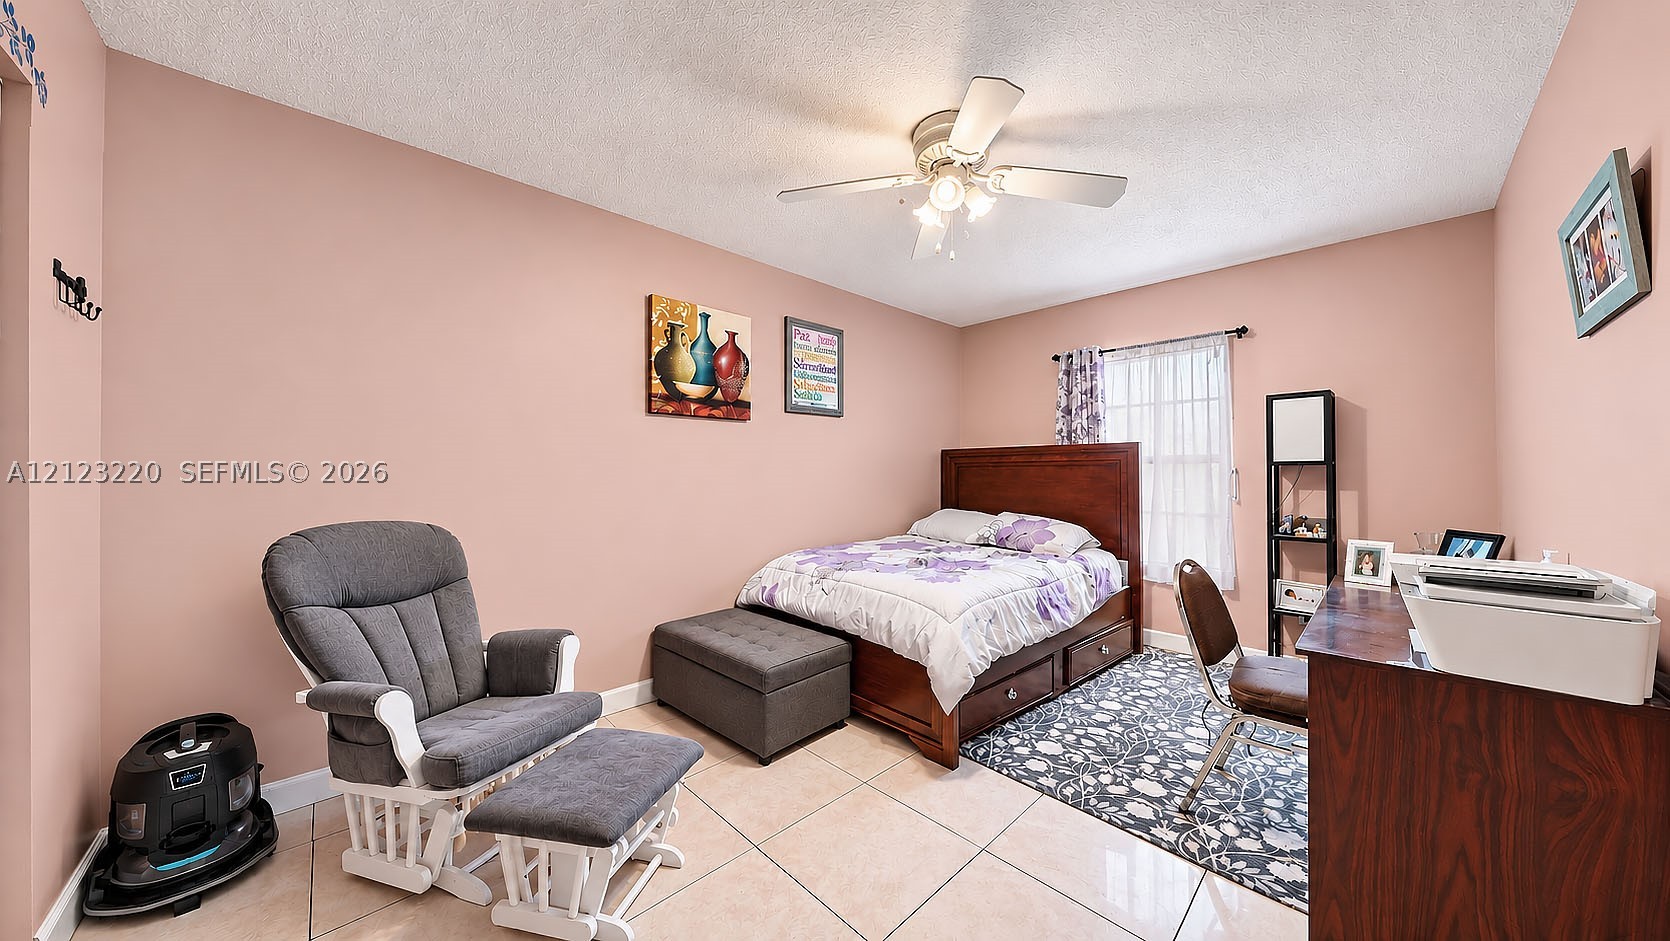
Room featuring large-format neutral floor tile, a central ceiling fan with integrated lighting, and a window with a grid-patterned insert
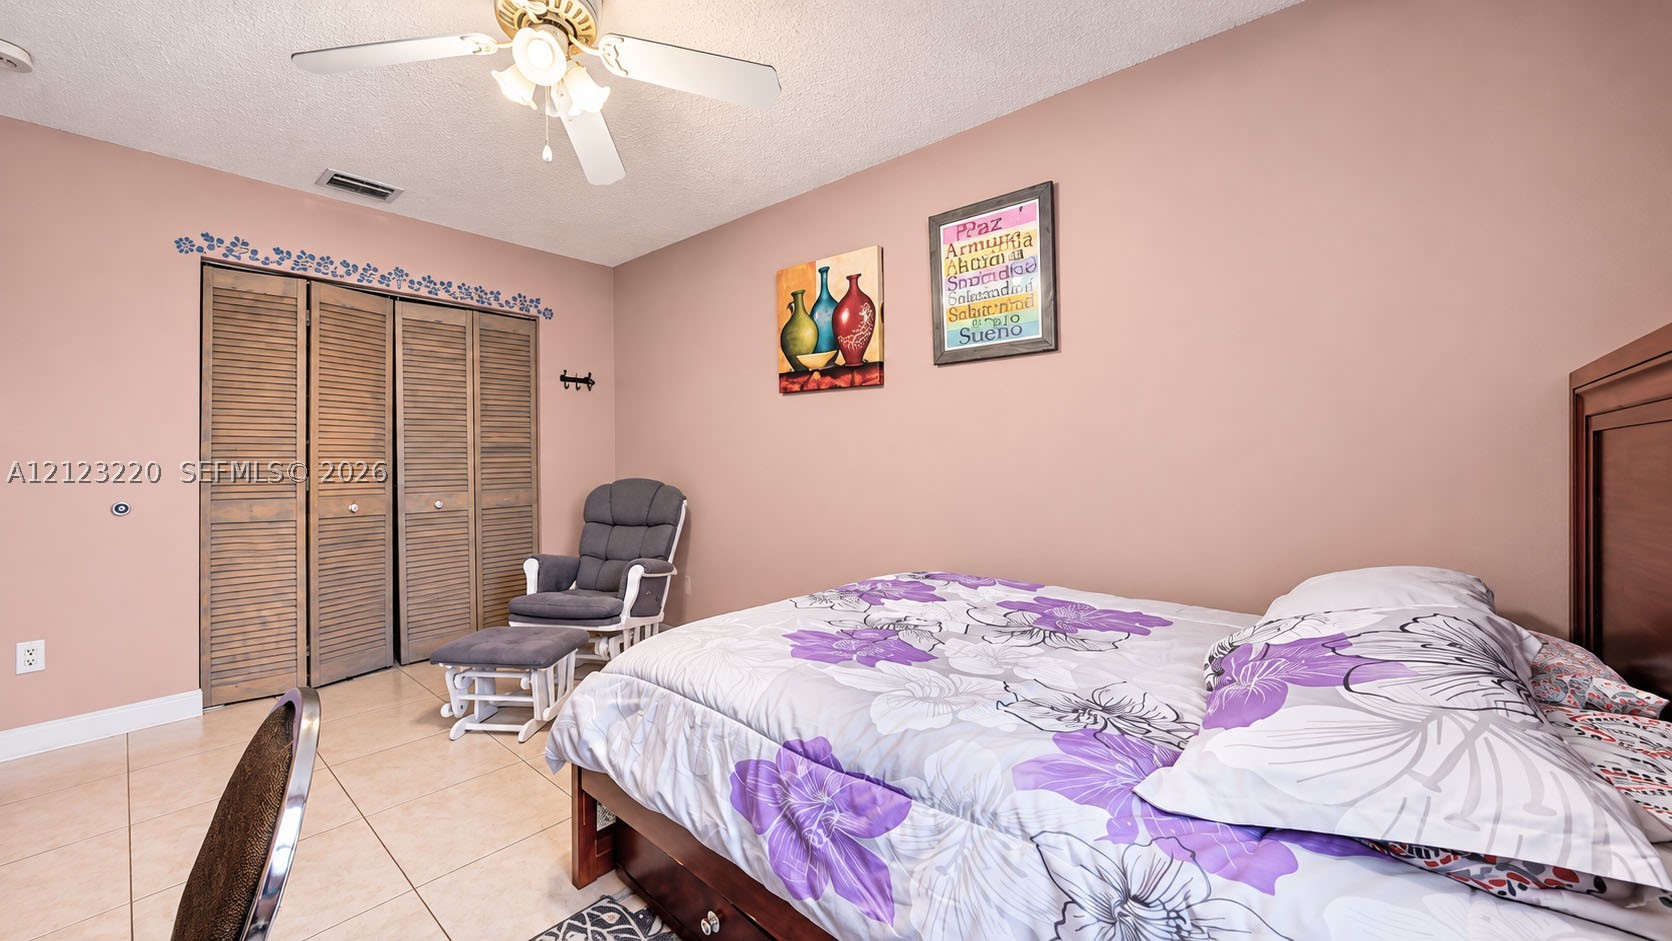
Neutral interior featuring large-format ceramic tile flooring, a multi-blade ceiling fan with integrated lighting, and tri-fold louvered closet doors
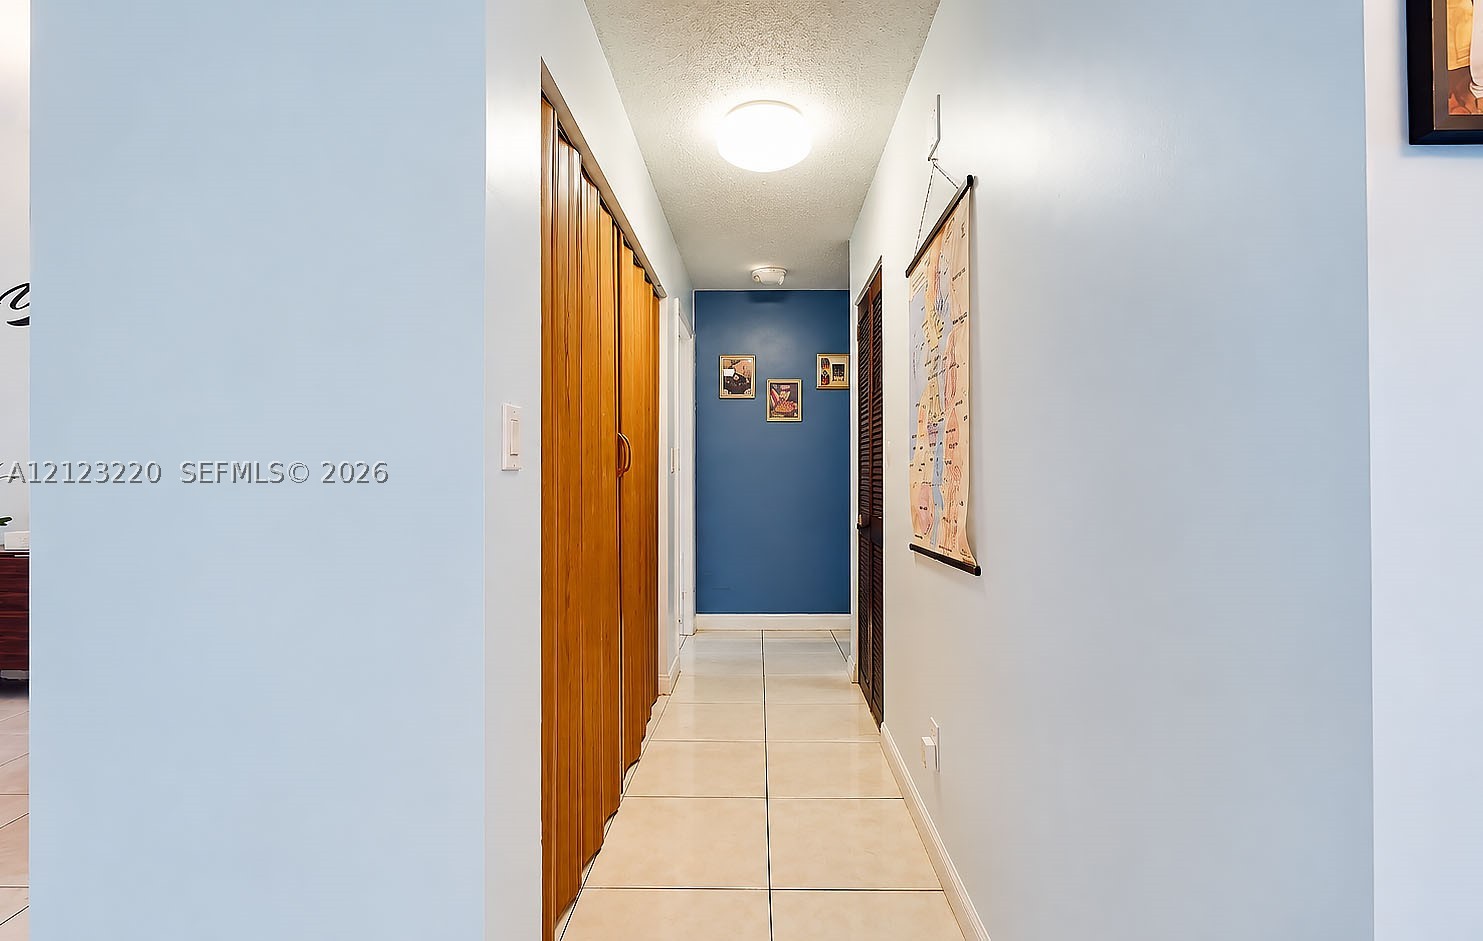
Hallway featuring neutral-toned tile flooring, accordion-style closet doors, louvered wood-finish doors, and a flush-mount ceiling light fixture
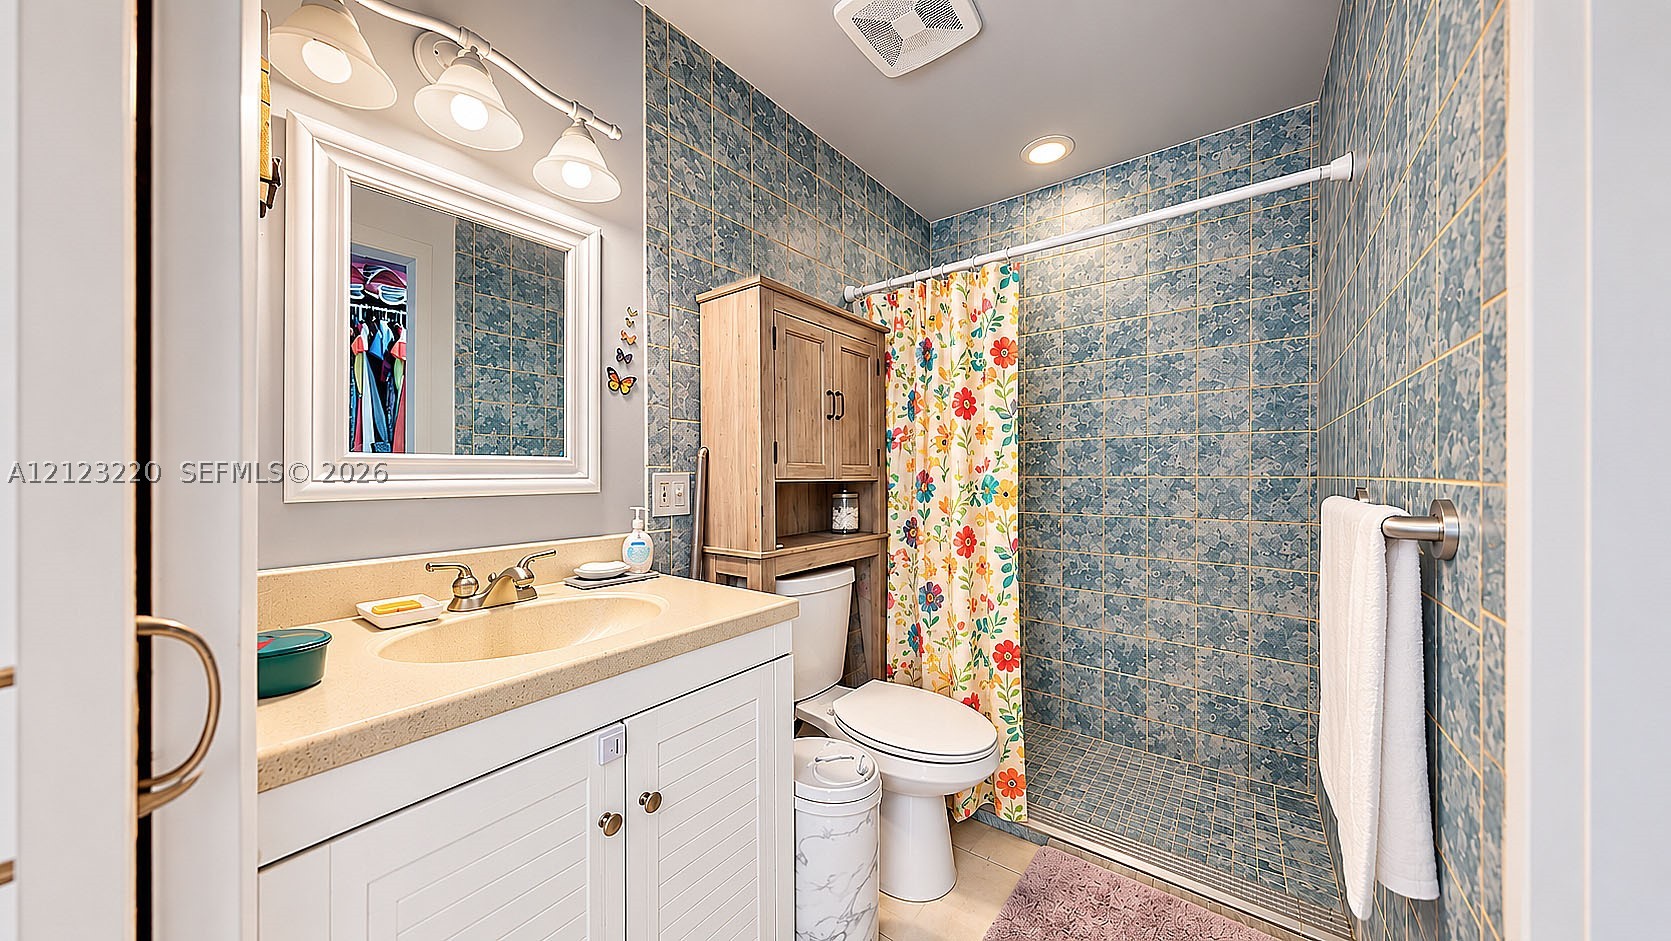
Bathroom featuring a white vanity with an integrated basin, countertop, three-light wall fixture, framed mirror, and tiled shower surround
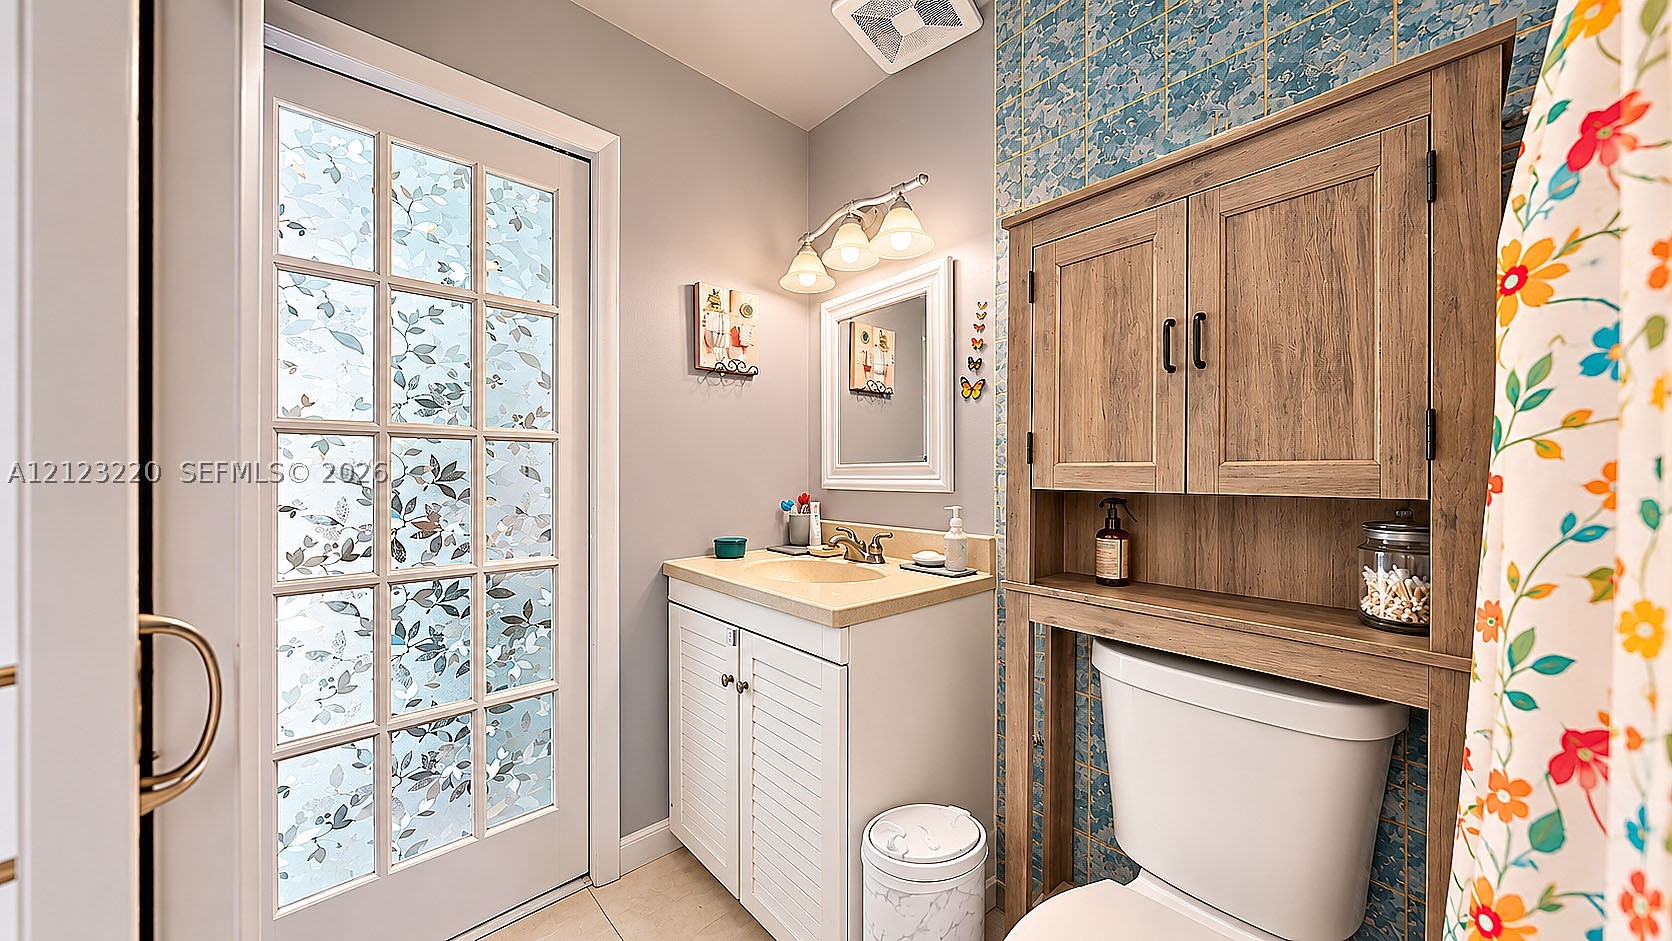
Bathroom featuring a white vanity with louvered cabinet doors, a neutral countertop, and integrated sink
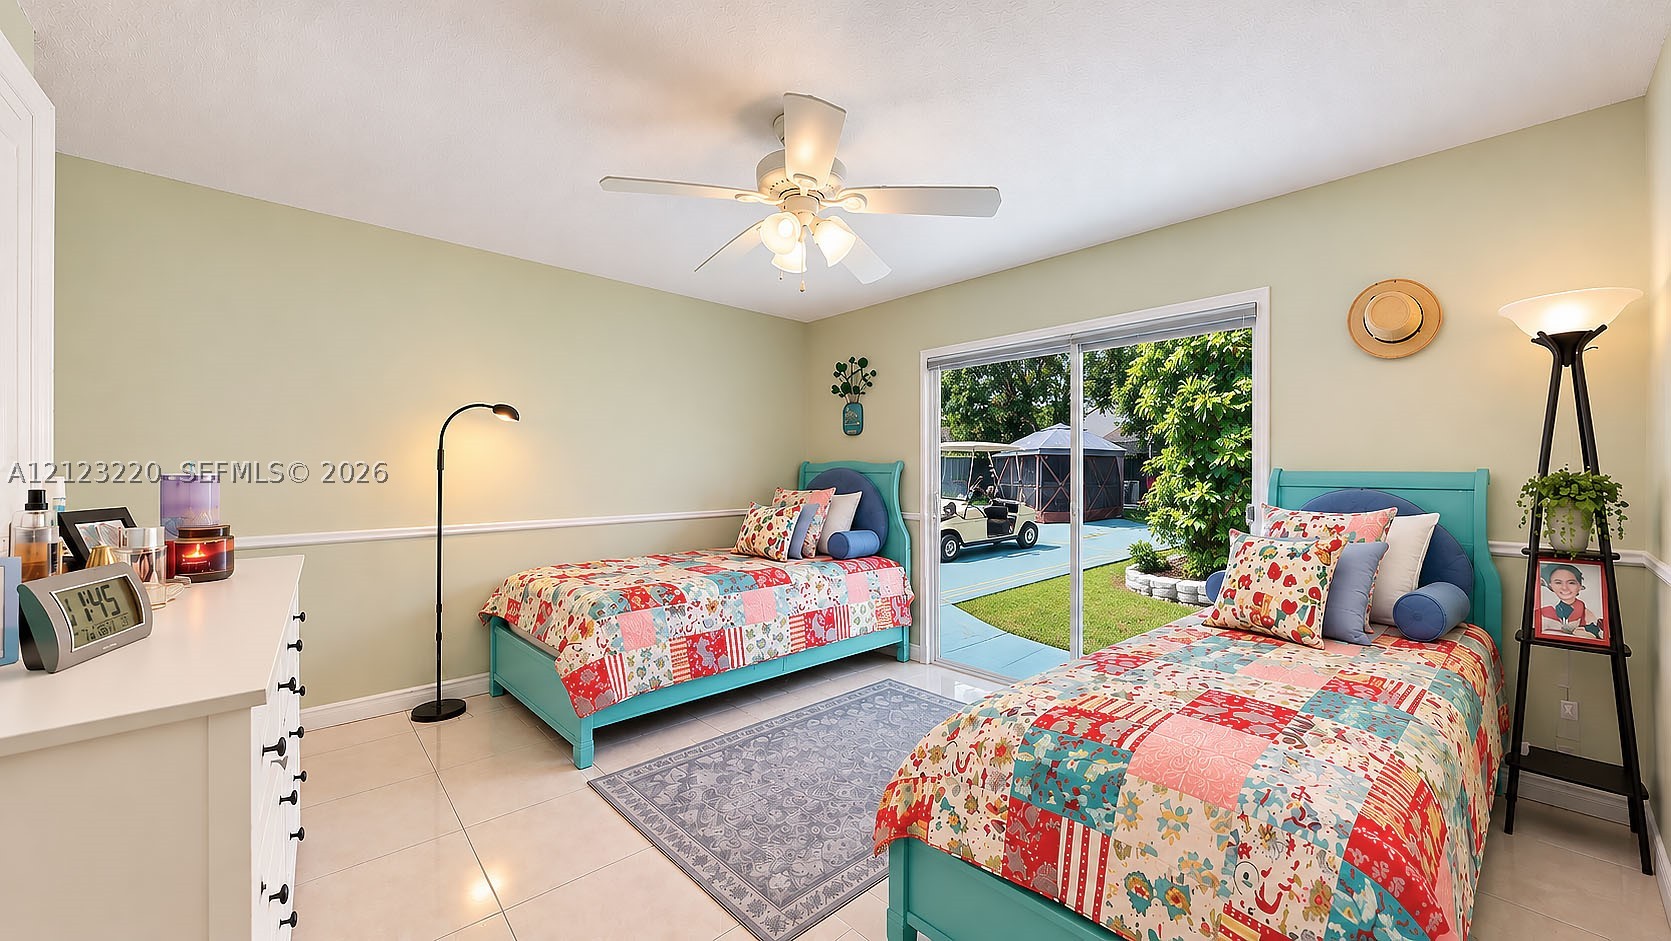
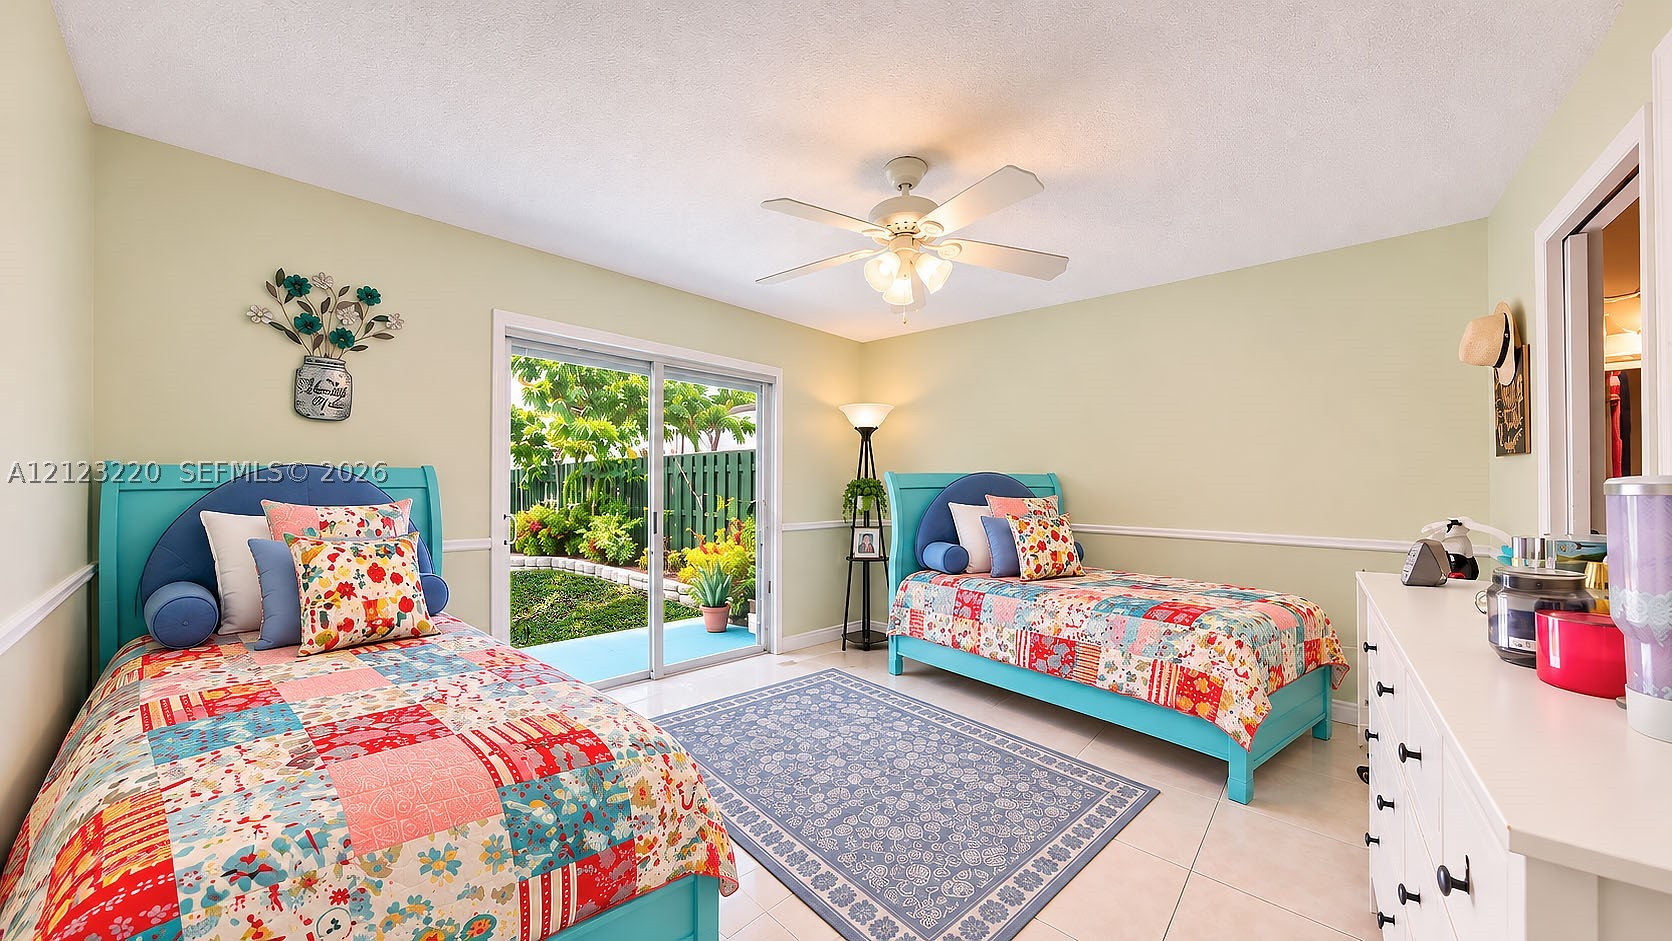
Neutral-toned interior featuring polished tile flooring, a central multi-blade ceiling fan with integrated lighting, and sliding glass doors with exterior access
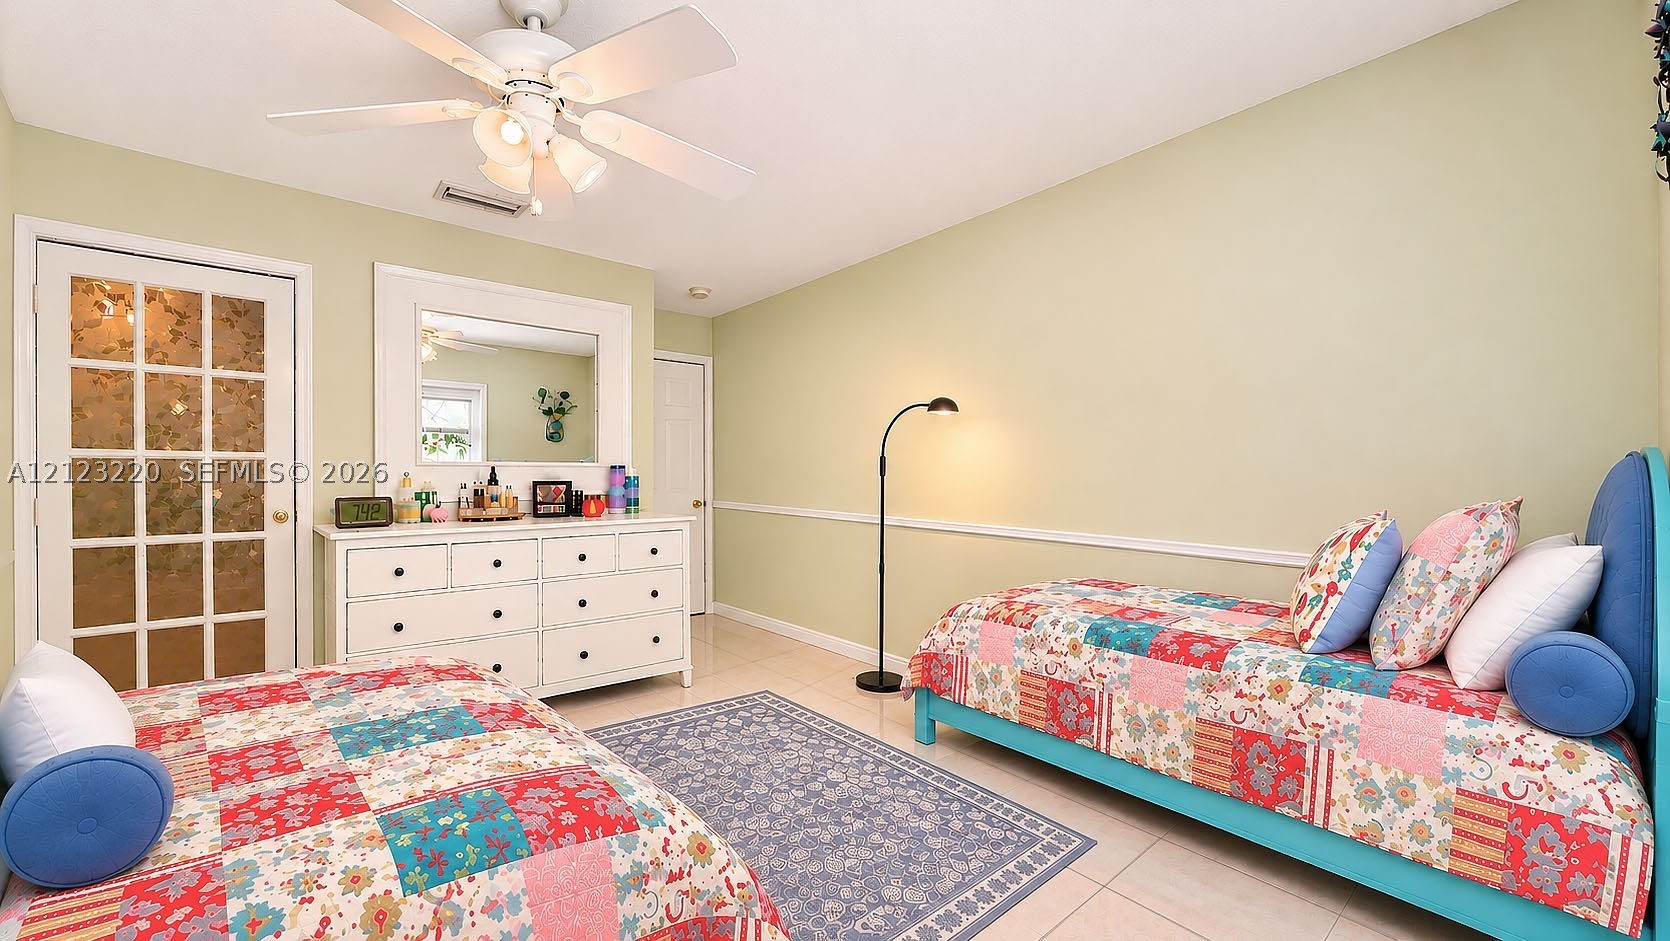
Room featuring a ceiling fan with integrated lighting, a glass-paned door, a wall-mounted mirror with a white frame, chair rail molding, and tile flooring
Room featuring light-toned tile flooring, chair rail molding, ceiling fan with integrated lighting, and sliding glass doors with exterior access
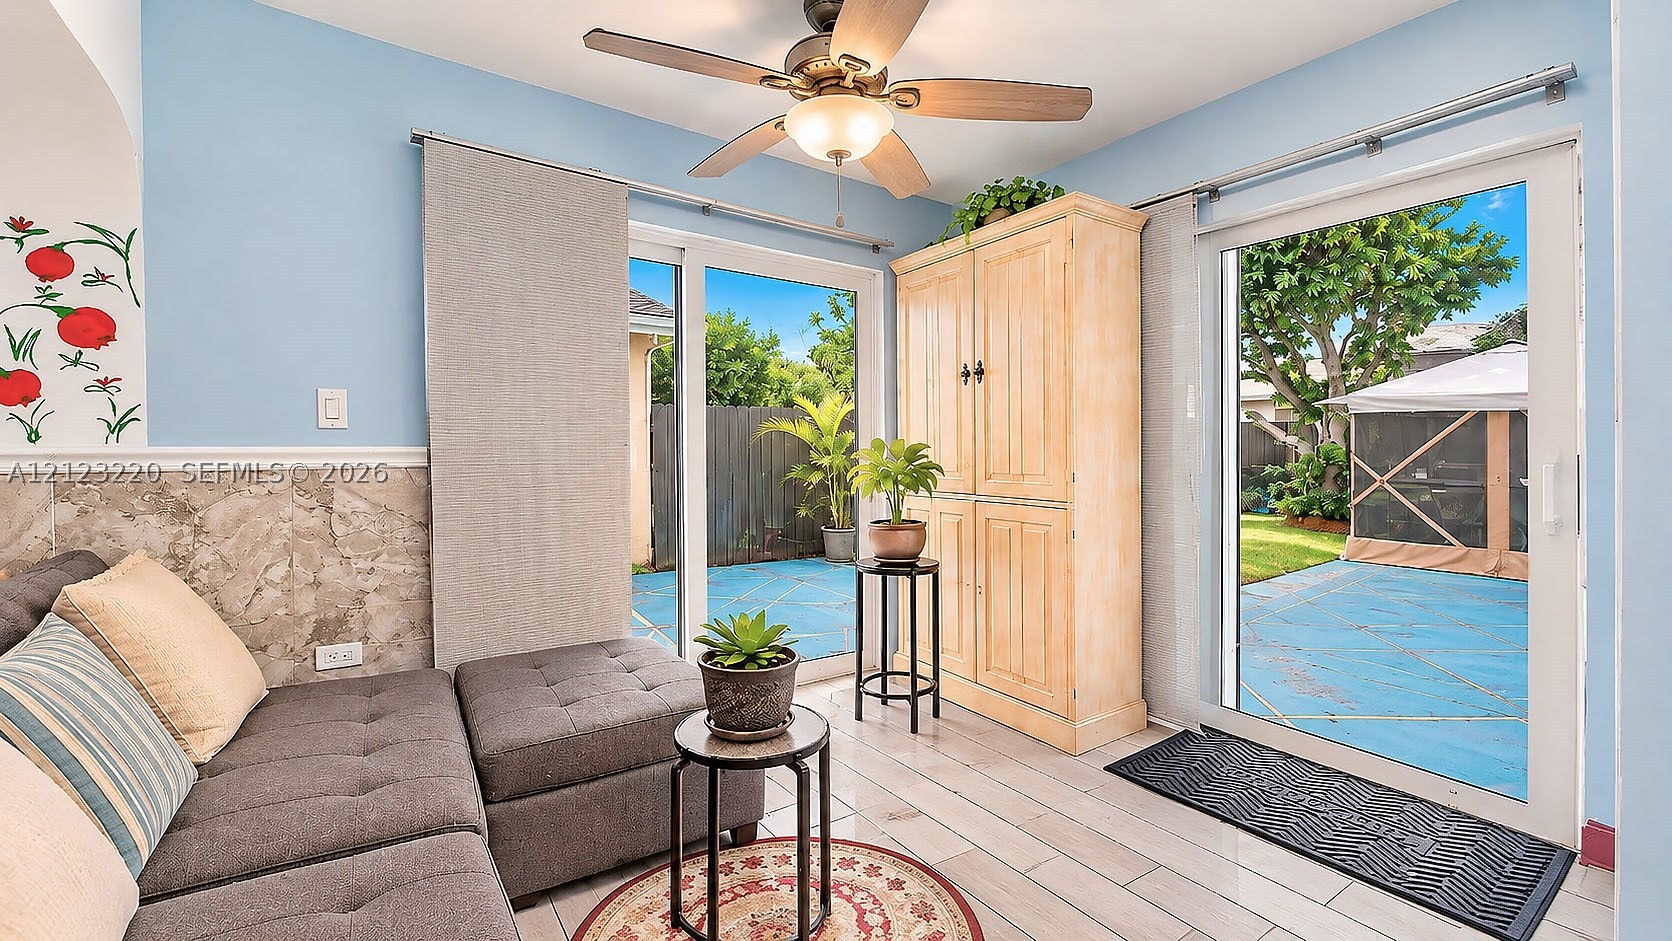
Dual sliding glass doors, tile flooring, stone-finish wall cladding, and a ceiling fan with integrated lighting
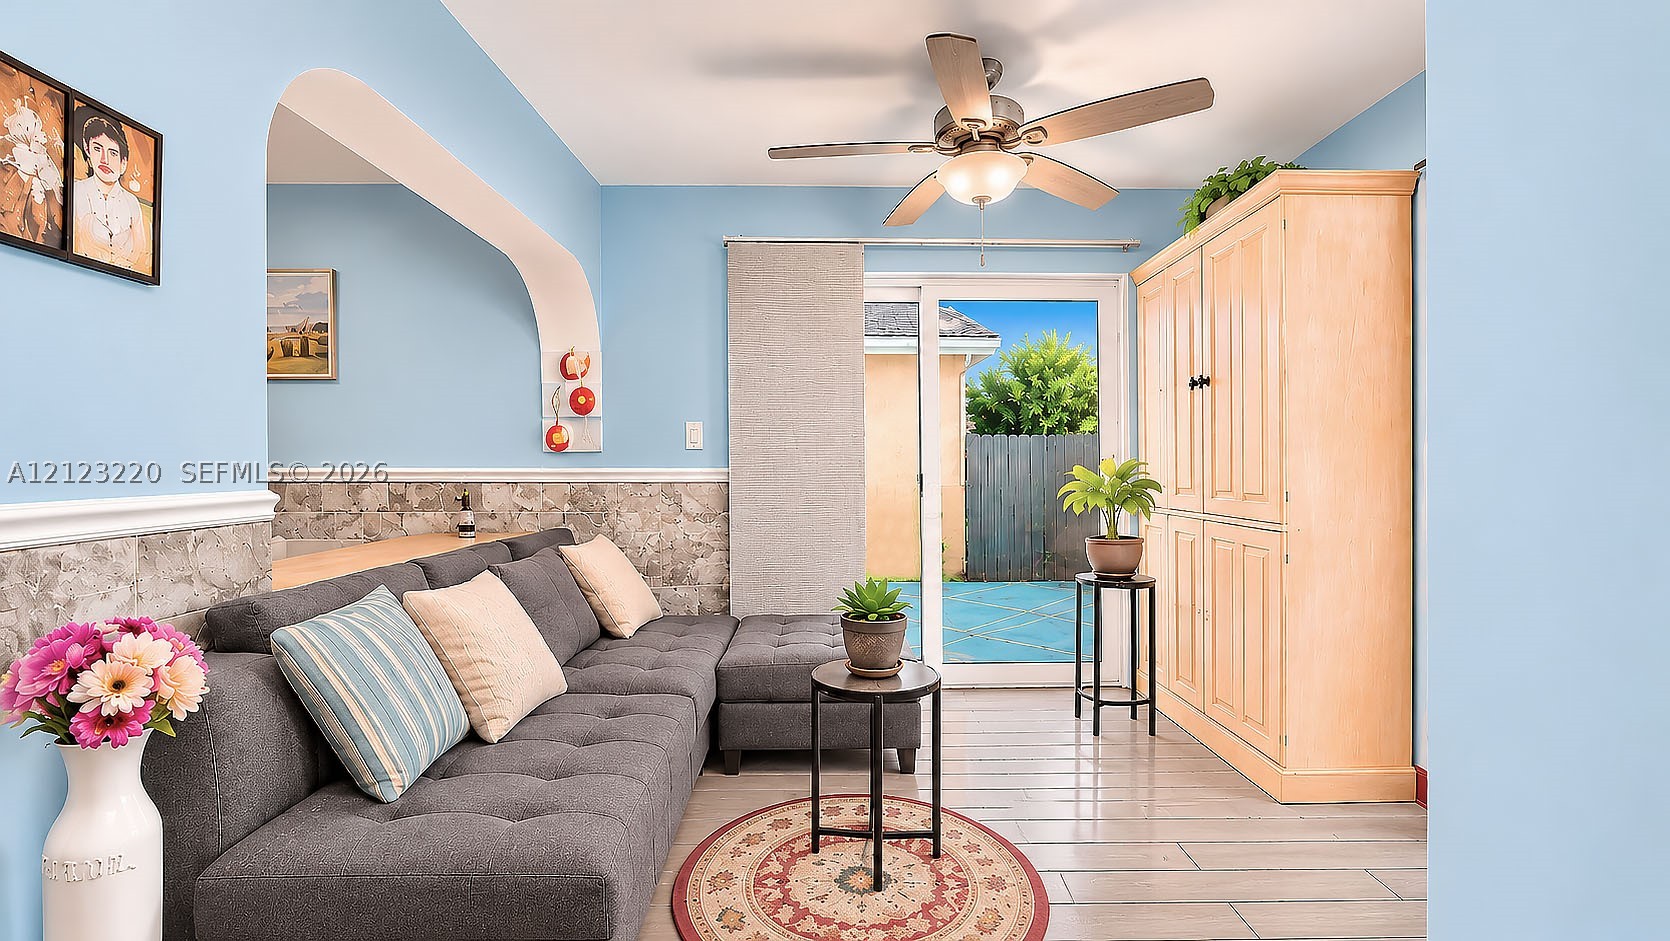
Living area featuring stone-finish lower wall paneling, a distinctive arched architectural opening, wood-finish flooring, a ceiling fan with integrated lighting, and sliding glass door access to the exterior
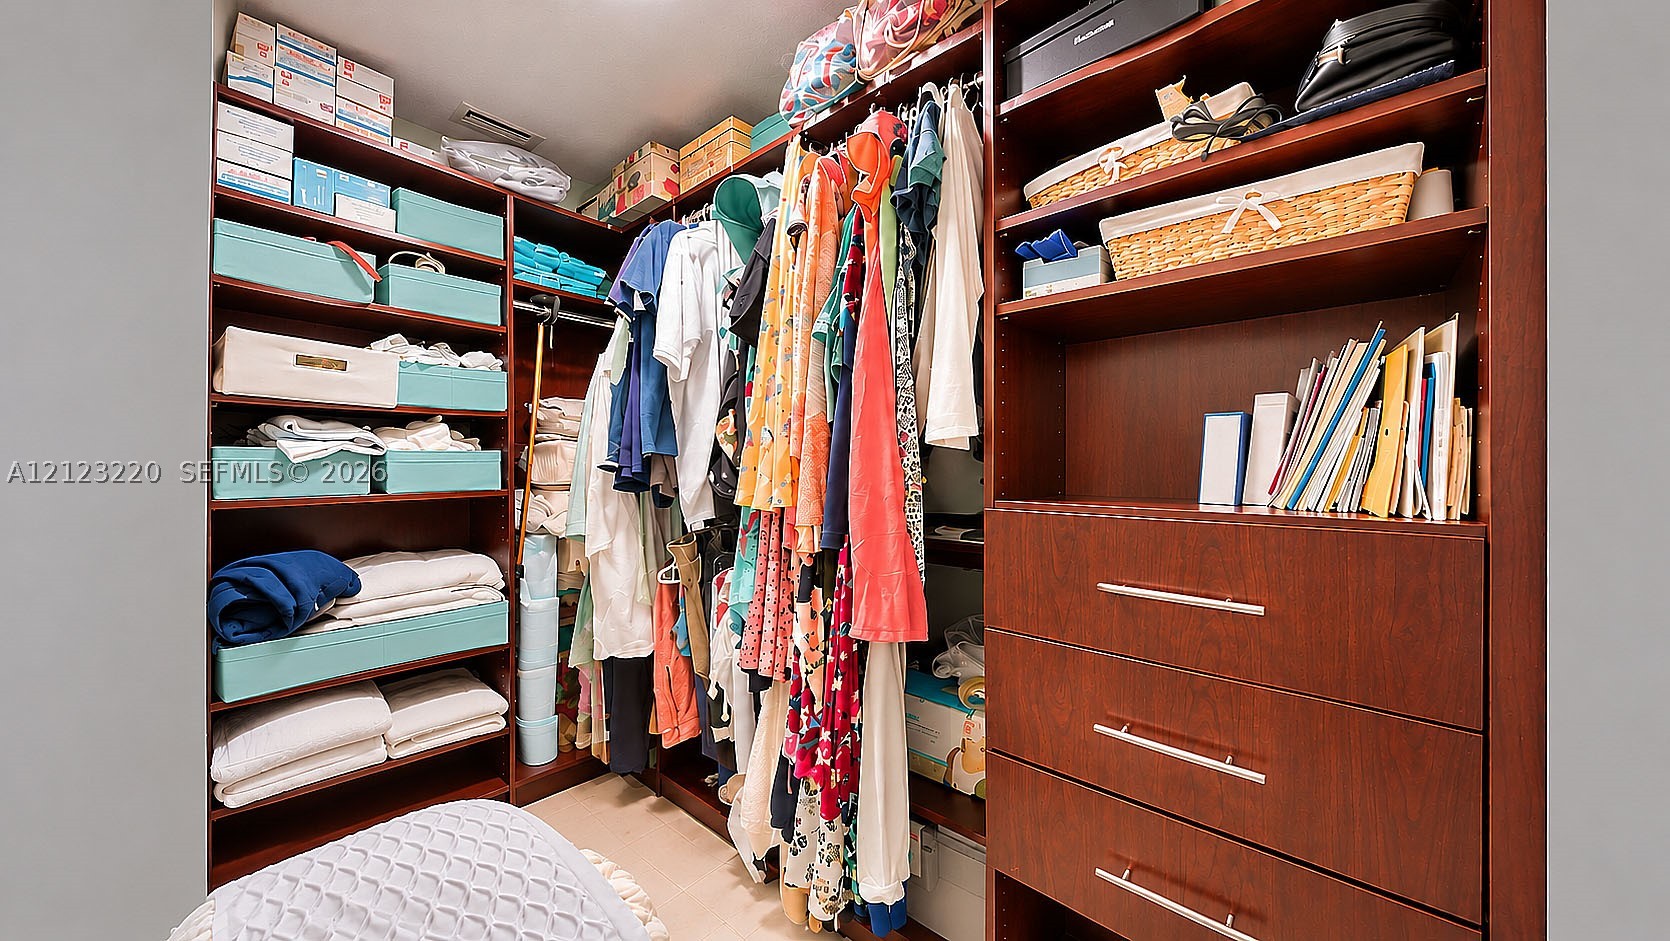
Custom walk-in closet featuring extensive dark wood-finish cabinetry, built-in shelving, integrated dresser drawers with brushed metal hardware, and dual-level hanging rods
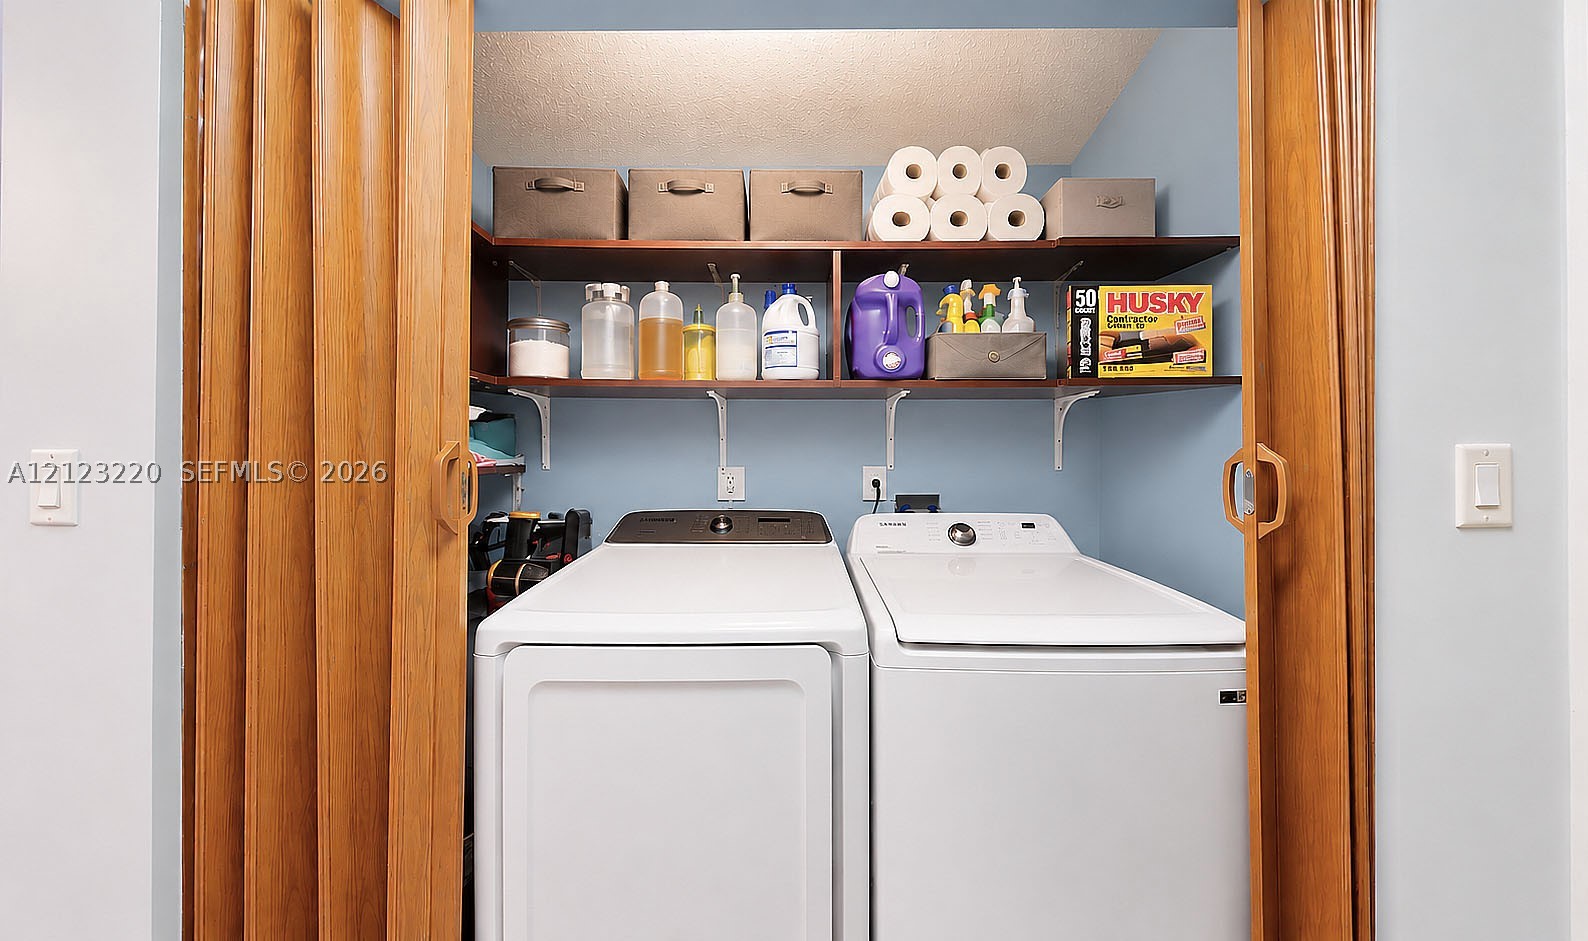
Laundry area featuring wood-finish bifold doors and built-in wall-mounted shelving
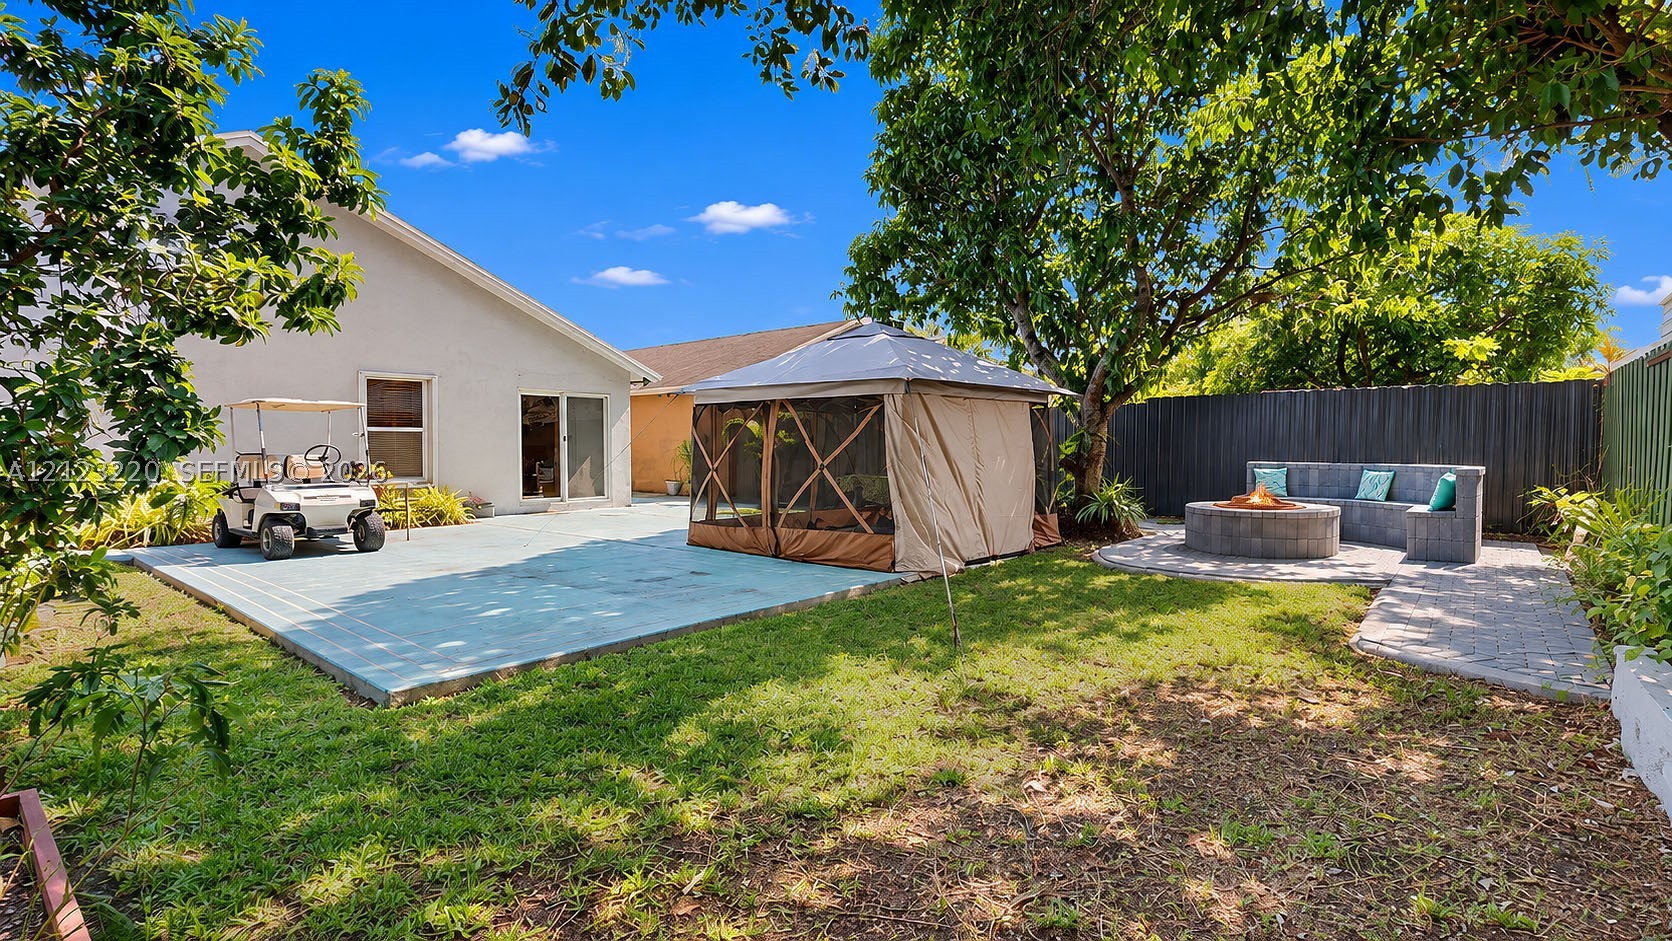
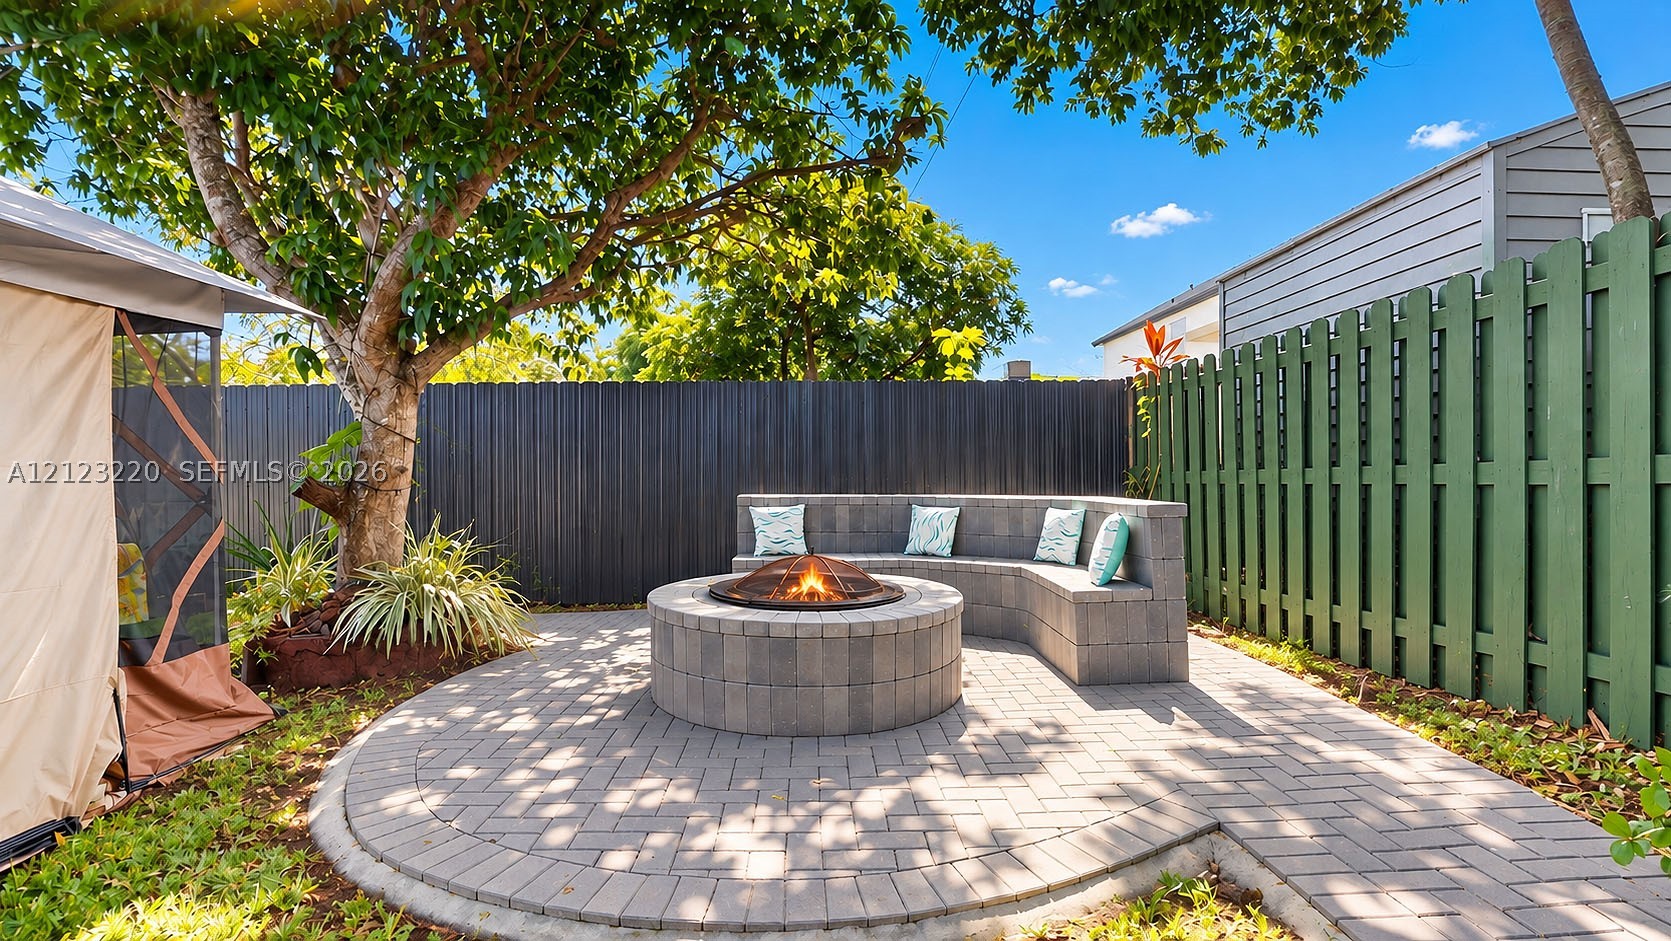
Backyard featuring a paved patio, a stone-block fire pit, mature trees, and perimeter fencing
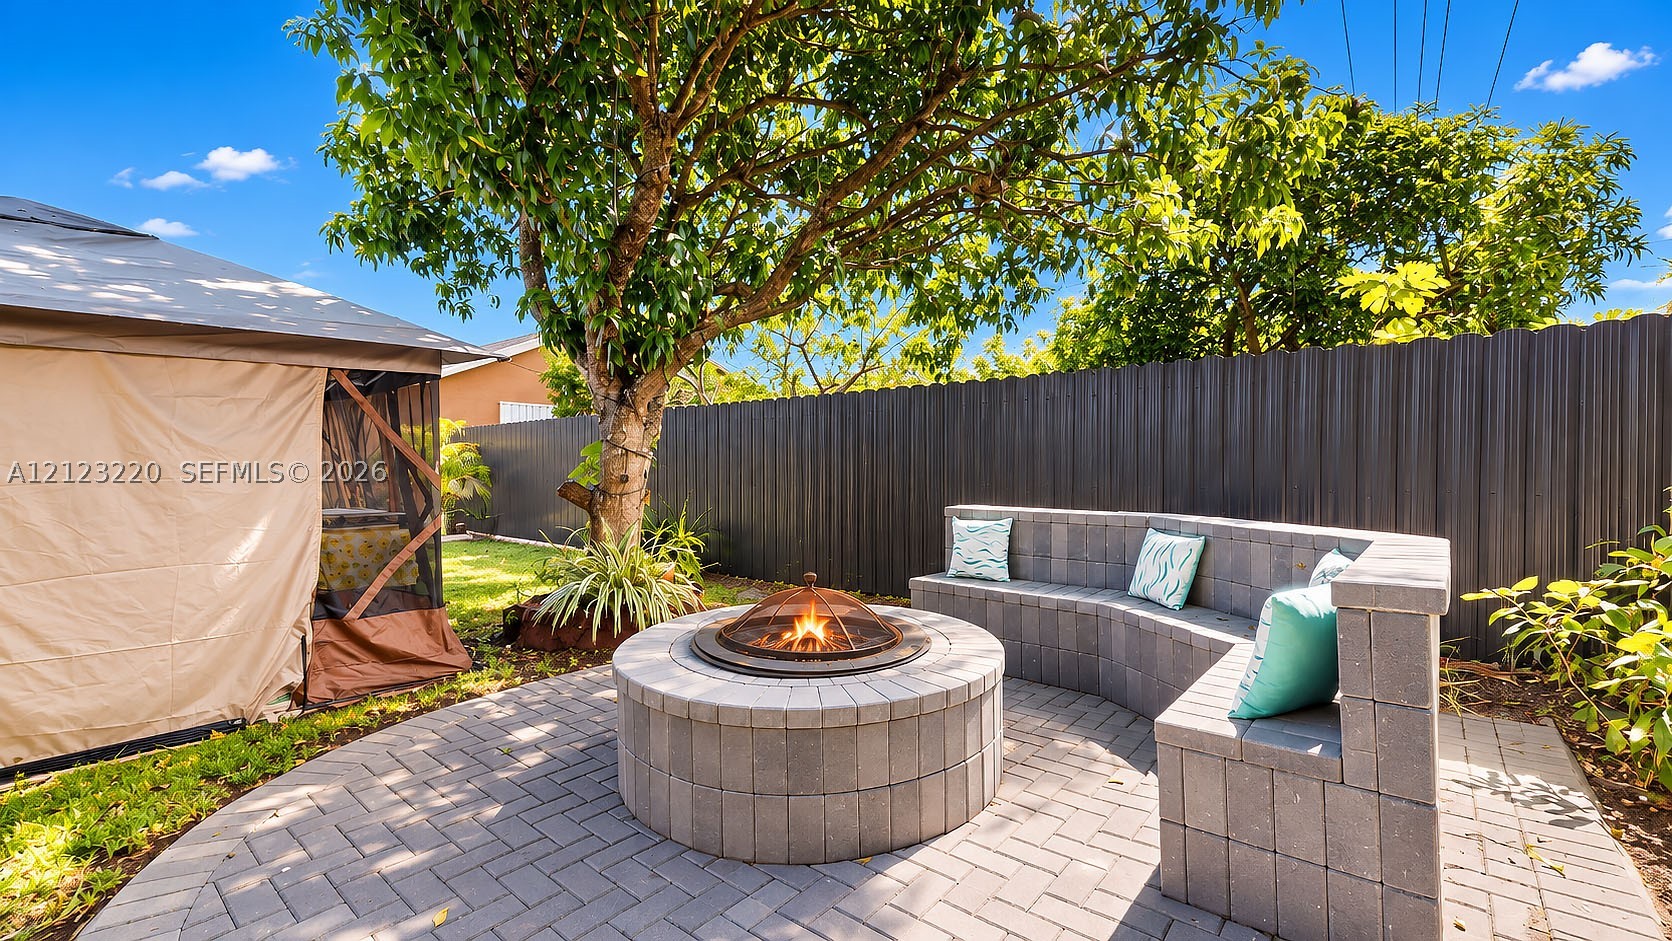
Backyard featuring a paved stone patio, built-in circular fire pit, semi-circular block bench seating, and perimeter fencing
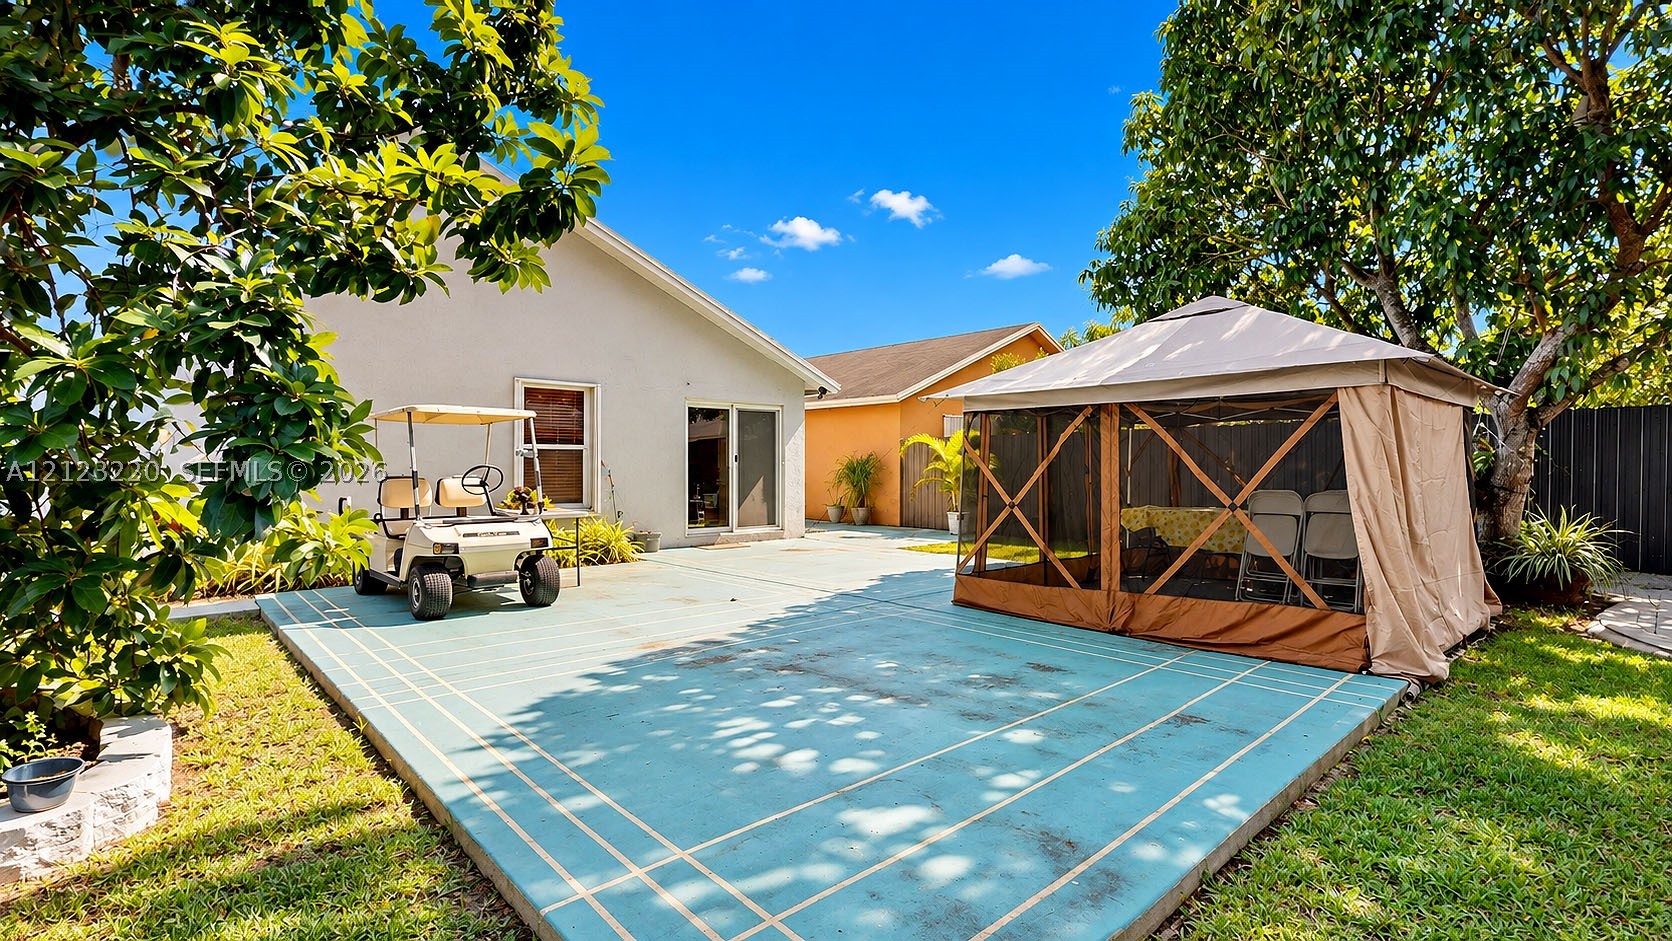
Rear exterior featuring a concrete patio, stucco siding, and mature trees
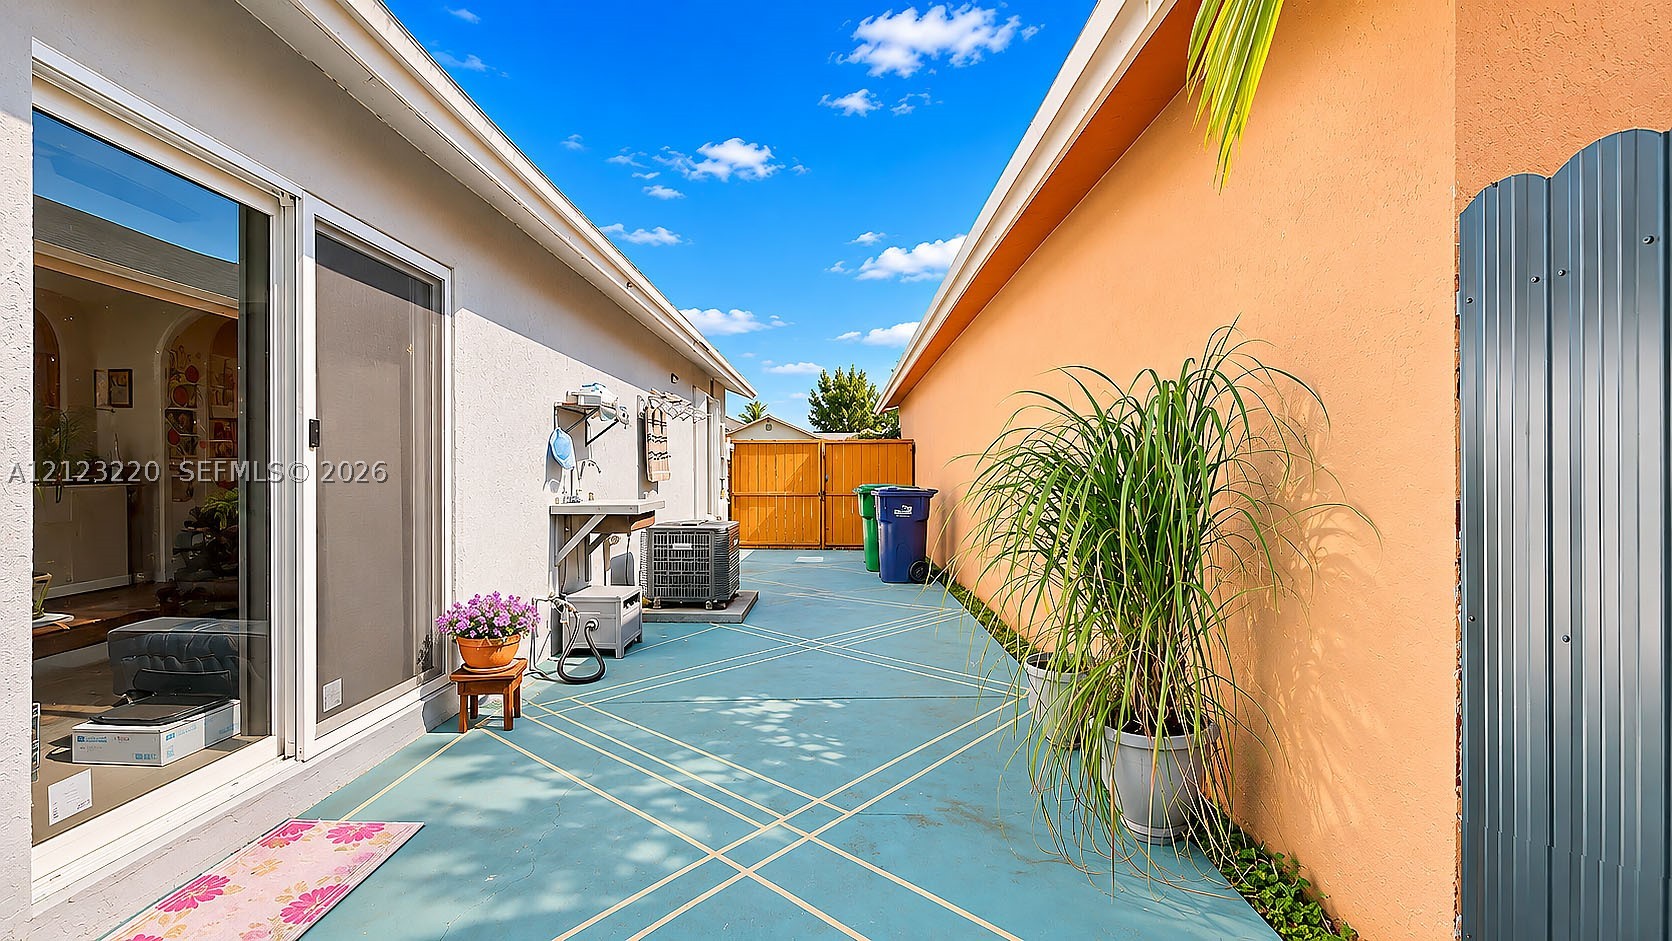
Side exterior walkway featuring a painted concrete surface, stucco walls, sliding glass door, and wooden gate
Backyard patio featuring a circular stone paver hardscape, built-in masonry fire pit, and integrated stone bench seating, enclosed by perimeter fencing
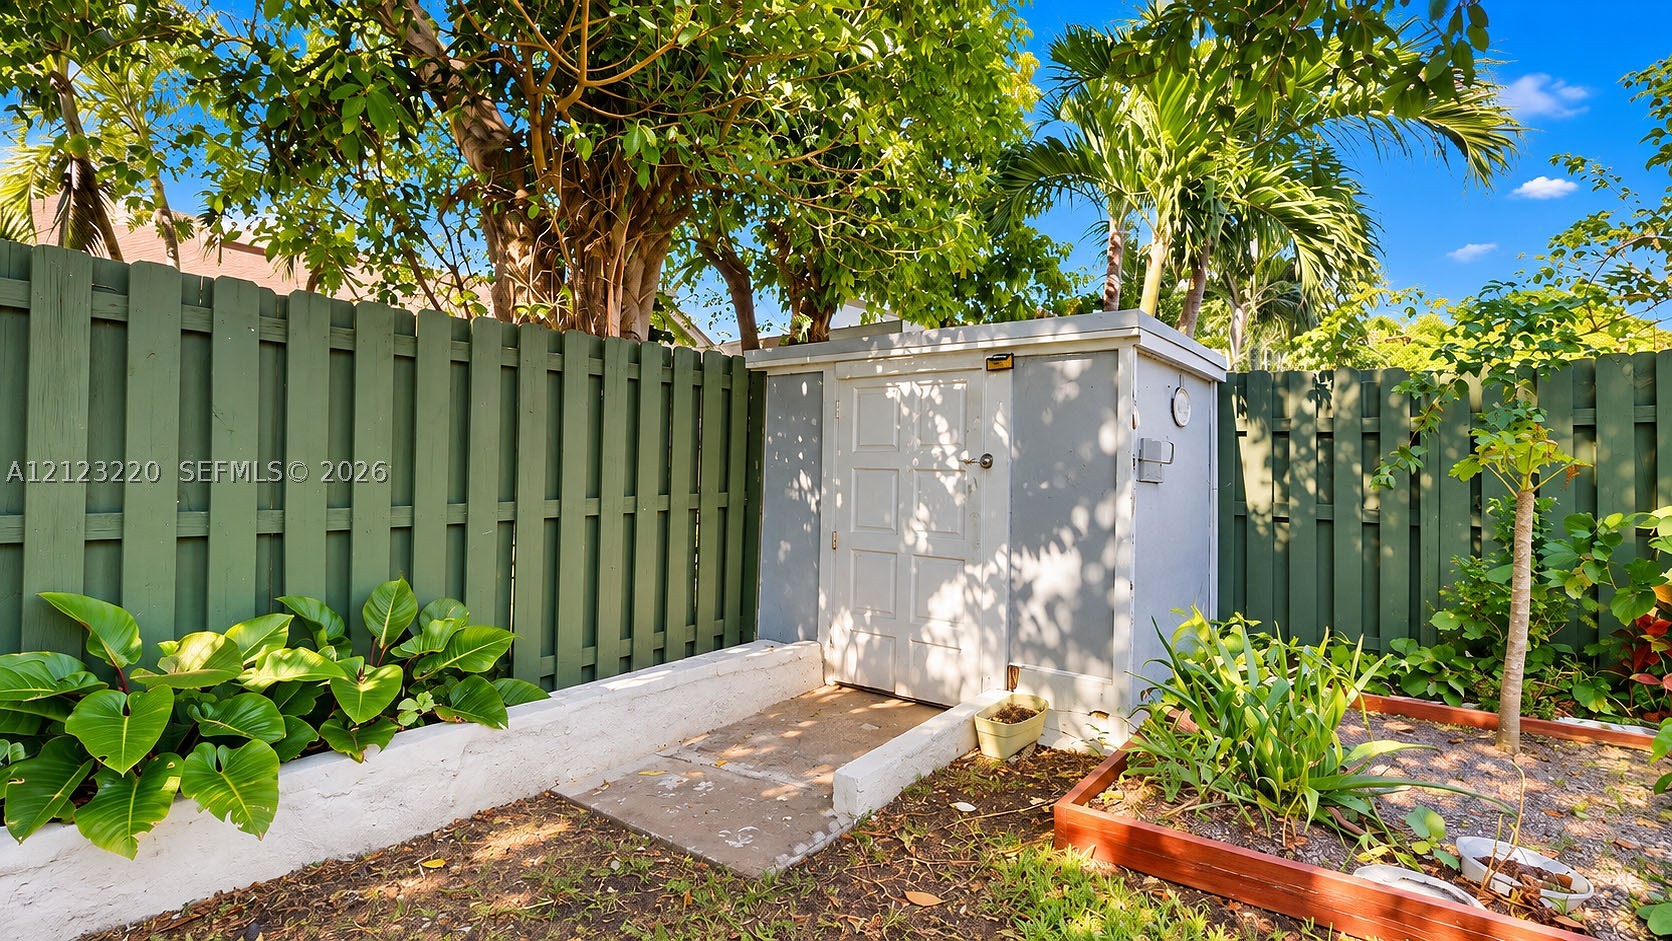
Exterior storage structure featuring double doors, surrounded by green vertical wood fencing, a concrete pad, and raised garden beds
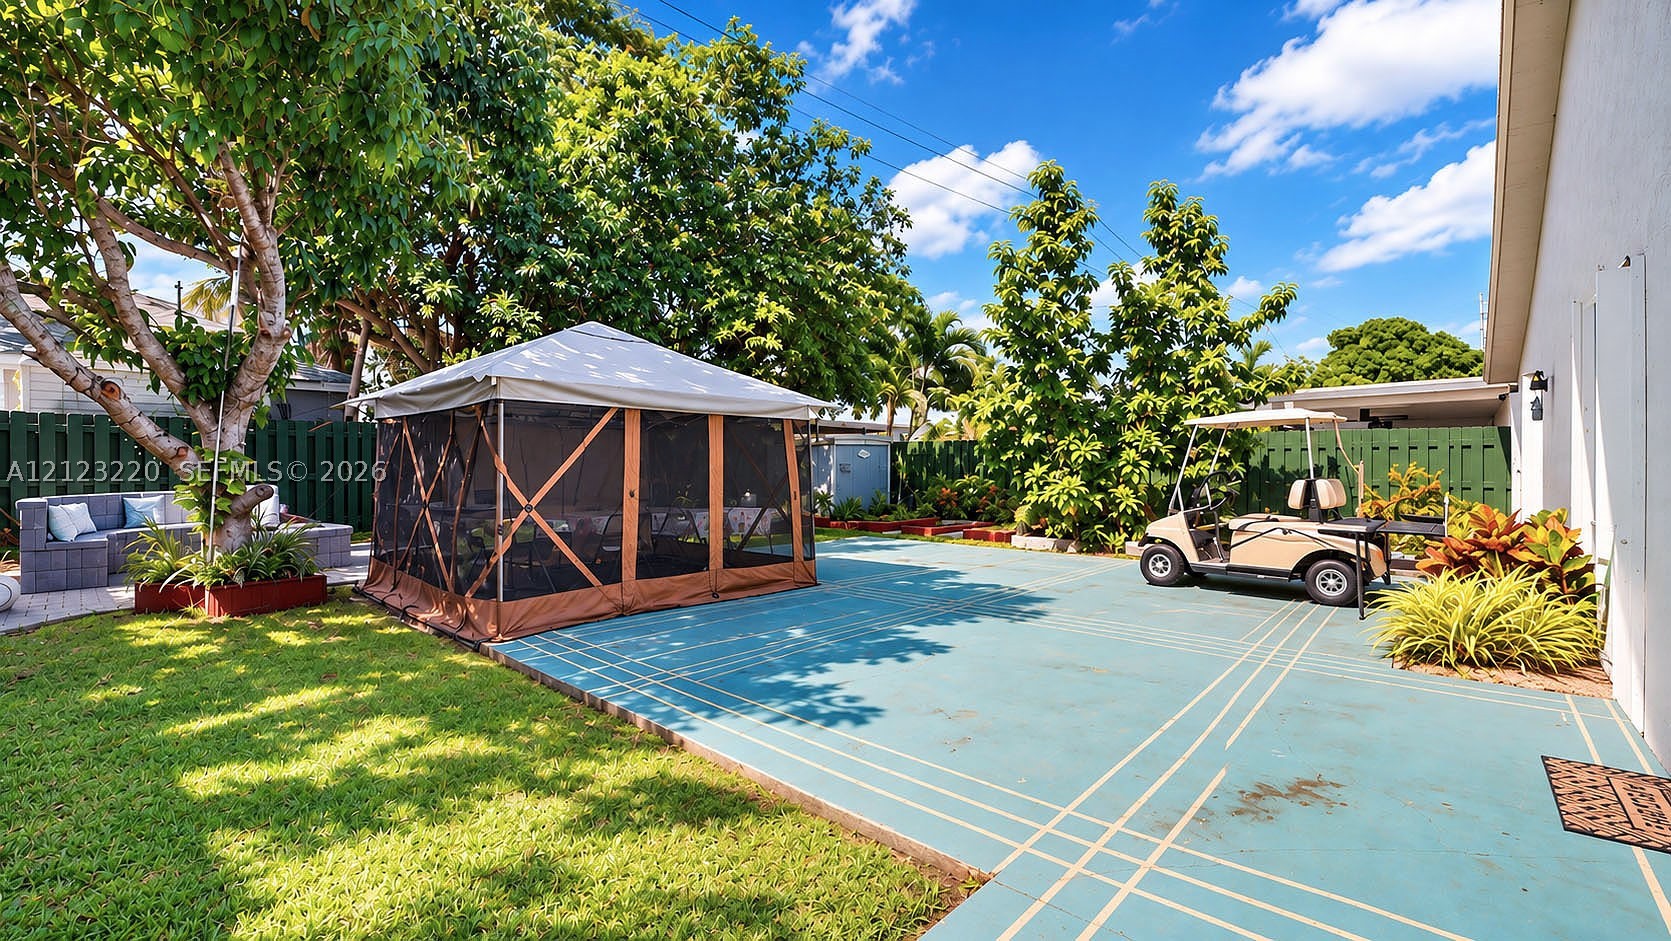
Fenced backyard featuring a manicured lawn, paved court area, mature trees, and privacy fencing
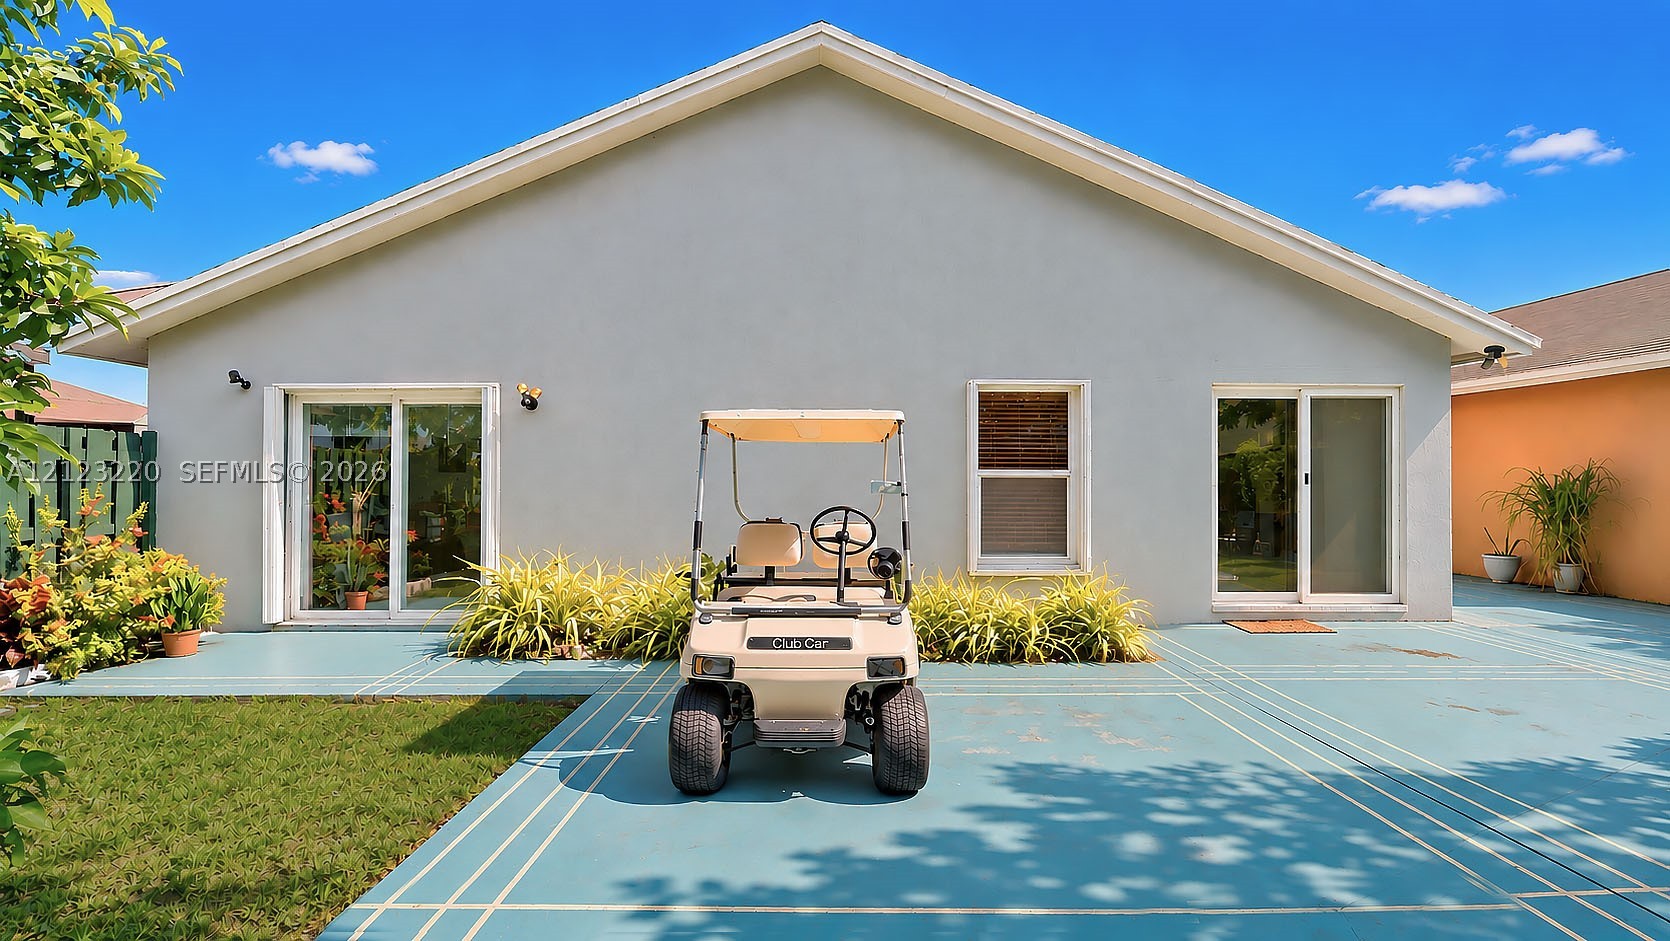
Exterior rear facade featuring light-toned stucco siding, a painted concrete patio with grid detailing, two sets of sliding glass doors, and a single-hung window